 NASJI
NASJI
Pair Of Armchairs With Side Table Elevation
Front elevation of two classic armchairs either side of a square side table with a potted orchid.
73 KB · 2 entities
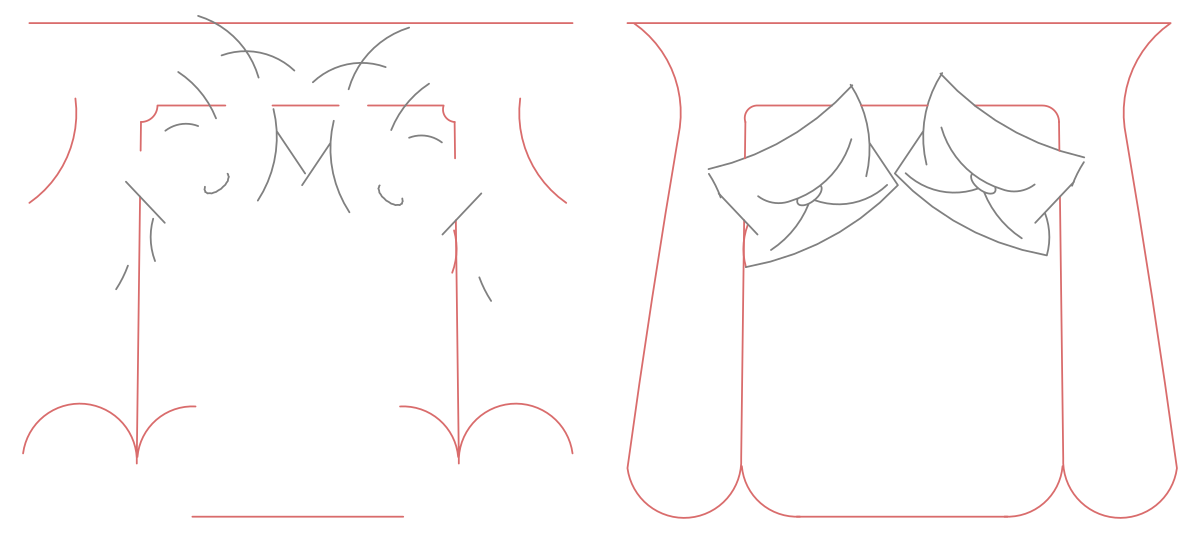
Two mirrored 1.0 m armchairs in plan, each drawn with a pair of folded throw pillows.
Up to 100 library downloads per day across all libraries. Resets at 00:00 UTC.
DWG is the original file. DXF is written from it on request. Open in CAD loads it into the free browser CAD — nothing to install, no account.
Two armchairs stand side by side in plan, arms flaring out from a square seat cushion, with two folded throw pillows leaning into the back of each. Both come from one definition, block 161, which holds 46 entities: 26 arcs for the arm and back curves, 15 polylines for the cushions and 5 straight lines. Each chair measures 1.00 by 0.90 m once the 0.01 insert scale is applied, so the pair spans 2.1 m across the sheet.
A one-metre armchair is a lounge or hotel-room chair rather than a dining chair, so this pairs well with a coffee table in a bedroom sitting corner, a suite lobby or the window end of a living room at 1:50. The pillows keep the plan from reading as an empty box, which matters on presentation drawings where the furniture layer does the selling. Two chairs at 2.1 m overall want about 3 m of wall to sit against comfortably.
The second chair is the same insert with an X scale of -0.01, a straight mirror rather than a rotated copy, so if you want a third chair, copy either one and flip it with MIRROR instead of redrawing. Watch the mirrored insert when you dimension, because the block origin flips with it. Set the colour to ByLayer after inserting so the chairs follow your furniture layer instead of carrying the source colour through.
Front elevation of two classic armchairs either side of a square side table with a potted orchid.
73 KB · 2 entities
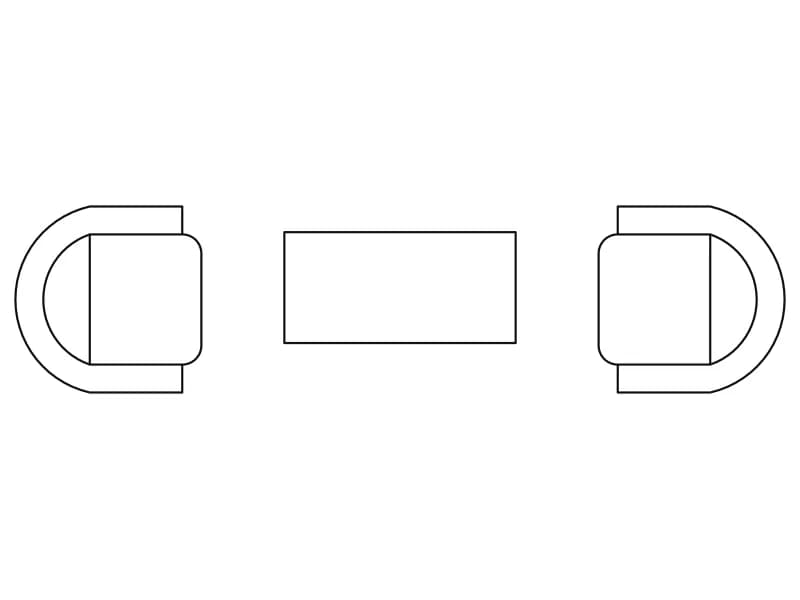
Two D-shaped tub armchairs facing across a rectangular coffee table, one light 24-entity block.
35 KB · 2 entities
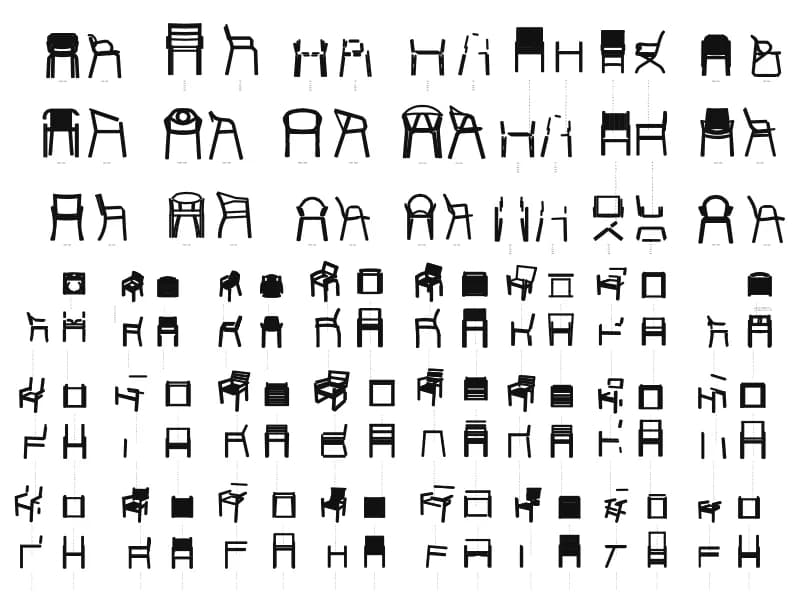
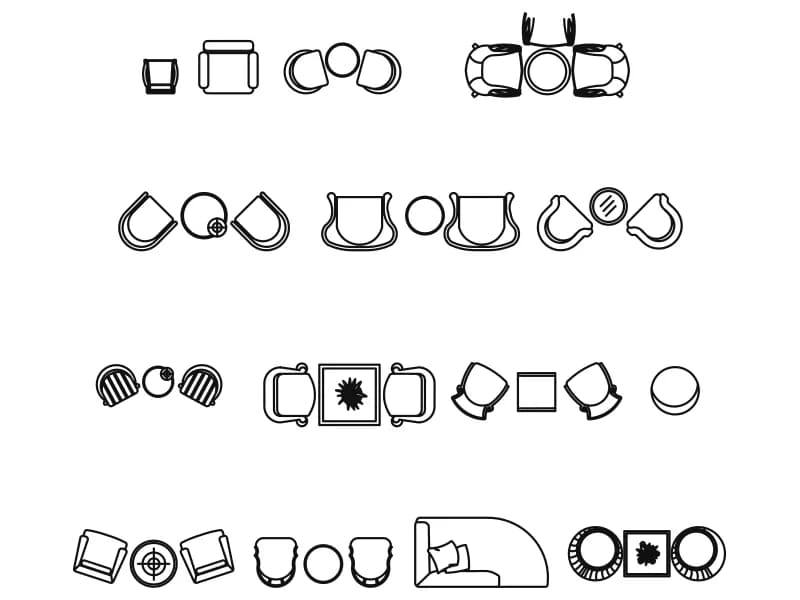
Four rows of lounge seating groups in plan, armchairs with round and square tables, drawn in metres.
59 KB · 1,505 entities
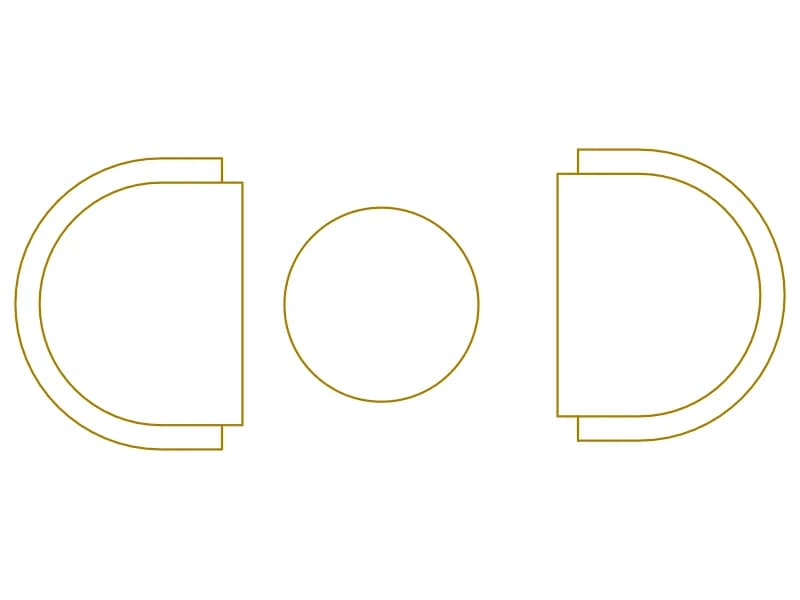
Two tub chairs and a round coffee table in plan, a light orange block for cafés and lounges.
35 KB · 2 entities

A button-tufted sofa and four armchairs around a 1 m round coffee table, all drawn in plan.
39 KB · 7 entities
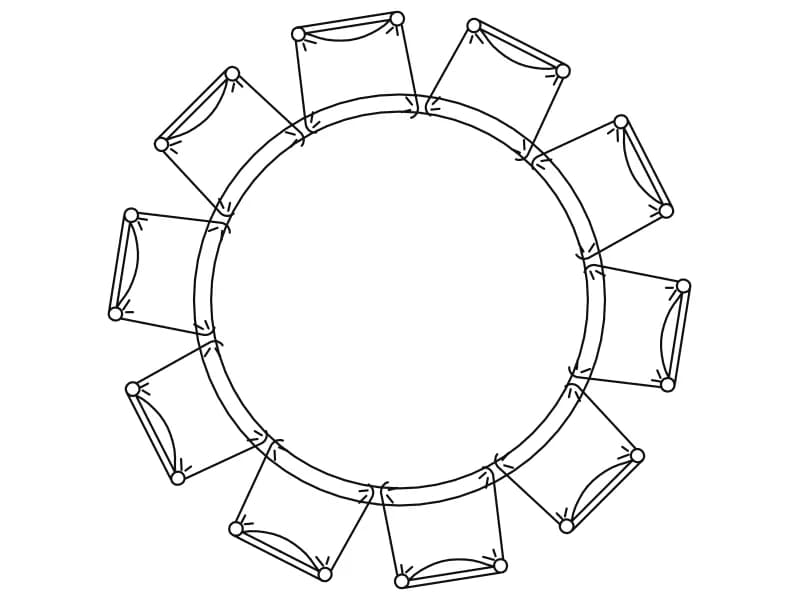
Round table ringed by ten chairs in plan, one dense block about 2.1 units in diameter.
78 KB · 2 entities