 NASJI
NASJI
U-Shape Conference Setup & Cinema Seating Row
A U-shaped conference table with twelve chairs and a separate row of eight padded seats.
49 KB · 2 entities
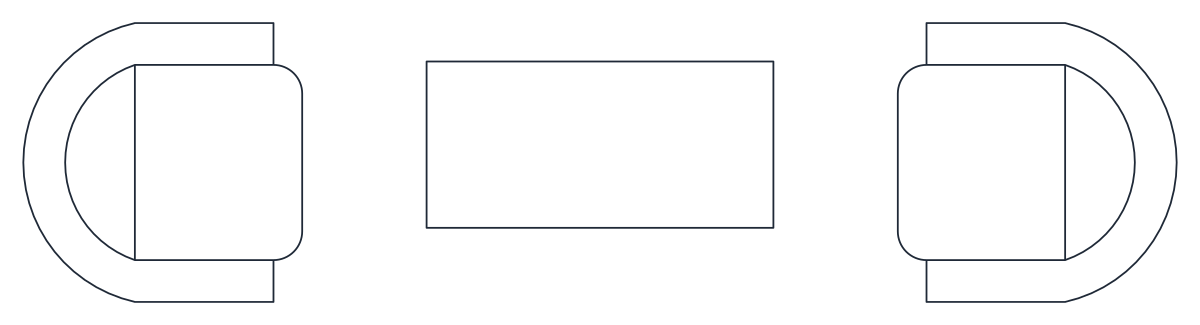
Two D-shaped tub armchairs facing across a rectangular coffee table, one light 24-entity block.
Up to 100 library downloads per day across all libraries. Resets at 00:00 UTC.
DWG is the original file. DXF is written from it on request. Open in CAD loads it into the free browser CAD — nothing to install, no account.
Two tub armchairs face each other across a low rectangular table, each chair drawn as a D: a semicircular back wrapping round to a straight seat front, with the arm returns marked. It is a single definition called 2c holding 24 entities, 12 lines, 8 arcs and 4 polylines, placed once at a 0.02 scale. The row measures 2.48 by 0.60 m, so each chair is a little under 0.6 m wide.
Small facing pairs like this fill the awkward spaces in a plan: a hotel corridor bay, a bank or clinic waiting area, a cafe window, or the end of an open-plan office where two people need somewhere to sit that is not a meeting room. At 0.60 m deep the group barely intrudes into circulation, and at 1:100 the two arcs still read as chairs rather than blobs.
Everything is on layer 0, which means the block takes the colour and linetype of whatever layer you insert it onto, so put it straight on your furniture layer and it follows along. Copy and rotate the insert down a wall to build a run of bays. Because there are only 24 entities, this is the block to repeat when a floor plate needs forty seating pockets.
A U-shaped conference table with twelve chairs and a separate row of eight padded seats.
49 KB · 2 entities
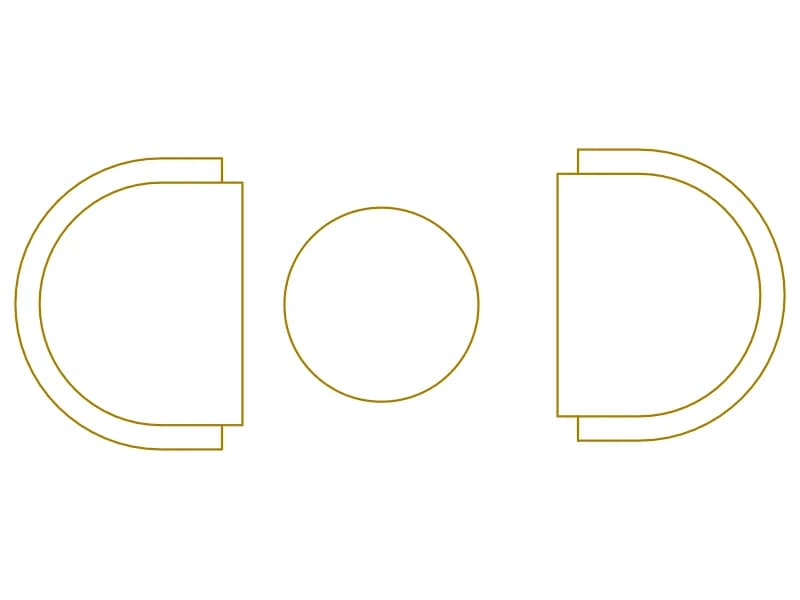
Two tub chairs and a round coffee table in plan, a light orange block for cafés and lounges.
35 KB · 2 entities

Two mirrored 1.0 m armchairs in plan, each drawn with a pair of folded throw pillows.
39 KB · 3 entities
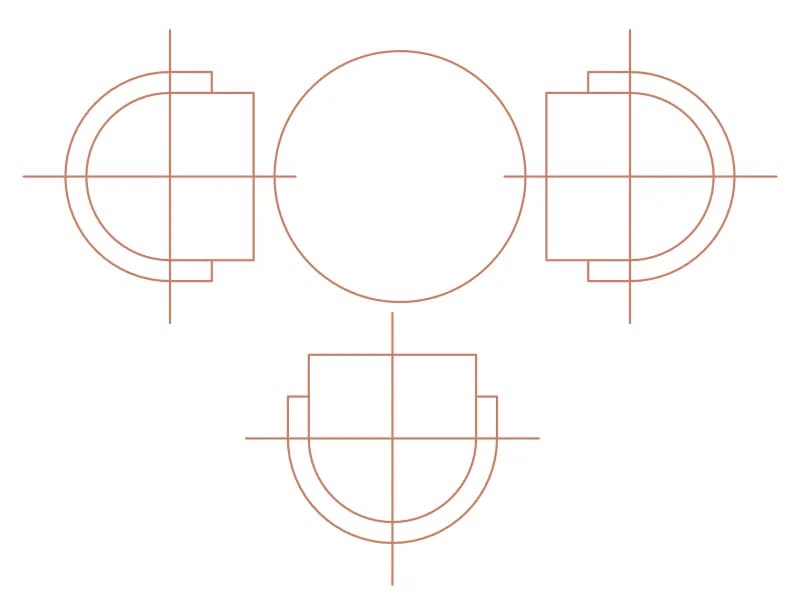
Three semicircular chairs around a round table in plan, with centre-line cross hairs for setting out.
36 KB · 3 entities
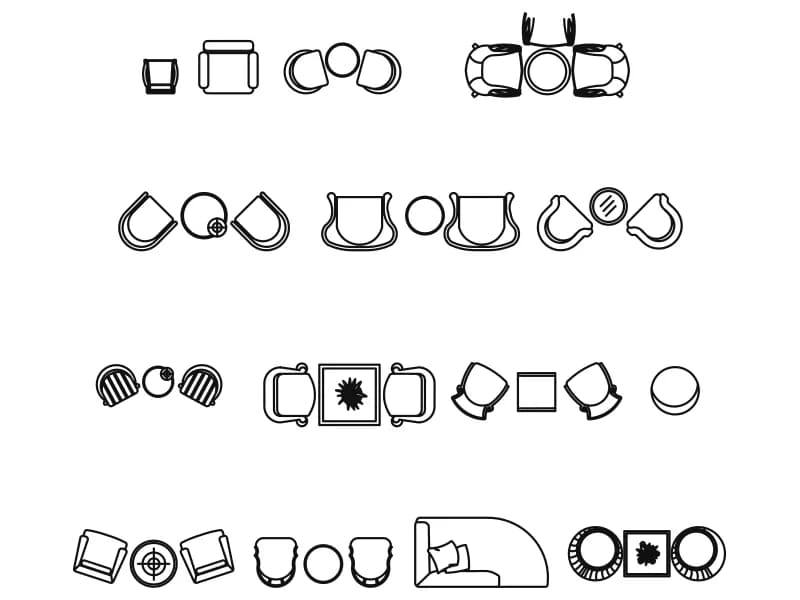
Four rows of lounge seating groups in plan, armchairs with round and square tables, drawn in metres.
59 KB · 1,505 entities
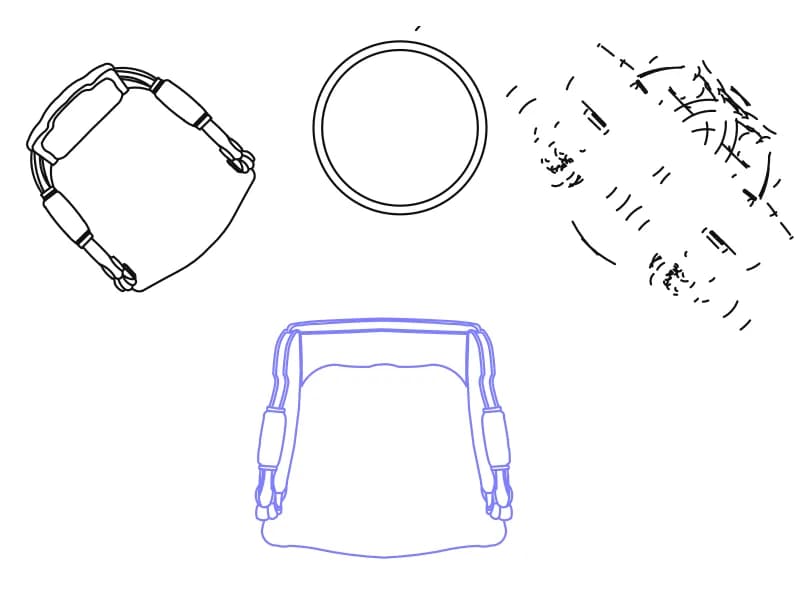
Three richly drawn armchairs and a small round table in plan, including a sketchy plant, on layers furn and FIRNTUR.
51 KB · 3 entities