 NASJI
NASJI
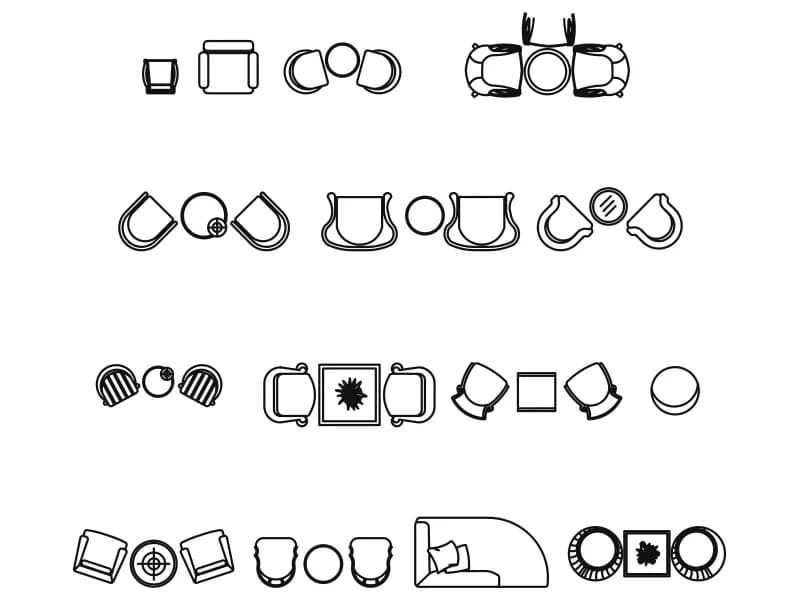
Armchairs and Tables for Lounges — Twelve Plan Groups
Four rows of lounge seating groups in plan, armchairs with round and square tables, drawn in metres.
Up to 100 library downloads per day across all libraries. Resets at 00:00 UTC.
DWG is the original file. DXF is written from it on request. Open in CAD loads it into the free browser CAD — nothing to install, no account.
Specifications
- Format
- DWG R2018 · DXF R2000 on request
- Units
- metres
- Size
- 35.6 × 31.1 m (width × height)
- Entities
- 1,505 — 767 arcs, 675 lines, 31 circles, 29 polylines, 2 hatches and 1 text label
- Layers
- 1 (layer 0)
- Block definitions
- none — plain geometry
- File size
- 59 KB
- Updated
About this block
Four rows of seating groups fill the sheet: two tub chairs with a round table, three chairs around a square table, angled pairs with an oval table, a two-seat sofa with side tables, and several single armchairs with patterned round tables. All of it is loose geometry, 1,505 entities of which 767 are arcs and 675 lines, on layer 0, with a unit flag of metres. The sheet spans about 9 by 8 drawing units, and a single armchair measures about 0.7 m, so the groups are at real size.
Hotel lobbies, waiting areas and clubhouses at 1:100 are where these come in handy: pick a group, window-select it, and block it in your own drawing. Because the file is already in metres, the copied geometry lands at scale 1 in a metre-based plan or 1000 in millimetres. The patterned round tables use many arcs, so simplify them if you need to array the group across a large floor.
Ratings and reviews
Related blocks
3-Seater Small Coffee
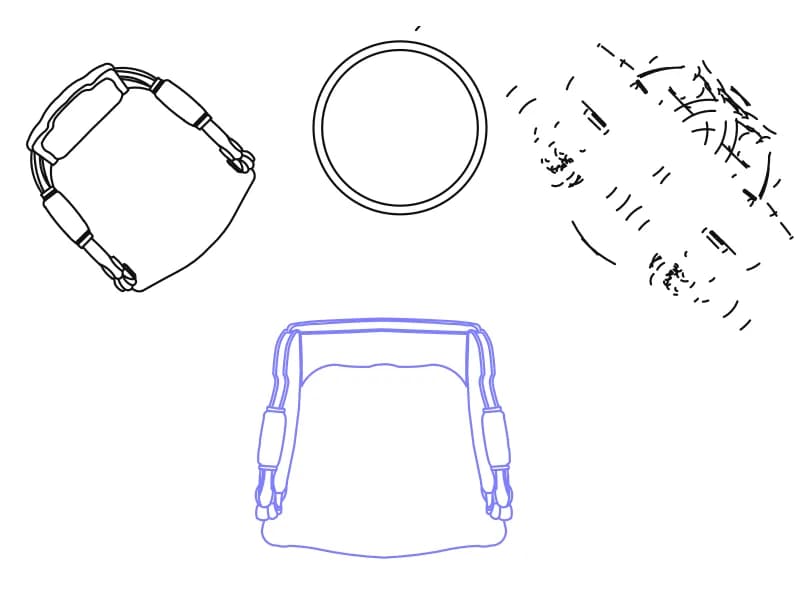
Three richly drawn armchairs and a small round table in plan, including a sketchy plant, on layers furn and FIRNTUR.
51 KB · 3 entities
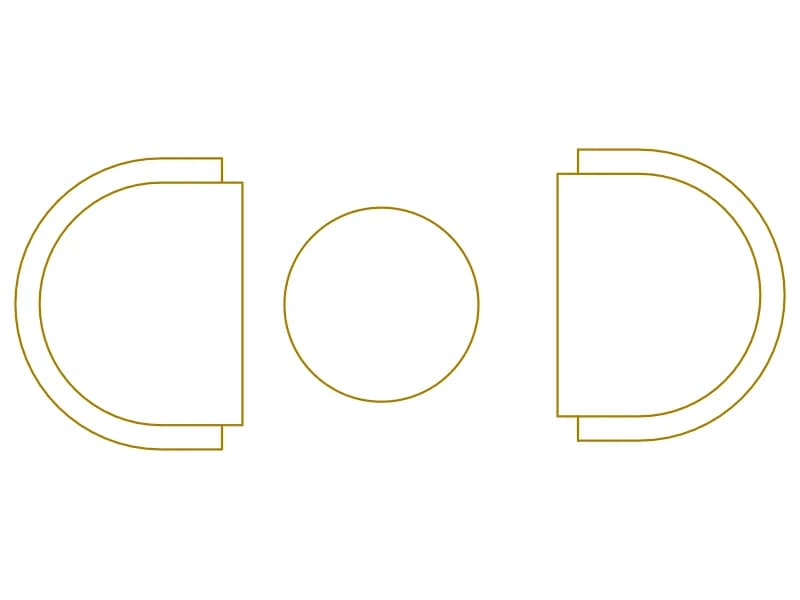
2-Seater Round Coffee
Two tub chairs and a round coffee table in plan, a light orange block for cafés and lounges.
35 KB · 2 entities
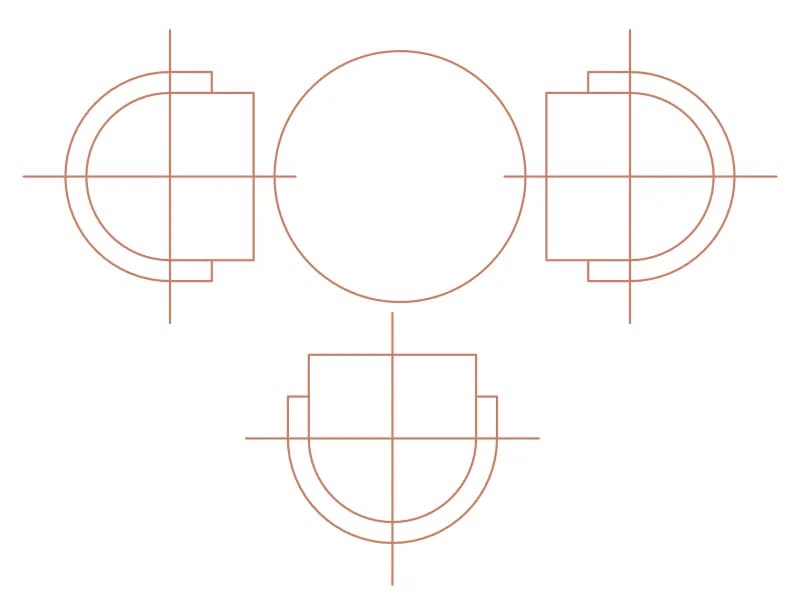
3-Seater Round Coffee
Three semicircular chairs around a round table in plan, with centre-line cross hairs for setting out.
36 KB · 3 entities
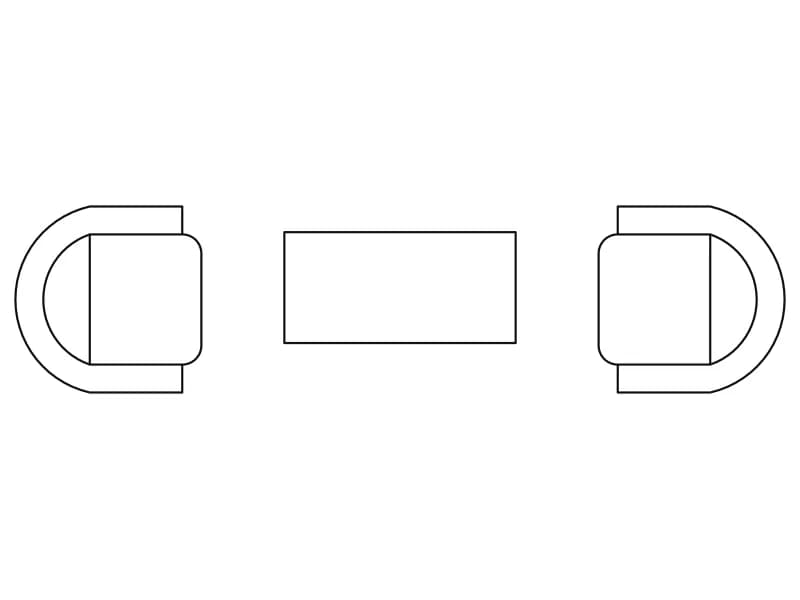
Two Facing Armchairs With Coffee Table
Two D-shaped tub armchairs facing across a rectangular coffee table, one light 24-entity block.
35 KB · 2 entities
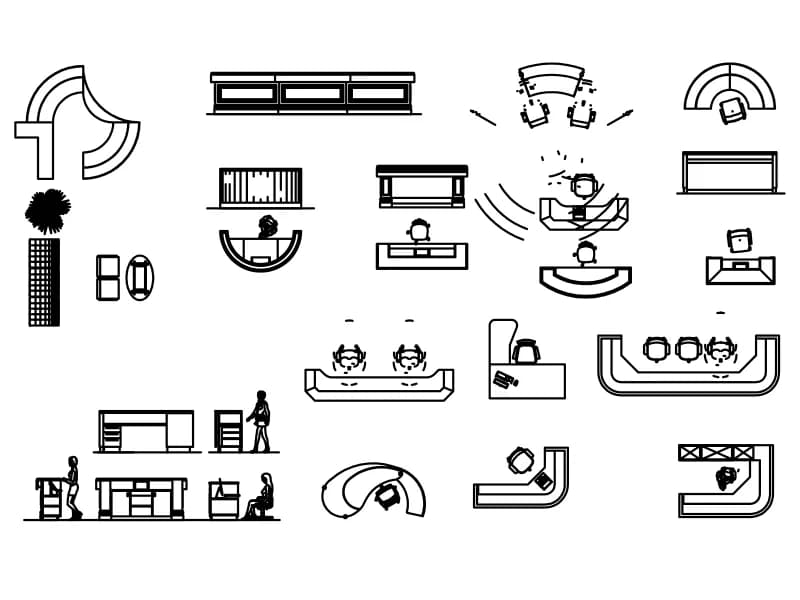
Reception Furnitures
Reception counters, concierge desks and display units in plan and elevation, with staff figures.
272 KB · 1,016 entities
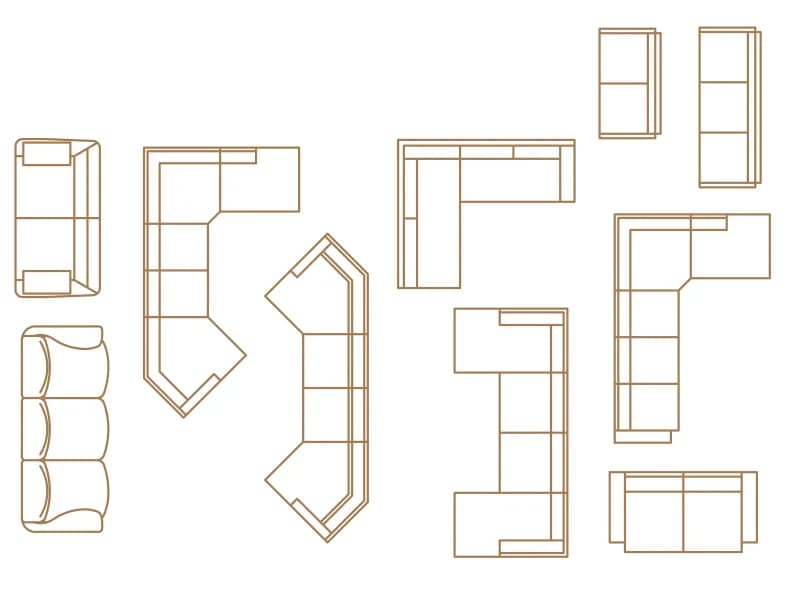
Sofas And Sectionals Furniture Collection
Ten sofas and corner sectionals in plan, including chaise, angled and L-shaped corner units.
45 KB · 11 entities