 NASJI
NASJI
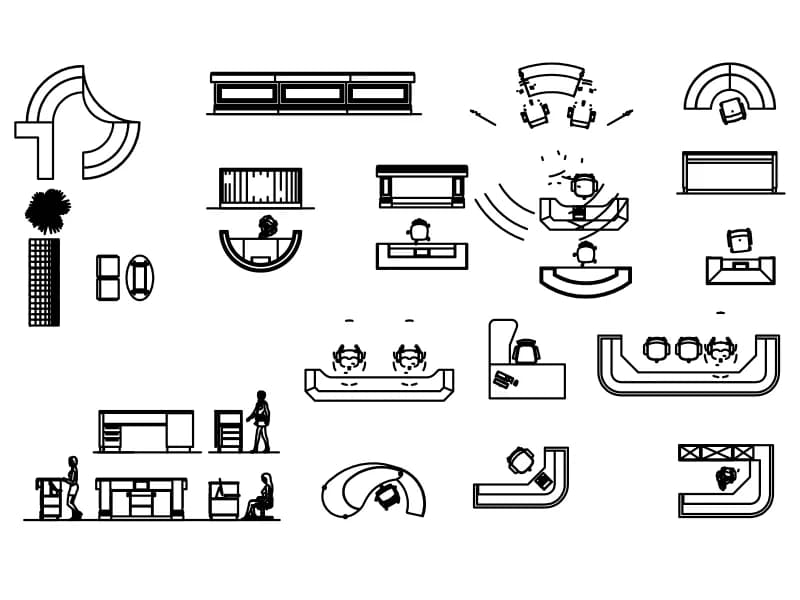
Reception Desks and Counters
Reception counters, concierge desks and display units in plan and elevation, with staff figures.
Up to 100 library downloads per day across all libraries. Resets at 00:00 UTC.
DWG is the original file. DXF is written from it on request. Open in CAD loads it into the free browser CAD — nothing to install, no account.
Specifications
- Format
- DWG R2018 · DXF R2000 on request
- Units
- inches
- Entities
- 1,016 — 506 lines, 350 polylines, 78 arcs, 37 block references, 35 splines, 7 circles, 2 hatches and 1 paragraph text
- Layers
- 2 (layer 0)
- Block definitions
- none — plain geometry
- File size
- 272 KB
- Updated
About this block
Twenty-two named definitions cover the front-of-house pieces: a straight reception counter 2400 by 400 mm in plan, a concierge desk at 1800 by 708 mm, a 120-degree curved counter built from a top element with its own part number, an oval table, a 2308 by 818 mm meeting table, display cases shown in plan and from above, task chairs on castors, and seated and standing staff figures. The sheet totals 1,016 entities, 506 lines and 350 polylines among them.
Everything is drawn in millimetres, so the sheet reads 20.4 by 14.2 m of model space and the counters drop into a lobby plan at 1:50 without scaling. Plan symbols sit alongside front elevations of the same counters, which means one file covers both the reception layout and the elevation that gets tendered with it. The seated figures behind the counters are useful for showing that the working side is 700 mm deep.
Copy out the counter shape you need rather than inserting the whole file: one definition holds 1,345 lines on its own and drags the file size up with it. Keep the plan and elevation versions of a counter on separate layers from the start, because they overlap as soon as you move them together. If your lobby drawing is in metres, insert at 0.001 and the 2.4 m counter lands at the right size first time.
Ratings and reviews
Related blocks
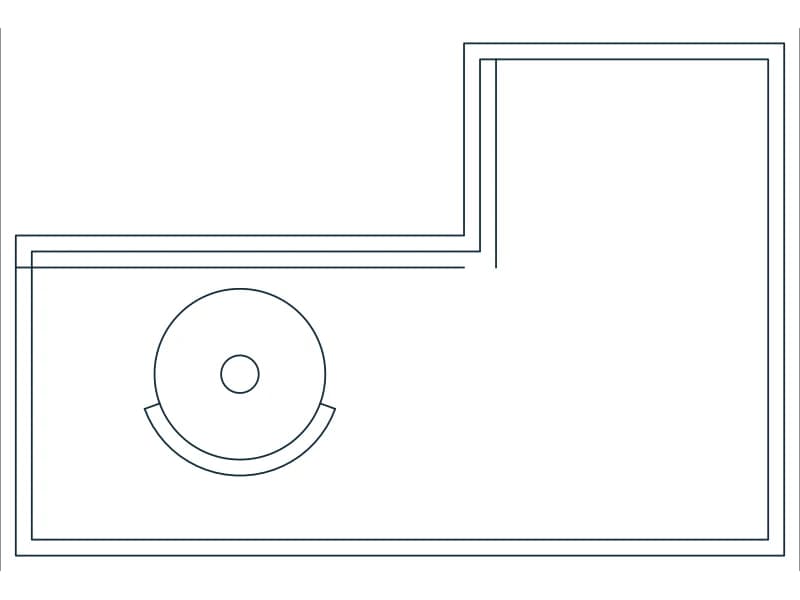

Curved Executive Reception Desk With Visitor Seating
Curved reception counter with a detailed chair behind, a visitor armchair, a table and a plant sketch, in plan.
61 KB · 2 entities
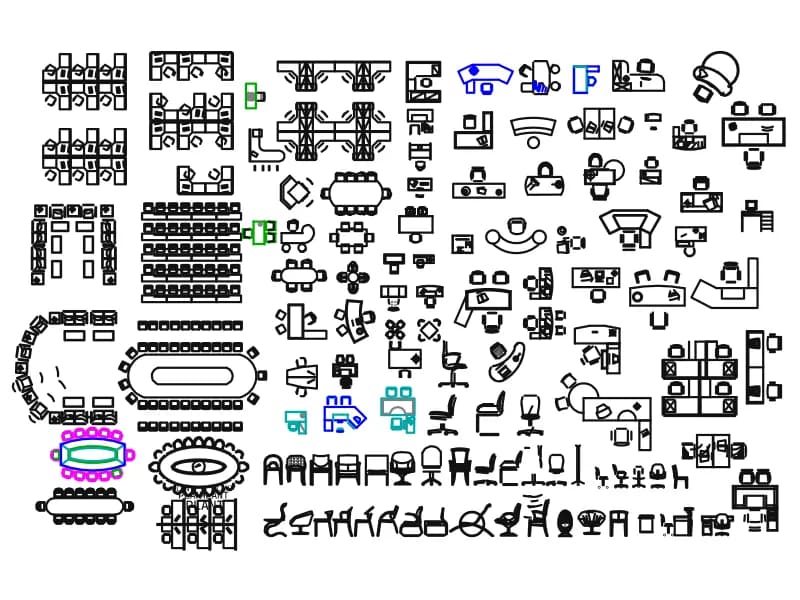
Office Table & Chairs
A large office furniture sheet: workstation pods, boardroom tables, reception desks and chairs.
1.1 MB · 6,942 entities
Meeting Space
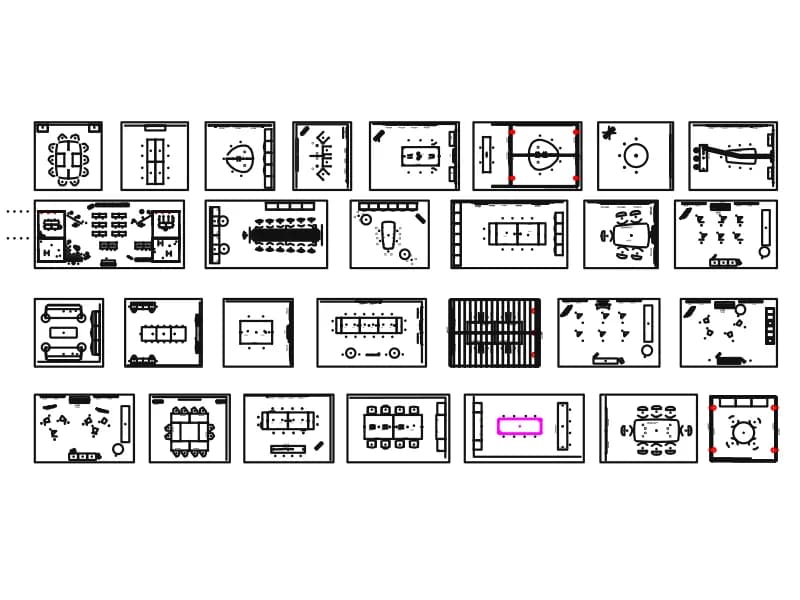
Twenty-eight meeting room plans in one sheet: boardroom, U-shape, classroom and lounge seating.
3.0 MB · 1,341 entities

Curved Executive Office Desk With Credenza And Guest Chairs Plan
Curved executive desk with wood-grain top, credenza, high-back chair, two guest chairs and a round table in plan.
39 KB · 2 entities
Executive Office Desk With Visitor Seating
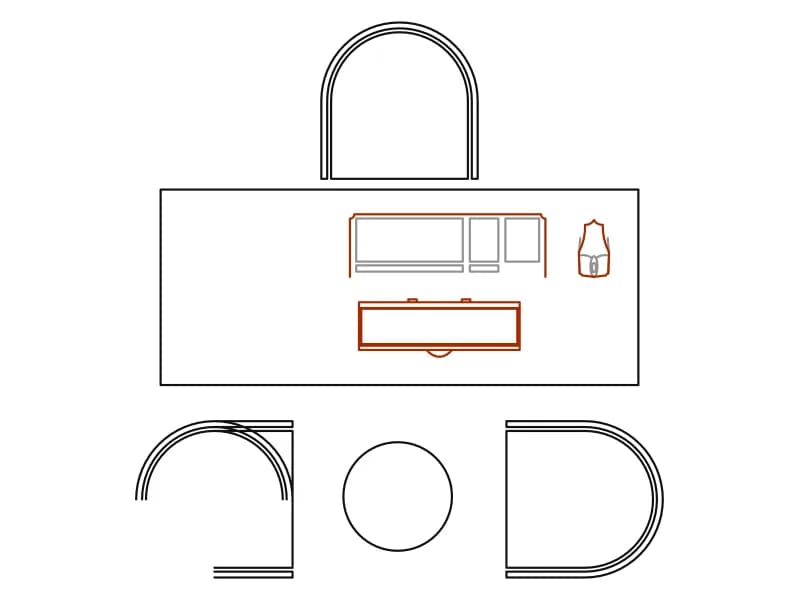
Executive desk with computer and arched-back chair, two curved visitor chairs and a round table in plan.
48 KB · 3 entities
Bar Counter With Stools Plan
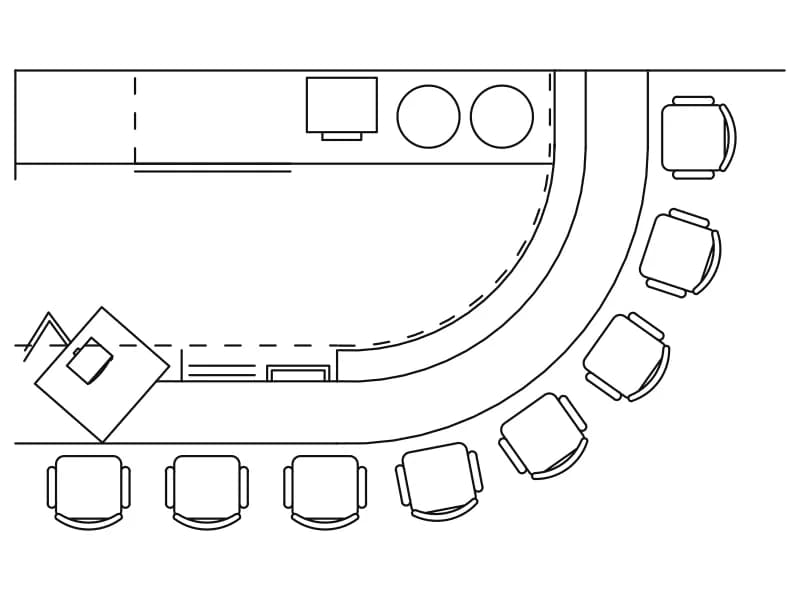
Curved bar counter with eleven round stools, back bar with sink and hob, and a TV block in plan.
37 KB · 2 entities