 NASJI
NASJI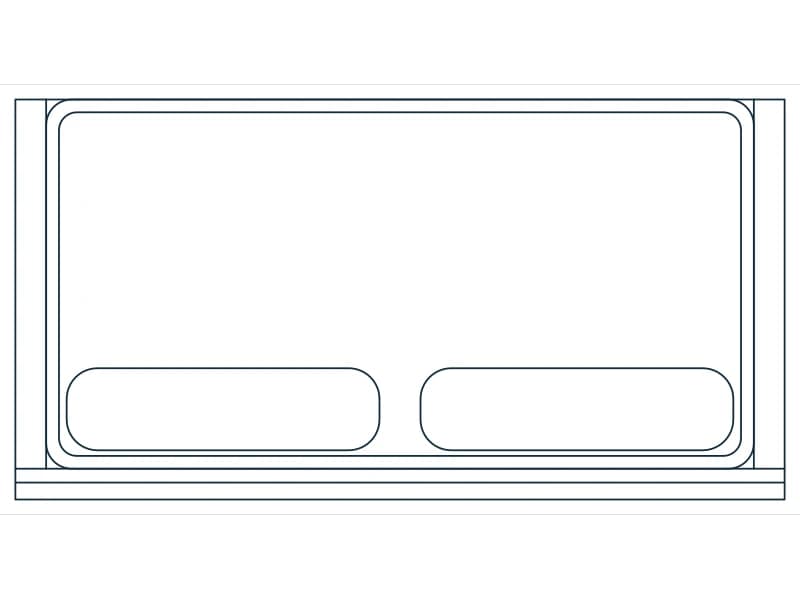

Curved Executive Reception Desk with Visitor Seating — Plan
Curved reception counter with a detailed chair behind, a visitor armchair, a table and a plant sketch, in plan.
Up to 100 library downloads per day across all libraries. Resets at 00:00 UTC.
DWG is the original file. DXF is written from it on request. Open in CAD loads it into the free browser CAD — nothing to install, no account.
Specifications
- Format
- DWG R2018 · DXF R2000 on request
- Units
- metresread from the geometry — the file's unit flag says inches, but it is metre-sized
- Size
- 2.9 × 2.9 m (width × height)
- Entities
- 2 — 1 block reference and 1 paragraph text
- Layers
- furn
- Block definitions
- none — plain geometry
- File size
- 61 KB
- Updated
About this block
A broad curved counter sweeps across the plan as two concentric arcs with a raised transaction top, the receptionist's chair drawn in detail (block CHAIR6, 196 entities) behind it, and on the visitor side a rendered armchair, a rectangular table and a loose spline sketch of a plant. The set is two block definitions with three inserts on layer furn, spanning 3.05 by 2.48 drawing units, a 3 m counter in metres.
Office lobbies, clinics and hotel front desks at 1:50 can take it as drawn. The counter arc is generous, so check that 1.2 m of clear space remains in front for queuing. Scale by 1000 for millimetre plans, mirror for a counter that curves the other way, and replace the spline plant with a cleaner plant block if you plot at 1:100 or smaller.
Ratings and reviews
Related blocks

Curved Executive Office Desk With Credenza And Guest Chairs Plan
Curved executive desk with wood-grain top, credenza, high-back chair, two guest chairs and a round table in plan.
39 KB · 2 entities
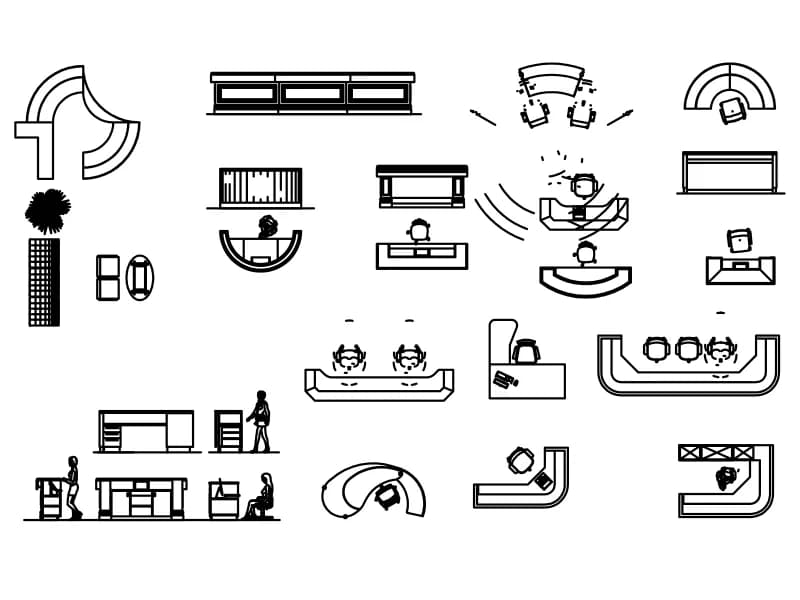
Reception Furnitures
Reception counters, concierge desks and display units in plan and elevation, with staff figures.
272 KB · 1,016 entities
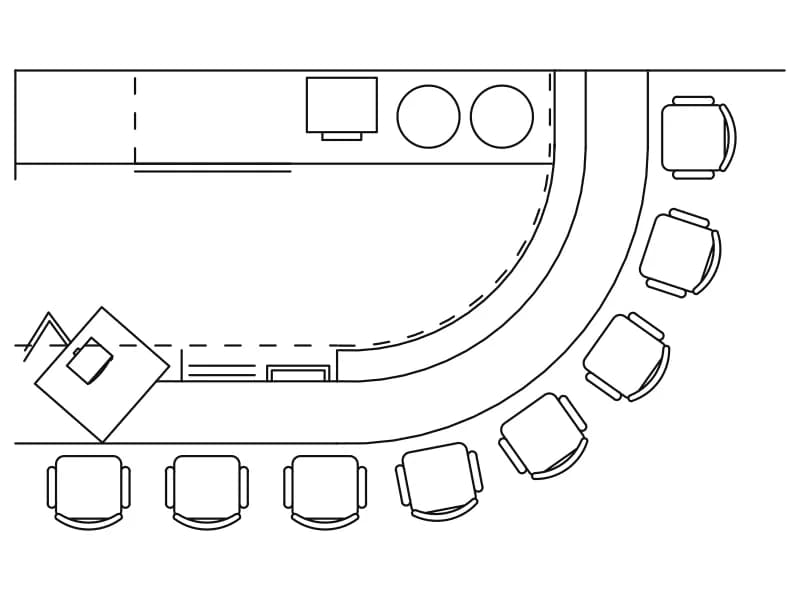
Bar Counter With Stools Plan
Curved bar counter with eleven round stools, back bar with sink and hob, and a TV block in plan.
37 KB · 2 entities
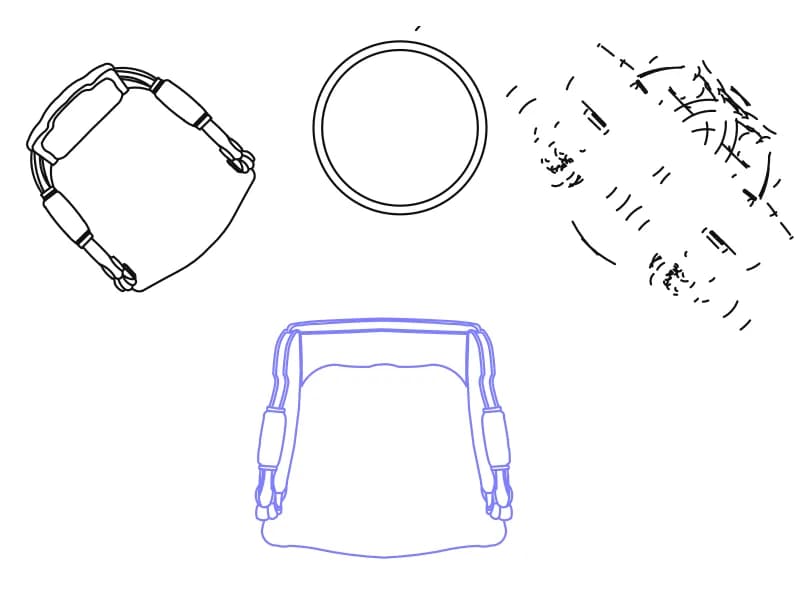
3-Seater Small Coffee
Three richly drawn armchairs and a small round table in plan, including a sketchy plant, on layers furn and FIRNTUR.
51 KB · 3 entities
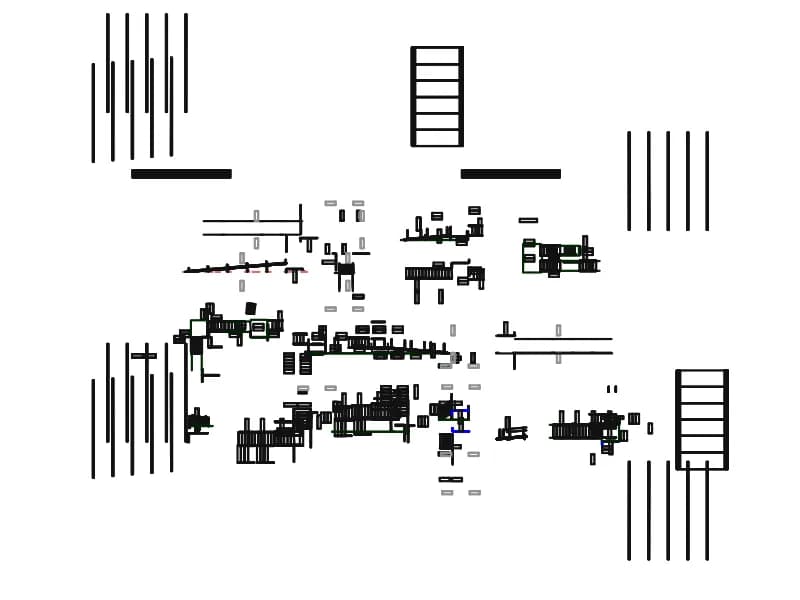
Stationary Ramp With Reception
Component sheet for a modular aluminium access ramp: runs, platforms, turns, legs and handrails.
Stairs · 7.2 MB · 2,930 entities
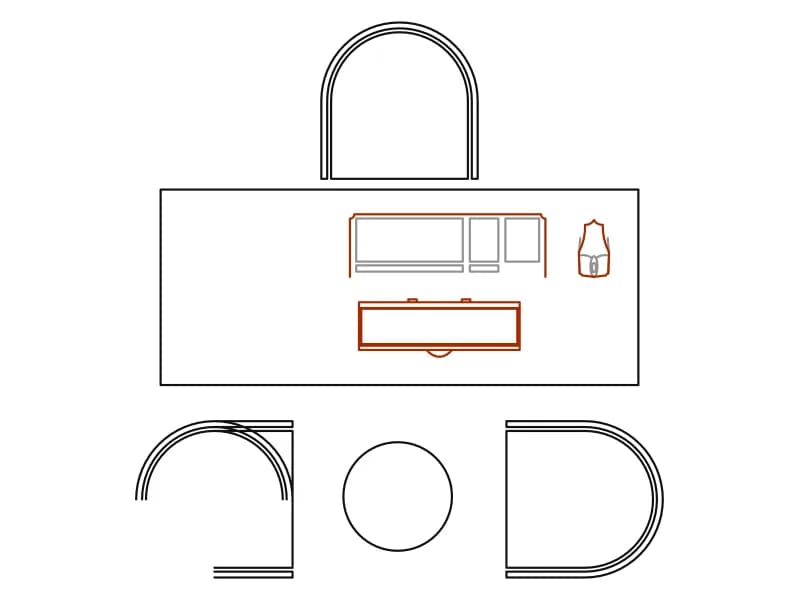
Executive Office Desk With Visitor Seating
Executive desk with computer and arched-back chair, two curved visitor chairs and a round table in plan.
48 KB · 3 entities
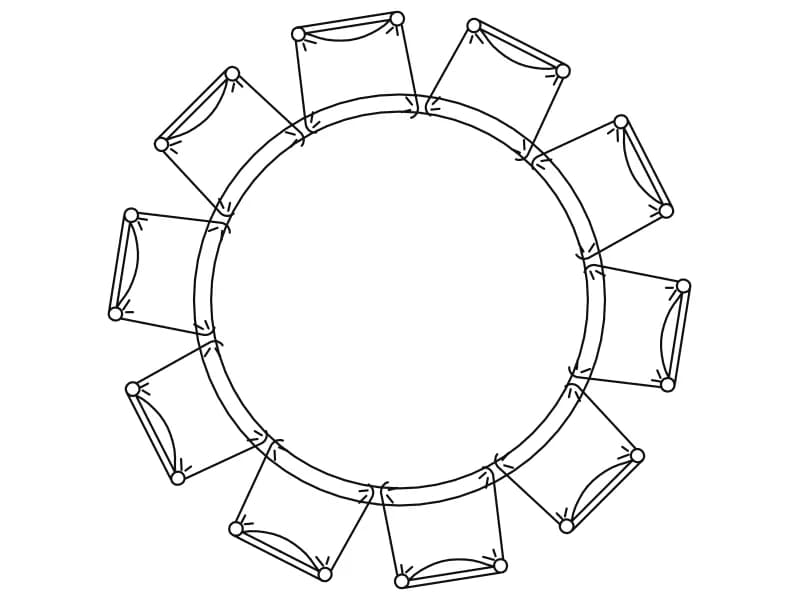
10-Seater Round Banquet Meeting Table
Round table ringed by ten chairs in plan, one dense block about 2.1 units in diameter.
78 KB · 2 entities