 NASJI
NASJI
12-Person Cross-Shaped Workstation Cluster Plan
Twelve-desk cross-shaped workstation cluster in plan with chairs and screens, one square block.
48 KB · 2 entities
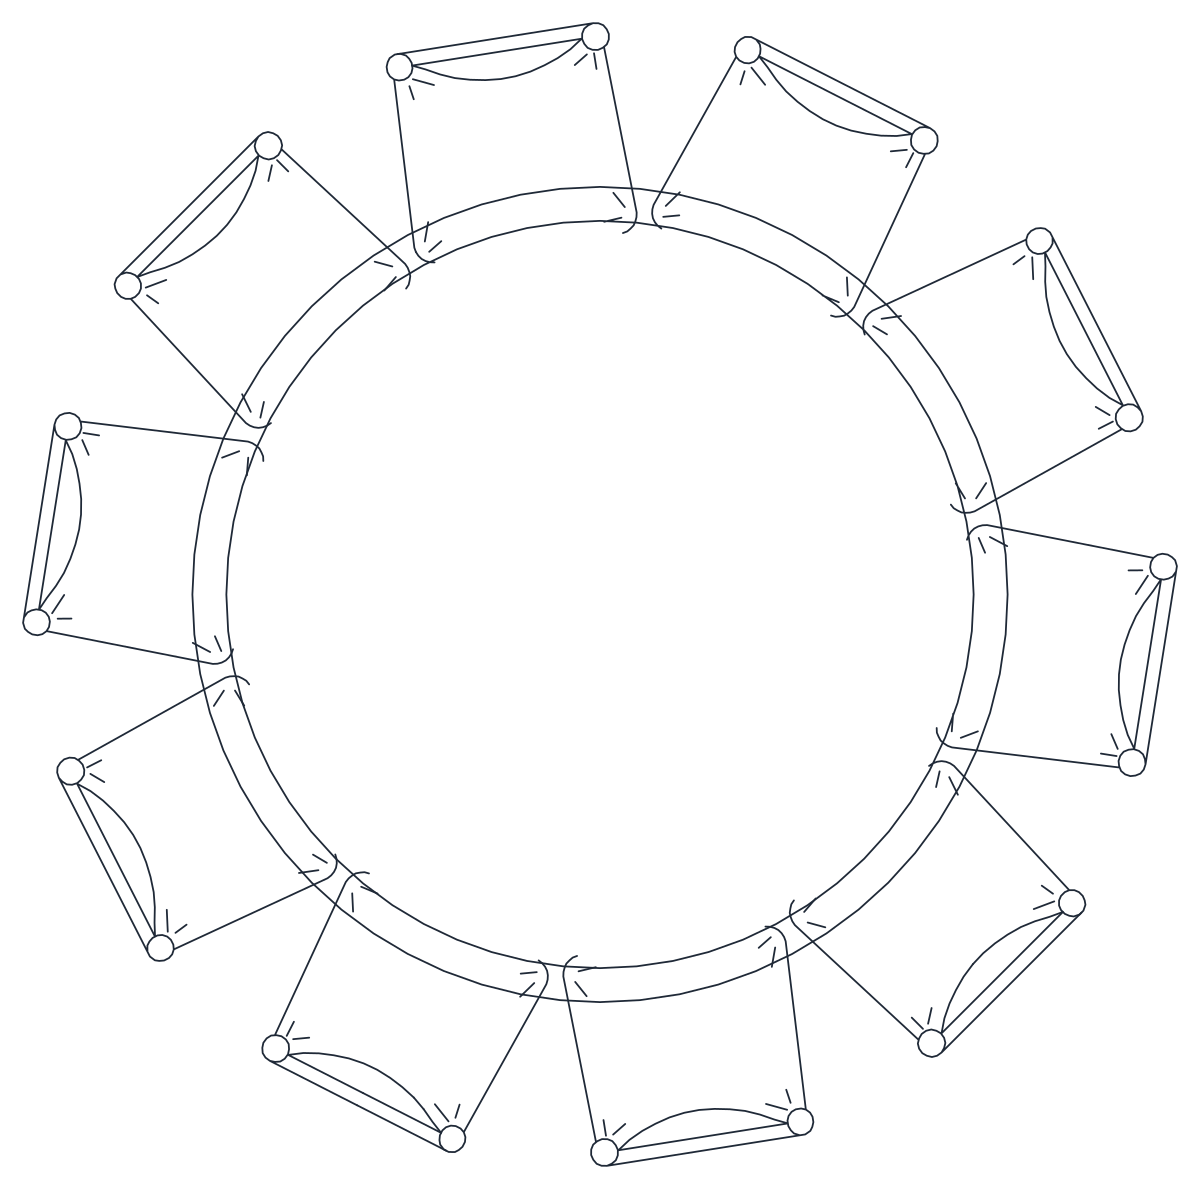
Round table ringed by ten chairs in plan, one dense block about 2.1 units in diameter.
Up to 100 library downloads per day across all libraries. Resets at 00:00 UTC.
DWG is the original file. DXF is written from it on request. Open in CAD loads it into the free browser CAD — nothing to install, no account.
Ten chairs with rounded backs and visible arm detail ring a circular table with a double-line rim; every seat is drawn with cushion lines, so the block reads well even when the plan is printed large. It is a single block definition named table-25, built from 700 lines and 2 ellipses, sitting on layer 0. The whole arrangement measures about 2.12 by 2.10 drawing units, which is tight for ten seats if read in metres, so treat it as a proportional symbol and scale it to the table diameter you specify.
Banquet halls, hotel function rooms and boardrooms are where this block earns its keep, particularly when you need to test how many round tables fit a room at 1:100. Because it inserts as one object, arrays of tables stay easy to move and re-space. If your seating standard is a 1.8 m table with ten chairs, scale the block so the rim diameter reads 1.8 m, then check the chair-to-chair spacing before you commit the layout.
Twelve-desk cross-shaped workstation cluster in plan with chairs and screens, one square block.
48 KB · 2 entities
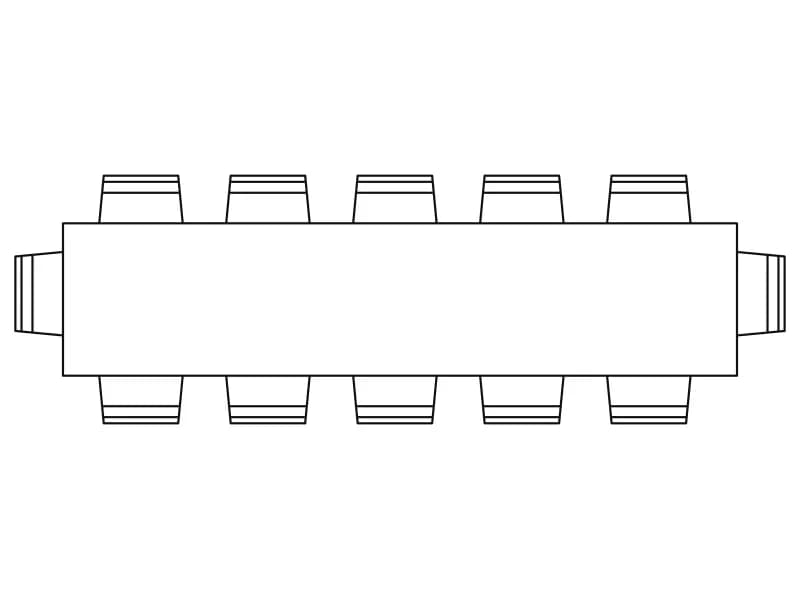
Rectangular boardroom table with twelve chairs in plan, one simple block about 6.3 m long.
43 KB · 2 entities
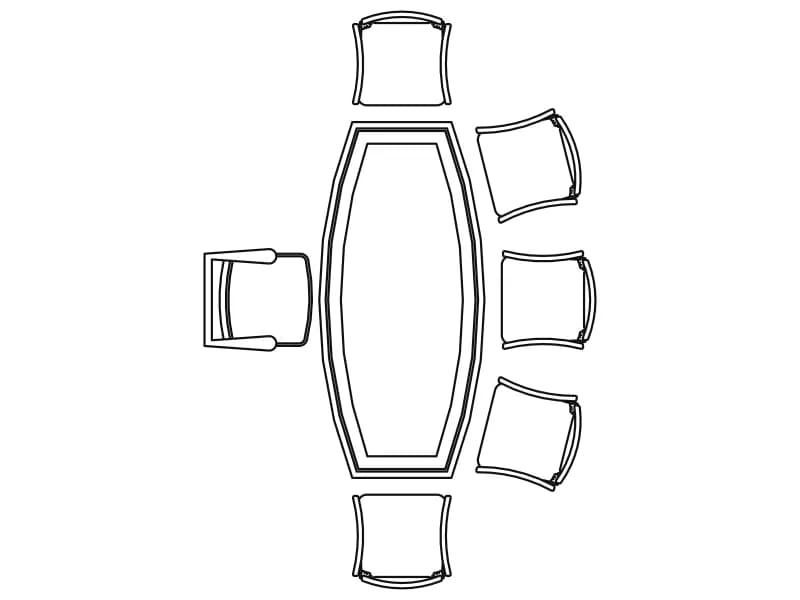
Boat-shaped conference table with eight chairs in plan, one block about 4.7 m long in metres.
45 KB · 2 entities
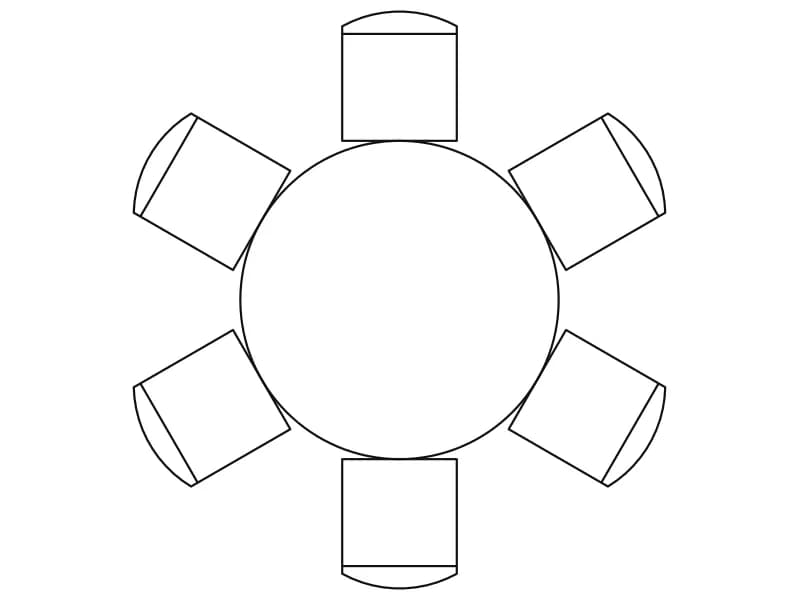
Round table with six evenly spaced chairs in plan, a light block about 2.2 m across.
42 KB · 2 entities
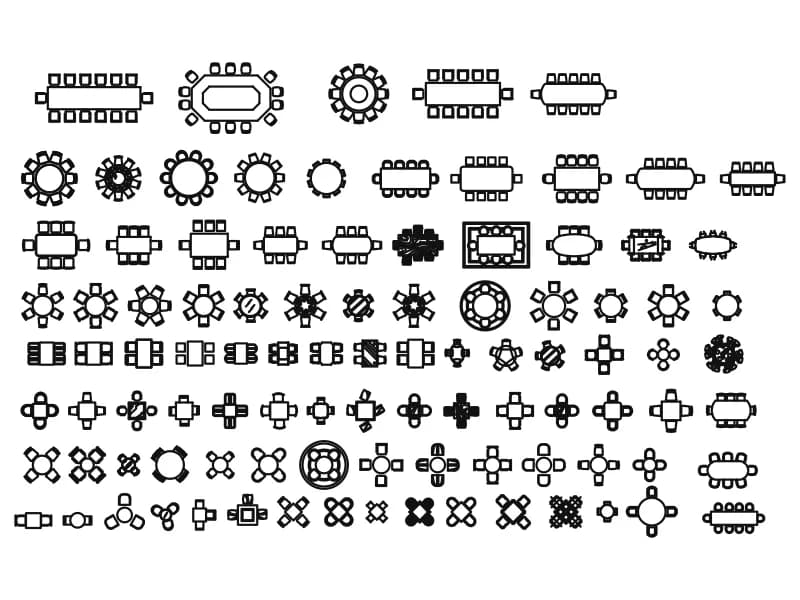
Ninety-eight table plan symbols with chairs, from 14-seat boardroom runs to cafe two-tops.
568 KB · 99 entities

A U-shaped conference table with twelve chairs and a separate row of eight padded seats.
49 KB · 2 entities
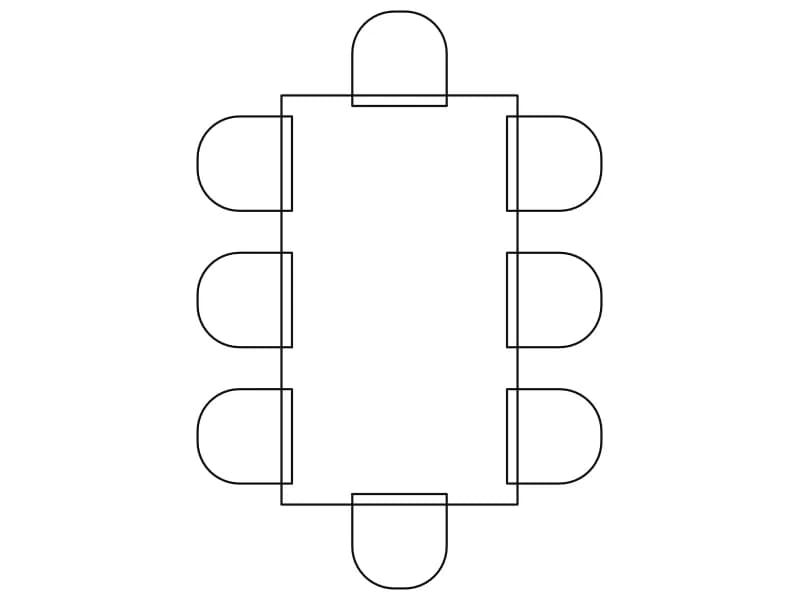
Rectangular table with eight chairs including two end seats, a simple plan block already in metres.
44 KB · 2 entities