 NASJI
NASJI
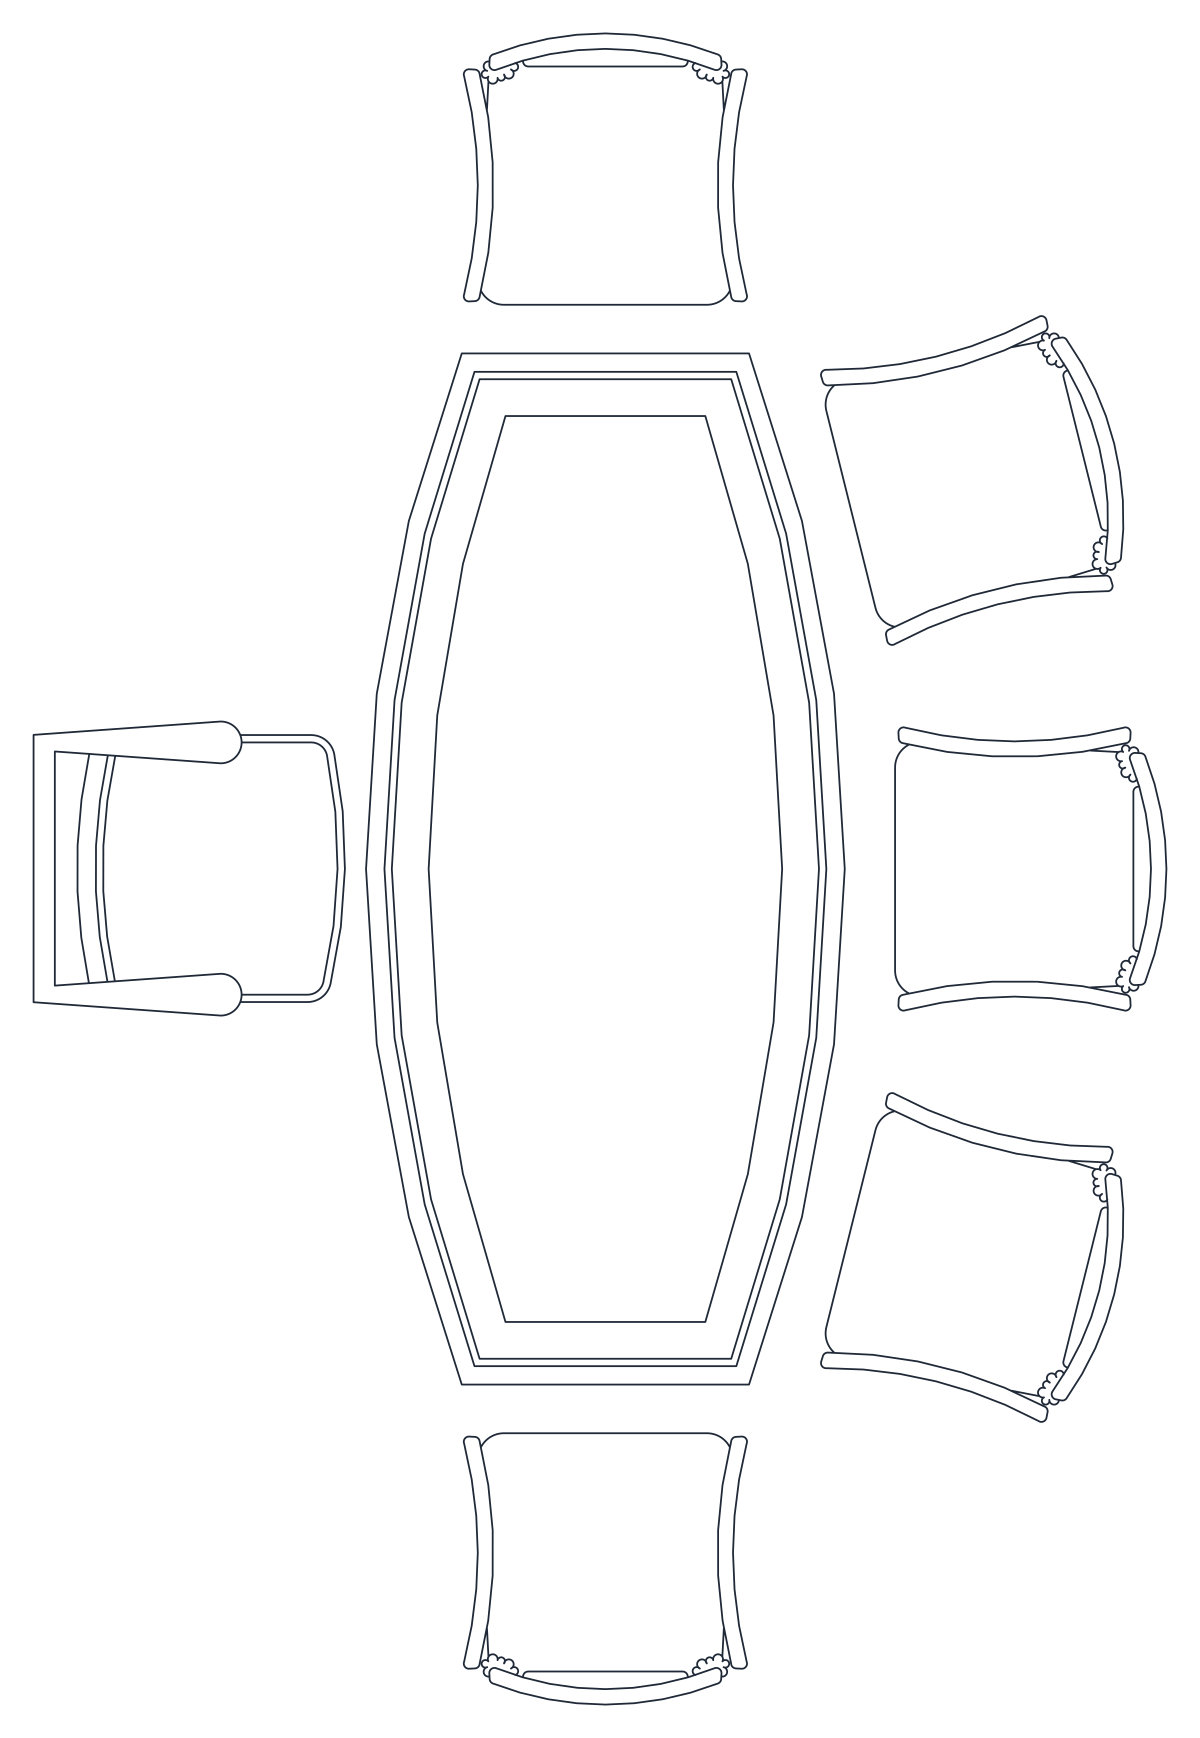
Boat-Shaped Conference Table Set with Eight Chairs — Plan
Boat-shaped conference table with eight chairs in plan, one block about 4.7 m long in metres.
Up to 100 library downloads per day across all libraries. Resets at 00:00 UTC.
DWG is the original file. DXF is written from it on request. Open in CAD loads it into the free browser CAD — nothing to install, no account.
Specifications
- Format
- DWG R2018 · DXF R2000 on request
- Units
- metresread from the geometry — the file's unit flag says inches, but it is metre-sized
- Size
- 3.1 × 5 m (width × height)
- Entities
- 2 — 1 block reference and 1 paragraph text
- Layers
- woodFURHA-FUR
- Block definitions
- none — plain geometry
- File size
- 45 KB
- Updated
About this block
The table has the classic boat profile, wider in the middle than at the ends, drawn with a double-line edge that suggests a bevelled top; eight chairs with curved backs surround it, three on each long side and one at each end. It is one block definition of 175 arcs, 71 lines and 6 polylines on layers wood, FUR and HA-FUR, measuring 3.26 by 4.72 drawing units. In metres that is a 4.7 m long boardroom table, a real size for eight to ten people.
Boardrooms and meeting rooms at 1:50 are its home, and the boat shape is worth showing because it changes sightlines to a screen at one end. Insert with the long axis on the room centreline, scale by 1000 for millimetre drawings, and leave 1.2 m behind each chair. The chairs are part of the block, so explode a copy if you want to add a tenth seat at each end.
Ratings and reviews
Related blocks
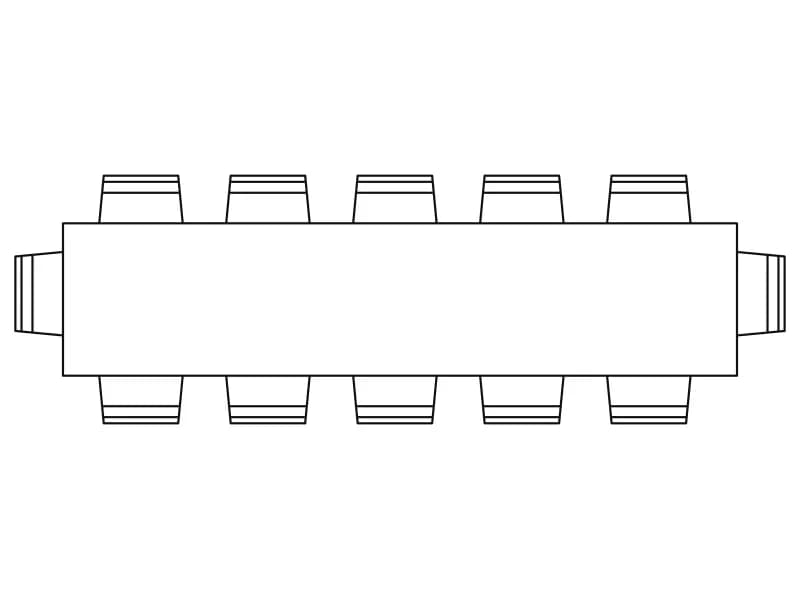
12-Seater Large Conference Table
Rectangular boardroom table with twelve chairs in plan, one simple block about 6.3 m long.
43 KB · 2 entities
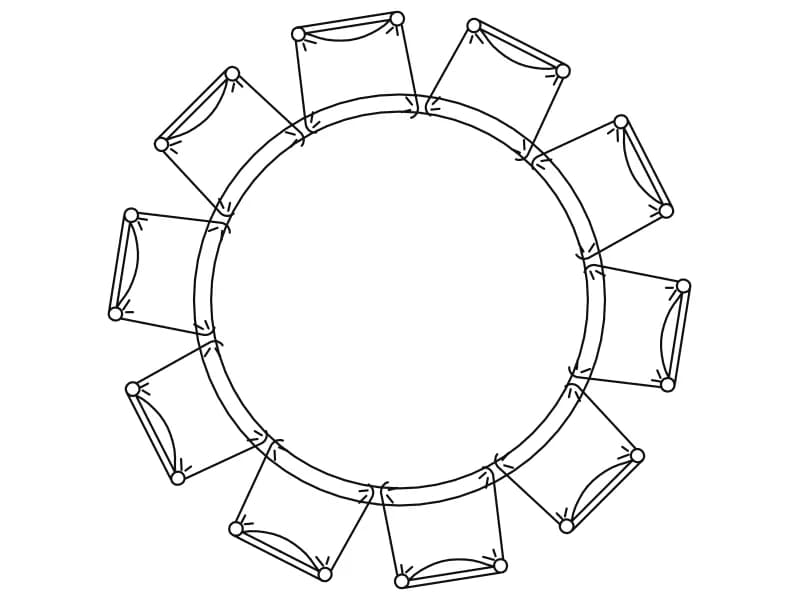
10-Seater Round Banquet Meeting Table
Round table ringed by ten chairs in plan, one dense block about 2.1 units in diameter.
78 KB · 2 entities

U-Shape Conference Setup & Cinema Seating Row
A U-shaped conference table with twelve chairs and a separate row of eight padded seats.
49 KB · 2 entities
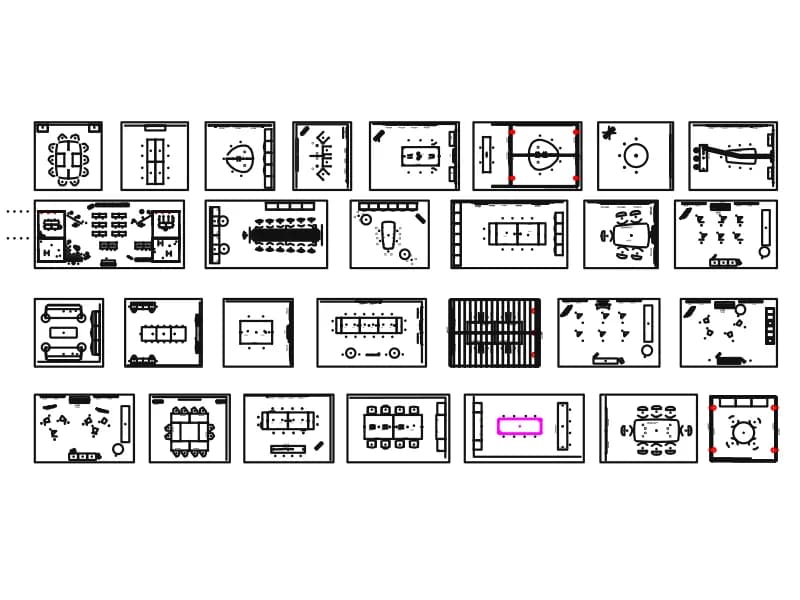
Meeting Space
Twenty-eight meeting room plans in one sheet: boardroom, U-shape, classroom and lounge seating.
3.0 MB · 1,341 entities
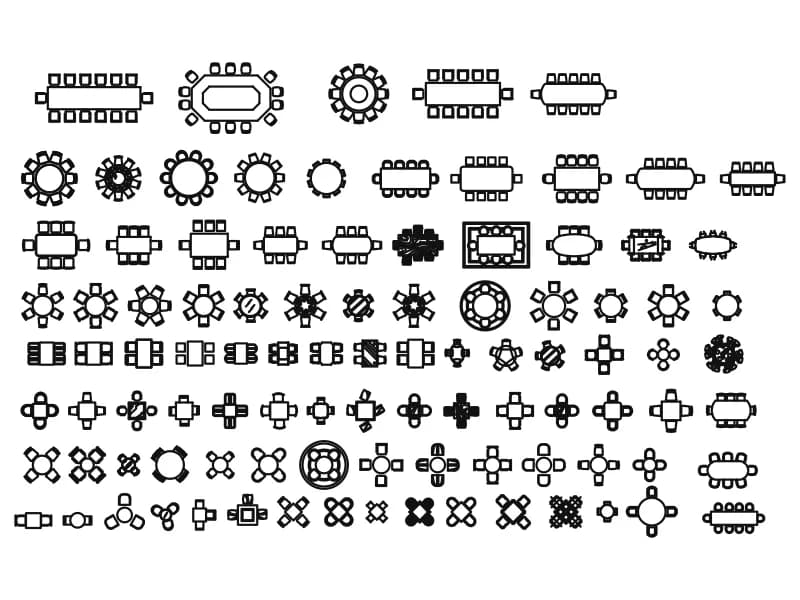
Tables CAD Blocks
Ninety-eight table plan symbols with chairs, from 14-seat boardroom runs to cafe two-tops.
568 KB · 99 entities

Curved Executive Office Desk With Credenza And Guest Chairs Plan
Curved executive desk with wood-grain top, credenza, high-back chair, two guest chairs and a round table in plan.
39 KB · 2 entities