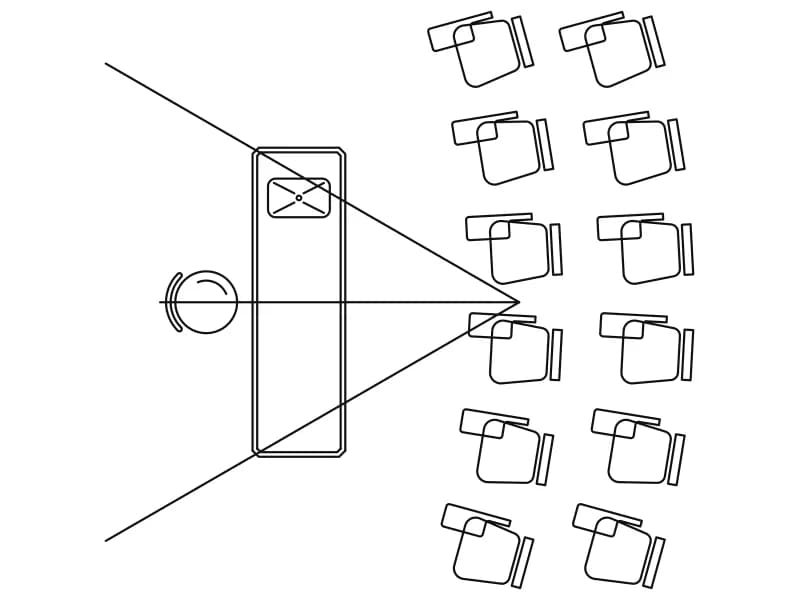
NASJI
NASJI
Modern 3-Seater Sofa With 2 Armchairs Living Room Set
A 2 m three-seater, a rectangular coffee table and two tub armchairs drawn as one light plan block.
36 KB · 2 entities
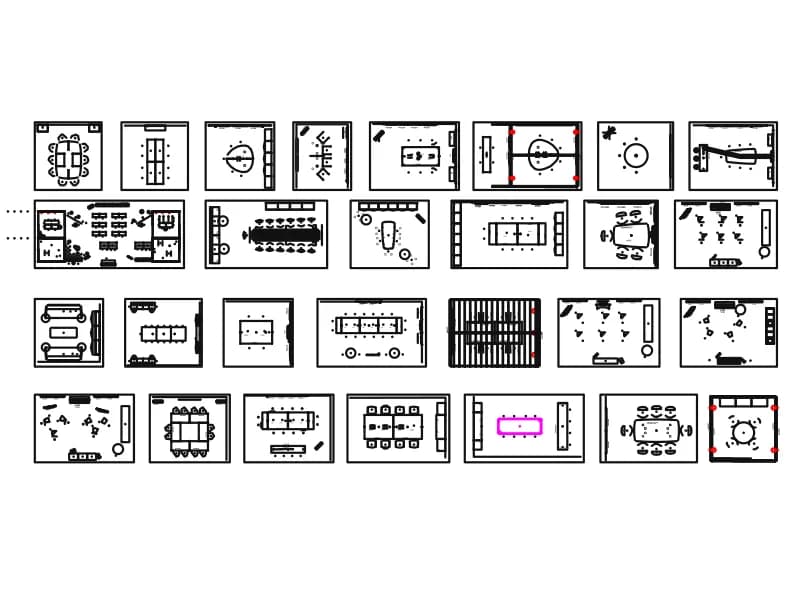
Twenty-eight meeting room plans in one sheet: boardroom, U-shape, classroom and lounge seating.
Up to 100 library downloads per day across all libraries. Resets at 00:00 UTC.
DWG is the original file. DXF is written from it on request. Open in CAD loads it into the free browser CAD — nothing to install, no account.
Twenty-eight meeting rooms are laid out in a grid, each boxed by its own walls: long boardroom tables, U-shape and hollow-square setups, classroom rows, stand-up tables, lounge clusters with soft seating, and a few rooms shown with a video wall. The sheet carries 1,228 inserts drawn from 320 block definitions with names such as 7mn300_2ln_0p and 7mn210_16fnlyrymyp44_0p, product codes rather than words. Eight ACIS solids and one 3D face sit among the flat plan geometry.
The layer list is the useful part: 153 layers grouped as TABLE, SEAT, STRUCTURE, ELEC, TILE and ACCESSORY, each with matching -VIEW, -TYPE, -FINISH, -PROD_NO and -CATCODE sublayers. That is a furniture-schedule structure, so you can freeze everything except SEAT and count chairs, or turn the PROD_NO layers on and read the product number written under each piece. Each definition holds five text entities carrying that data.
Treat it as a space-planning reference: pick the room type that matches the brief, copy that one box out and rebuild the walls on your own grid. Inserting the whole file into a live drawing floods the layer list with 153 names and 320 definitions, and the source is 3.2 MB. Insert scales vary from 3.43 to 11.38 across the sheet, so measure a table you trust before you assume the units and scale the copy you keep.
A 2 m three-seater, a rectangular coffee table and two tub armchairs drawn as one light plan block.
36 KB · 2 entities
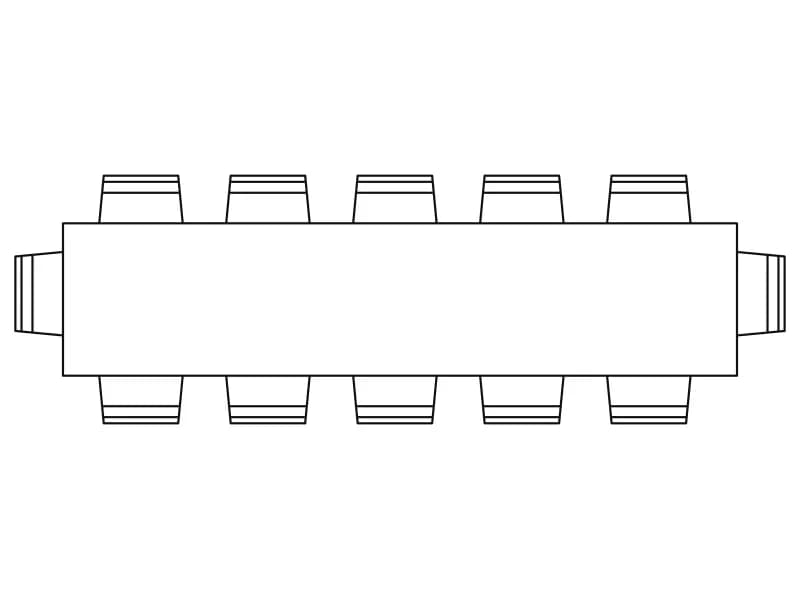
Rectangular boardroom table with twelve chairs in plan, one simple block about 6.3 m long.
43 KB · 2 entities
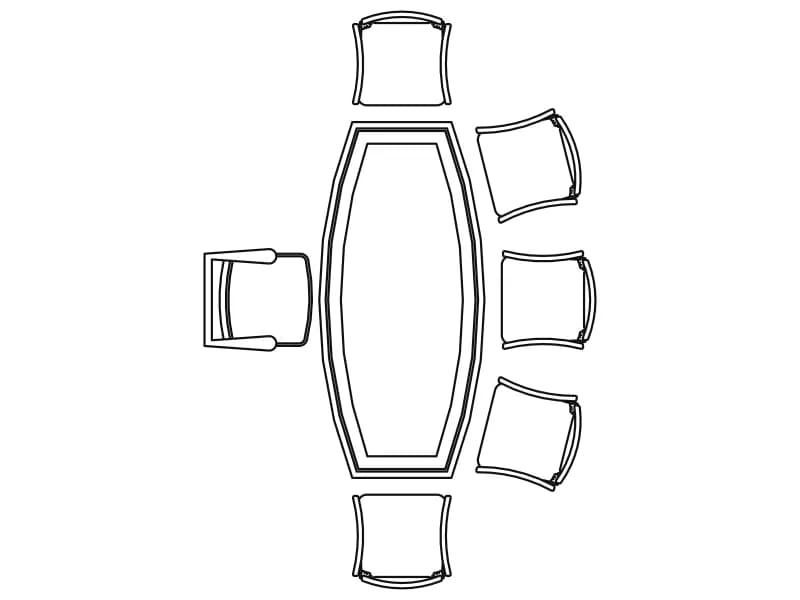
Boat-shaped conference table with eight chairs in plan, one block about 4.7 m long in metres.
45 KB · 2 entities

A U-shaped conference table with twelve chairs and a separate row of eight padded seats.
49 KB · 2 entities
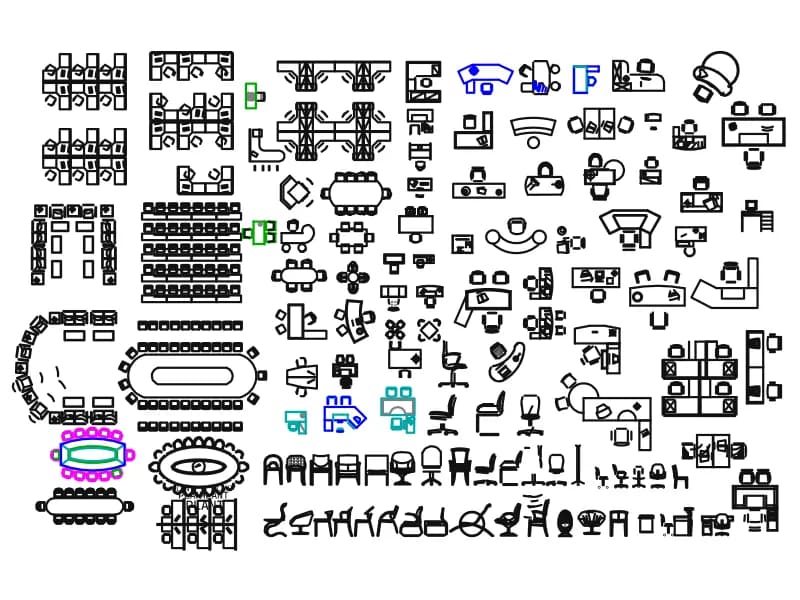
A large office furniture sheet: workstation pods, boardroom tables, reception desks and chairs.
1.1 MB · 6,942 entities
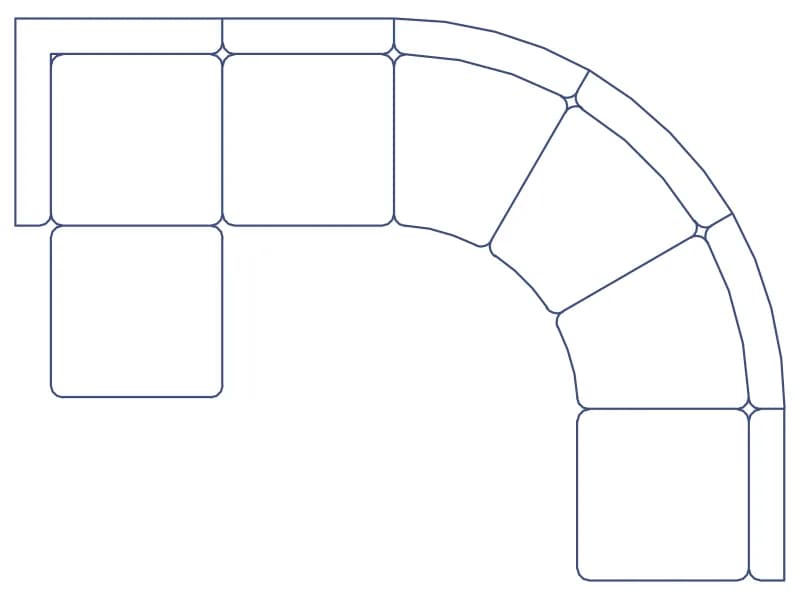
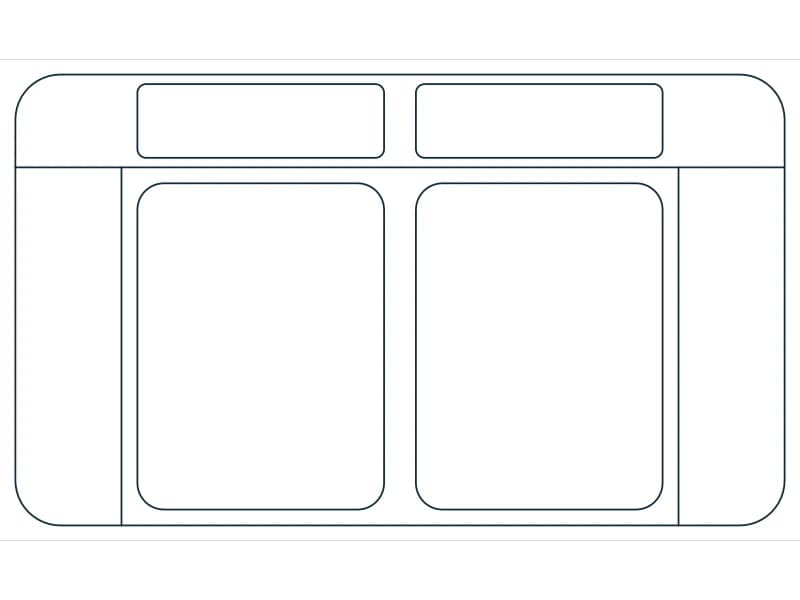
Blue curved modular lounge seating in plan, straight modules linked by curved wedges, one block in centimetre units.
80 KB · 2 entities