 NASJI
NASJI
Modern L-Shaped Sectional With Armchairs & Glass Table
An L-shaped sectional with two square armchairs and a glass-topped coffee table, drawn in plan.
38 KB · 25 entities
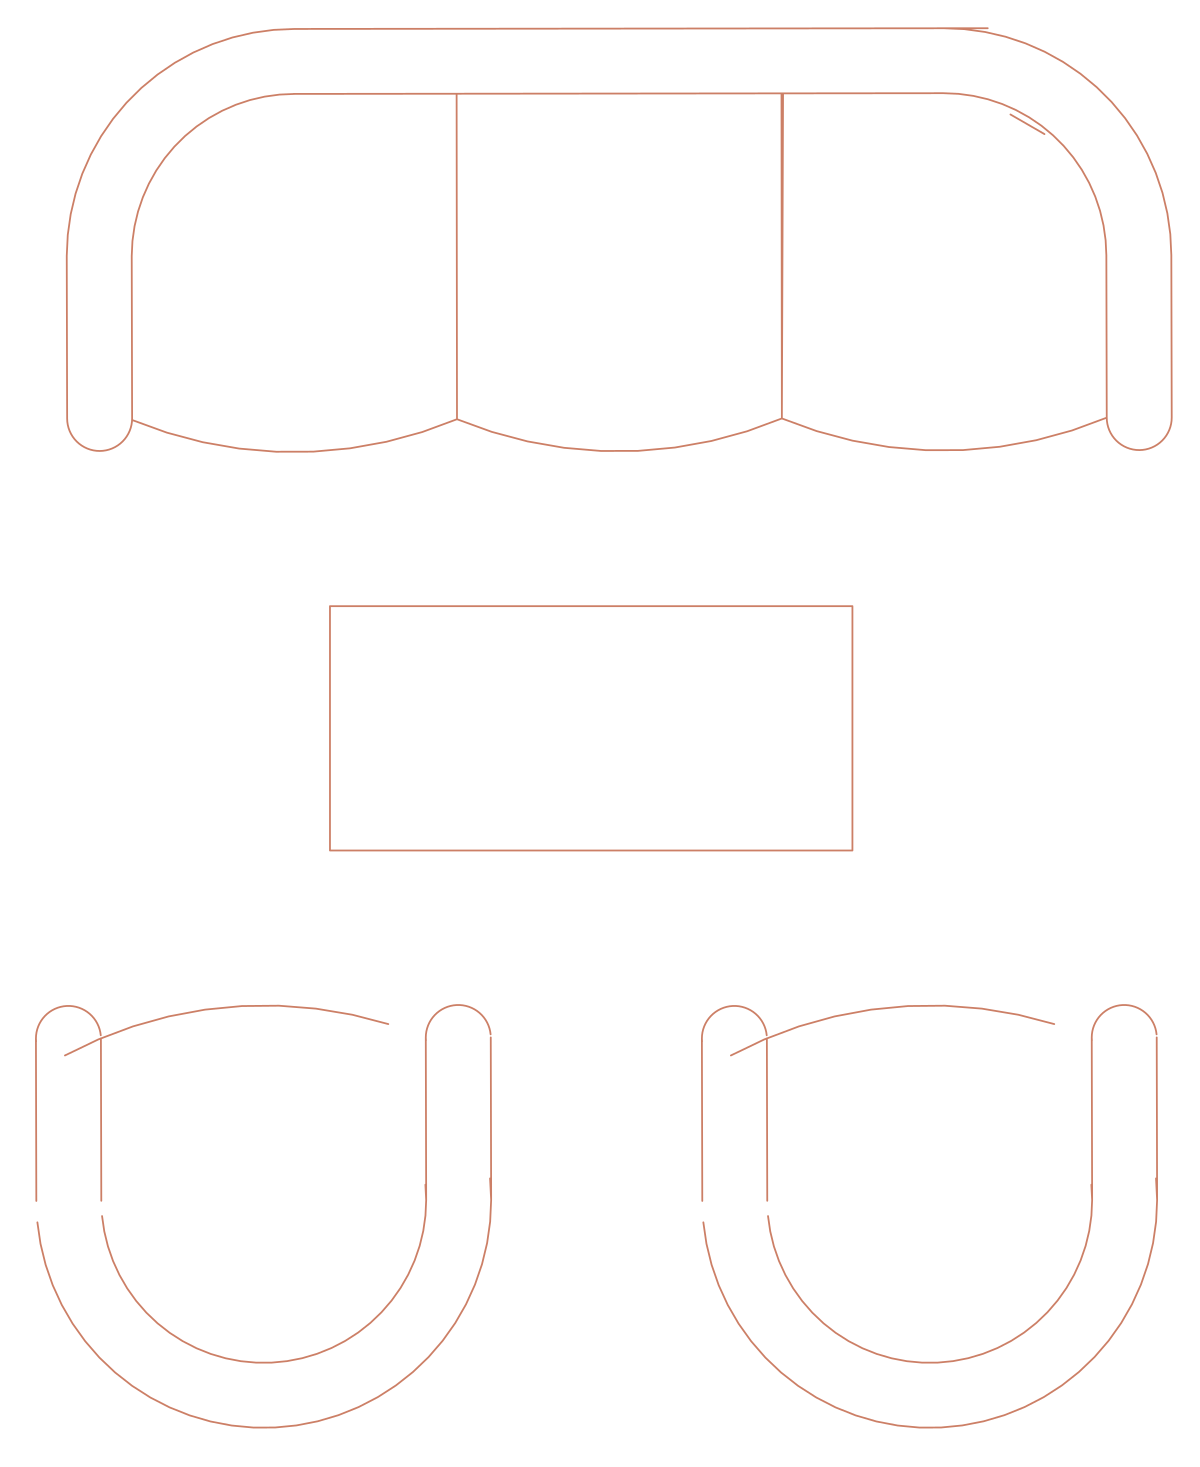
A 2 m three-seater, a rectangular coffee table and two tub armchairs drawn as one light plan block.
Up to 100 library downloads per day across all libraries. Resets at 00:00 UTC.
DWG is the original file. DXF is written from it on request. Open in CAD loads it into the free browser CAD — nothing to install, no account.
A three-seater with softly rounded arms and three cushion divisions sits above a plain rectangular coffee table, with two U-shaped tub armchairs facing it. The whole group is one insert that expands to just 33 entities: 14 arcs, 11 polylines, 6 lines and two nested copies of a definition called GHE6, Vietnamese for chair. At a 0.001 insert scale the group measures about 2.04 by 2.01 m, so the sofa itself is close to 2 m wide.
Light blocks like this belong in flat and villa plans at 1:50 and 1:100, and on the furniture layer of a sales drawing where a hundred apartments each need a lounge. Thirty-three entities regenerate instantly, so you can copy it into every unit on a floor plate without slowing the file down. The two tub chairs are the same GHE6 definition placed twice, which keeps the set consistent if you later swap the chair for another model.
Edit GHE6 once in the block editor and both armchairs update, the quickest way to change the seat style across a whole floor. The layers are Vietnamese: NOITHAT is interior and VESINH is sanitary, left over from the source drawing, so merge them into your own furniture layer before the file spreads. Scale a copy up by 1000 before exploding, because at 0.001 the raw geometry lands a thousand times too big.
An L-shaped sectional with two square armchairs and a glass-topped coffee table, drawn in plan.
38 KB · 25 entities
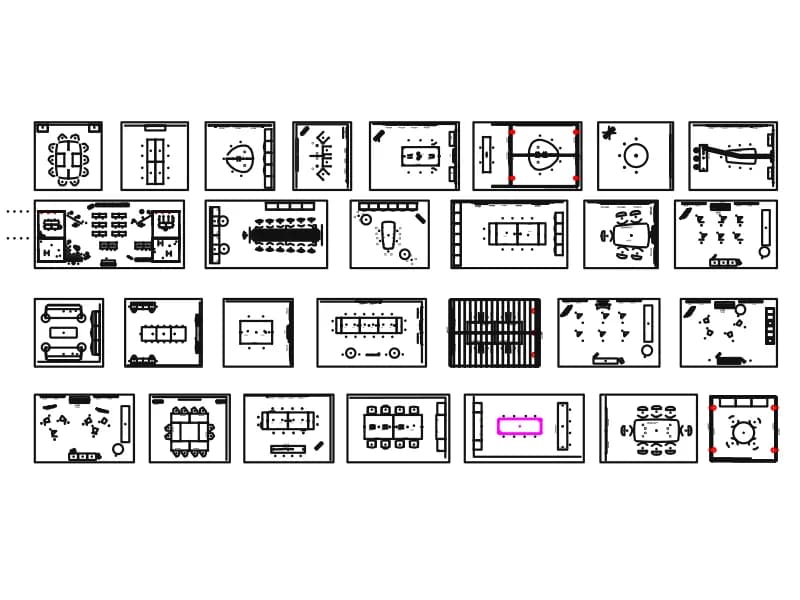
Twenty-eight meeting room plans in one sheet: boardroom, U-shape, classroom and lounge seating.
3.0 MB · 1,341 entities

A 2.26 m three-seater and two matching armchairs in plan, with solid hatched seats and bolsters.
40 KB · 4 entities

Three-seater, two-seater and armchair with a coffee table in plan, drawn as named blocks in magenta.
36 KB · 3 entities
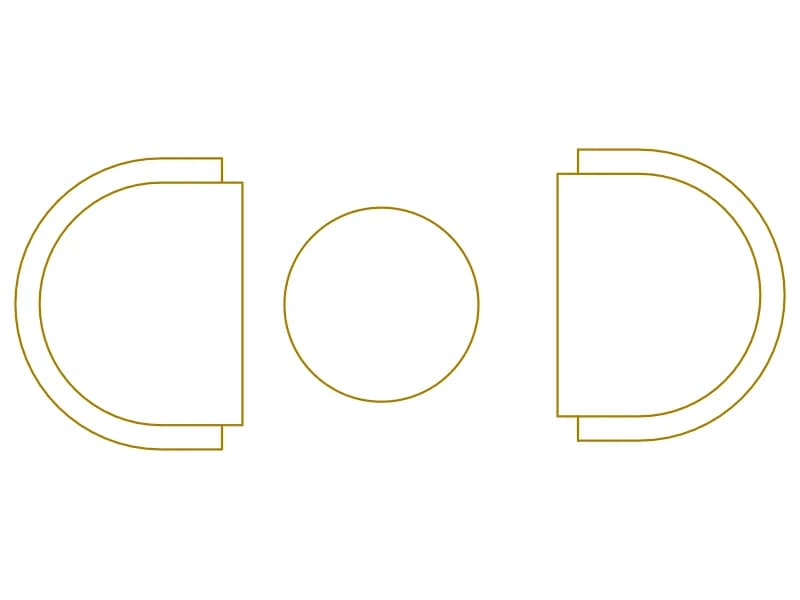
Two tub chairs and a round coffee table in plan, a light orange block for cafés and lounges.
35 KB · 2 entities
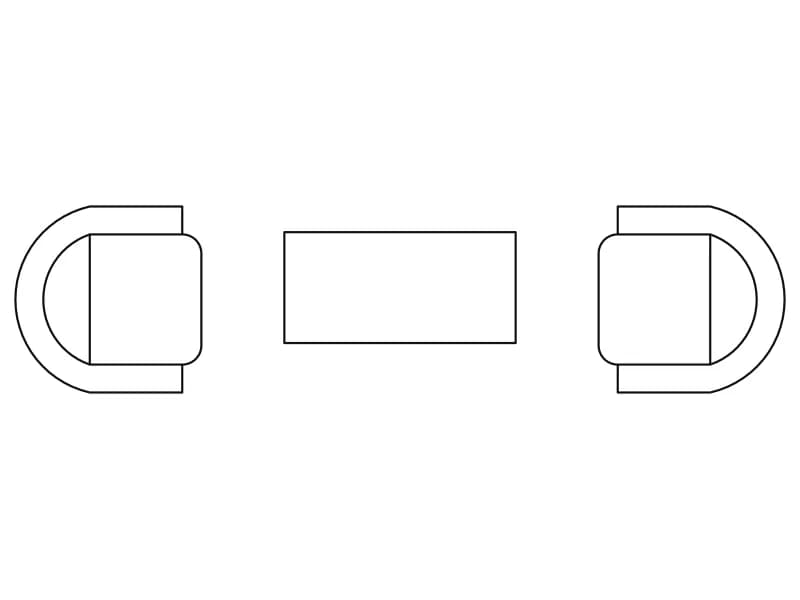
Two D-shaped tub armchairs facing across a rectangular coffee table, one light 24-entity block.
35 KB · 2 entities
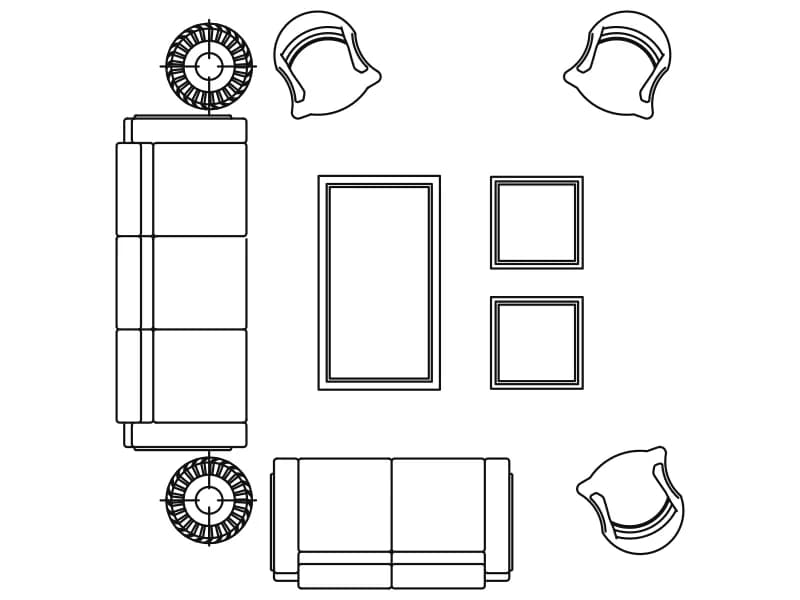
Three-seater, two-seater, three armchairs, coffee table and four side tables in plan, one block about 3.9 m square.
54 KB · 2 entities

Curved sofa, straight sofa and two armchairs with a round side table in plan, drawn in cyan.
36 KB · 5 entities