 NASJI
NASJI
Modular Sectional Sofa Units With Throw Pillows
Three modular sofa runs of square seat units, each corner carrying a hand-drawn throw pillow.
57 KB · 7 entities
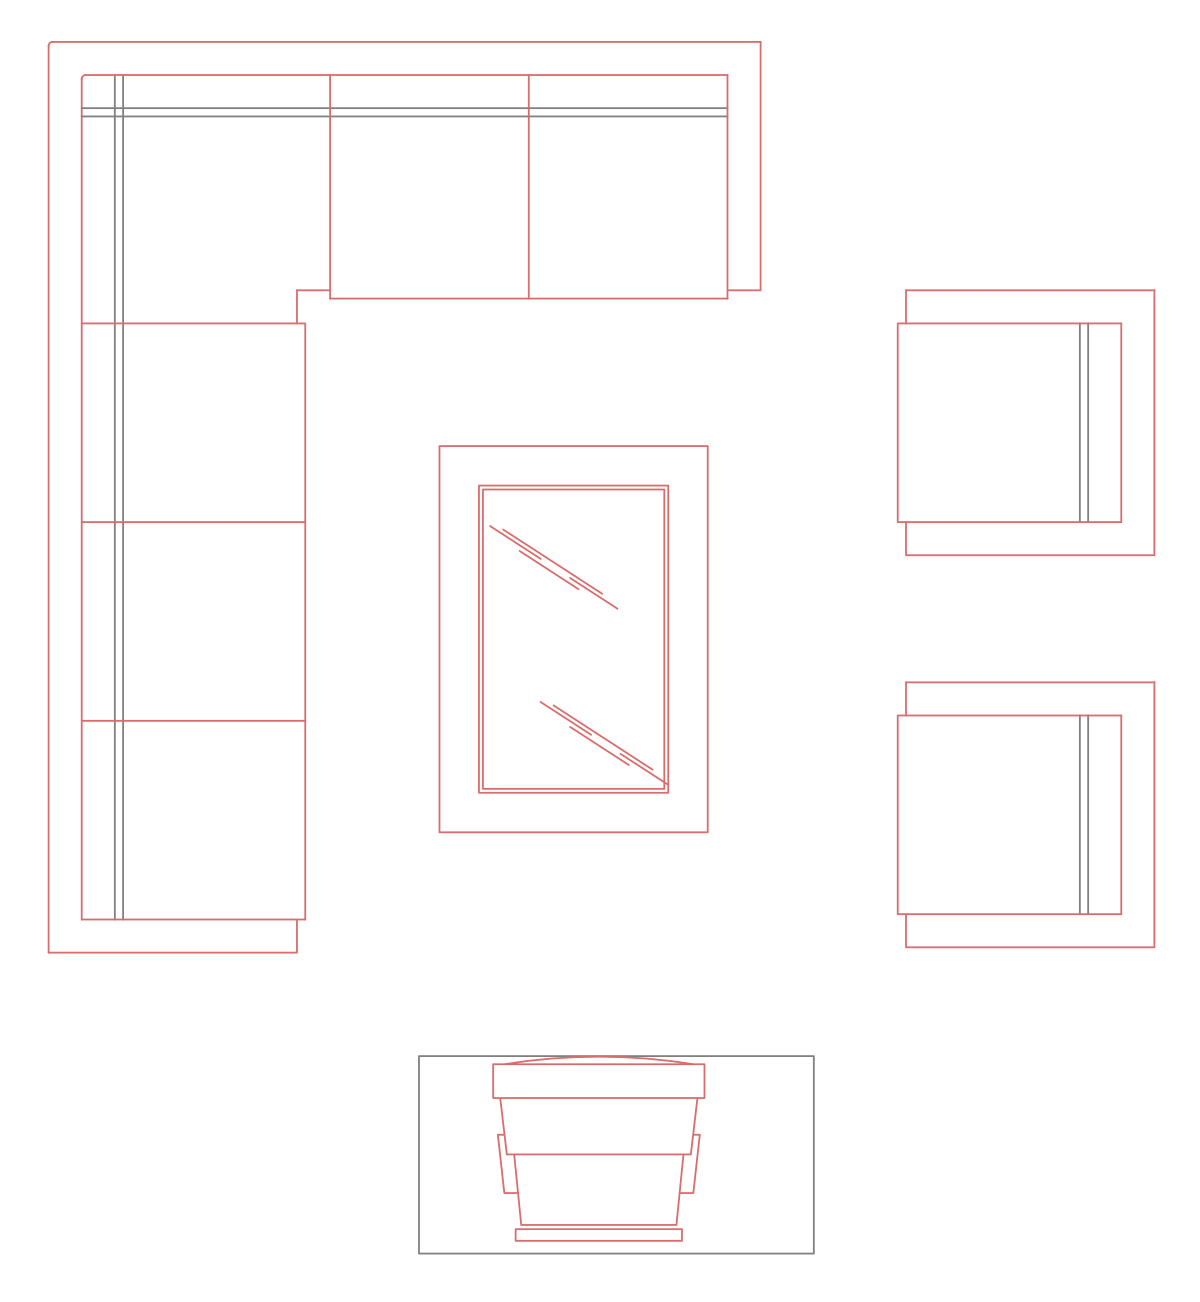
An L-shaped sectional with two square armchairs and a glass-topped coffee table, drawn in plan.
Up to 100 library downloads per day across all libraries. Resets at 00:00 UTC.
DWG is the original file. DXF is written from it on request. Open in CAD loads it into the free browser CAD — nothing to install, no account.
The sectional runs 1.80 by 2.31 m in plan with its cushion divisions marked and a wall line drawn behind it. Four inserts come from three definitions: the sectional as block 33, a pair of identical 0.65 m square armchairs as block 30 with eleven lines each, and a further chair as block 57 whose seat is drawn with an ellipse. The glass-topped coffee table and the wall line behind the sofa are the twenty loose lines left at model level.
It is a corner-lounge arrangement for a 4 m room, useful in apartment plans at 1:50 and on interior presentation sheets where the sofa needs to read as a low-back modern sectional rather than a classic three-piece suite. The wall line behind the sectional tells you which side is the back, which saves guessing once the group has been rotated. Two matching armchairs opposite the corner give the usual four to five seat count.
Because the armchairs share one definition, editing block 30 once updates both. All four inserts carry a 0.01 scale, so if you want the geometry loose, scale a copy up by 100 and then explode, or the exploded lines land far off screen. Delete the trailing wall line before inserting the group into a plan that already has walls, since leaving it in doubles up the skirting.
Three modular sofa runs of square seat units, each corner carrying a hand-drawn throw pillow.
57 KB · 7 entities

A 2 m three-seater, a rectangular coffee table and two tub armchairs drawn as one light plan block.
36 KB · 2 entities

Armchair, two- and three-seater sofas plus an L-shaped sectional, all drawn in plan as loose lines.
36 KB · 130 entities

L-shaped six-seat sectional, two armchairs, square coffee table and side table in plan, one block.
38 KB · 2 entities

Two orange L-shaped sectionals mirrored around a pair of coffee tables, two blocks in plan.
38 KB · 3 entities

Yellow L-shaped sectional with a rounded corner and a coffee table in plan, loose geometry on one layer.
35 KB · 102 entities

A 2.12 by 1.66 m U-shaped sectional in plan with chamfered corners and an octagonal table.
35 KB · 81 entities

Curved sofa, straight sofa and two armchairs with a round side table in plan, drawn in cyan.
36 KB · 5 entities