 NASJI
NASJI
Living Room Layout With Facing Sofas & TV Unit
Two facing 2.5 m sofas, a TV console, two armchairs and a side table arranged as a room plan.
53 KB · 7 entities
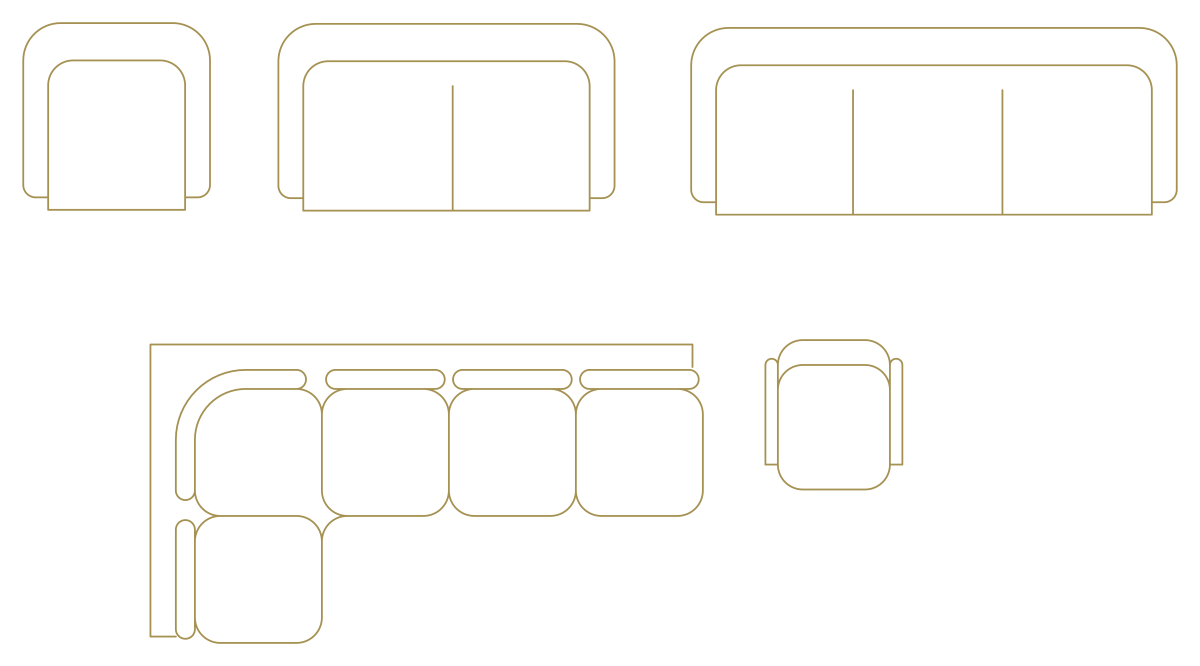
Armchair, two- and three-seater sofas plus an L-shaped sectional, all drawn in plan as loose lines.
Up to 100 library downloads per day across all libraries. Resets at 00:00 UTC.
DWG is the original file. DXF is written from it on request. Open in CAD loads it into the free browser CAD — nothing to install, no account.
Five pieces sit side by side in plan. The top row runs a 0.75 m square armchair, a 1.35 m two-seater and a 1.95 m three-seater, each with a rounded outer arm and a cushion split. Below them a 2.22 by 1.20 m L-shaped sectional carries five seat cushions around the corner, with a 0.55 m ottoman beside it. It is raw geometry, 72 lines and 57 arcs with no block definitions at all, on one layer named M40-KOLTUKSUNGERI, Turkish shorthand for sofa foam.
The sheet spans 4.6 by 2.7 units, which are metres even though the header carries an inch flag. That makes it a working set for apartment and villa lounges at 1:50: the sectional turns a 2.2 m corner and still leaves a metre of circulation in a 4 m wide room, while the loose armchair and ottoman fill the gap opposite. Drop the three-seater against a party wall and the two-seater at right angles for the standard rental-flat arrangement.
Because nothing is a block, window-select one piece, run BLOCK and give it your own name before you copy it around the plan; one edit then updates every copy. Move the geometry onto your own furniture layer at the same time, or the Turkish layer name travels into every drawing this file is inserted into. Multiply by 1000 if you draft in millimetres, and keep the arcs rather than tracing them with polylines so the arm profiles stay smooth when you plot at 1:20.
Two facing 2.5 m sofas, a TV console, two armchairs and a side table arranged as a room plan.
53 KB · 7 entities

A 2.12 by 1.66 m U-shaped sectional in plan with chamfered corners and an octagonal table.
35 KB · 81 entities

Three modular sofa runs of square seat units, each corner carrying a hand-drawn throw pillow.
57 KB · 7 entities

Yellow L-shaped sectional with a rounded corner and a coffee table in plan, loose geometry on one layer.
35 KB · 102 entities

Seven-seat L-shaped sectional with chaise end in plan, loose lines in yellow and white.
38 KB · 246 entities
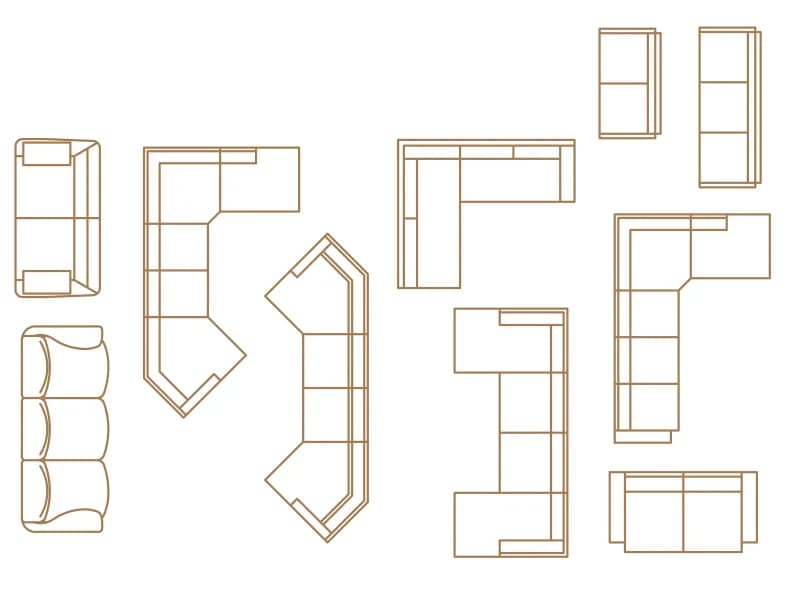
Ten sofas and corner sectionals in plan, including chaise, angled and L-shaped corner units.
45 KB · 11 entities
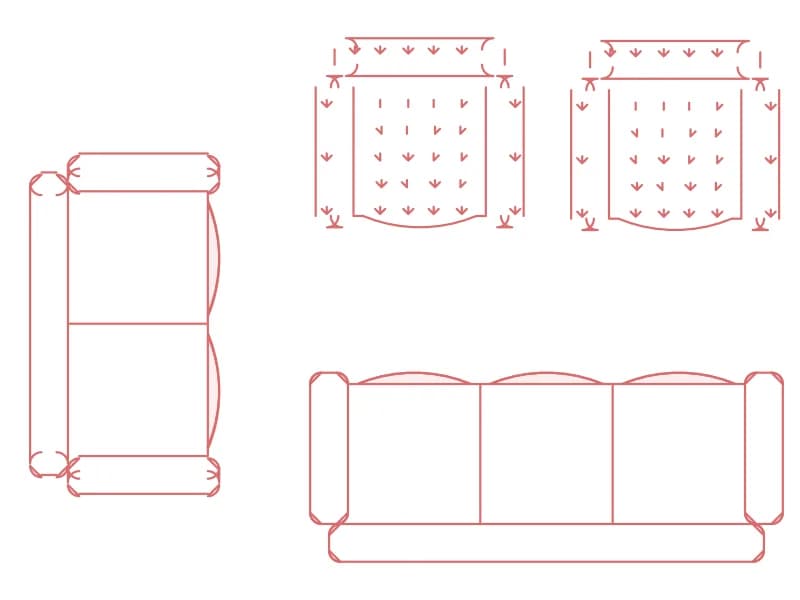
Three-seater, two-seater and two armchairs in plan with hatched cushions and textured seats.
40 KB · 5 entities