 NASJI
NASJI
Living Room Seating Layout With Human Figure
A curved sofa, two-seater, armchair and coffee table in plan, with a reclining human figure for scale.
45 KB · 2 entities
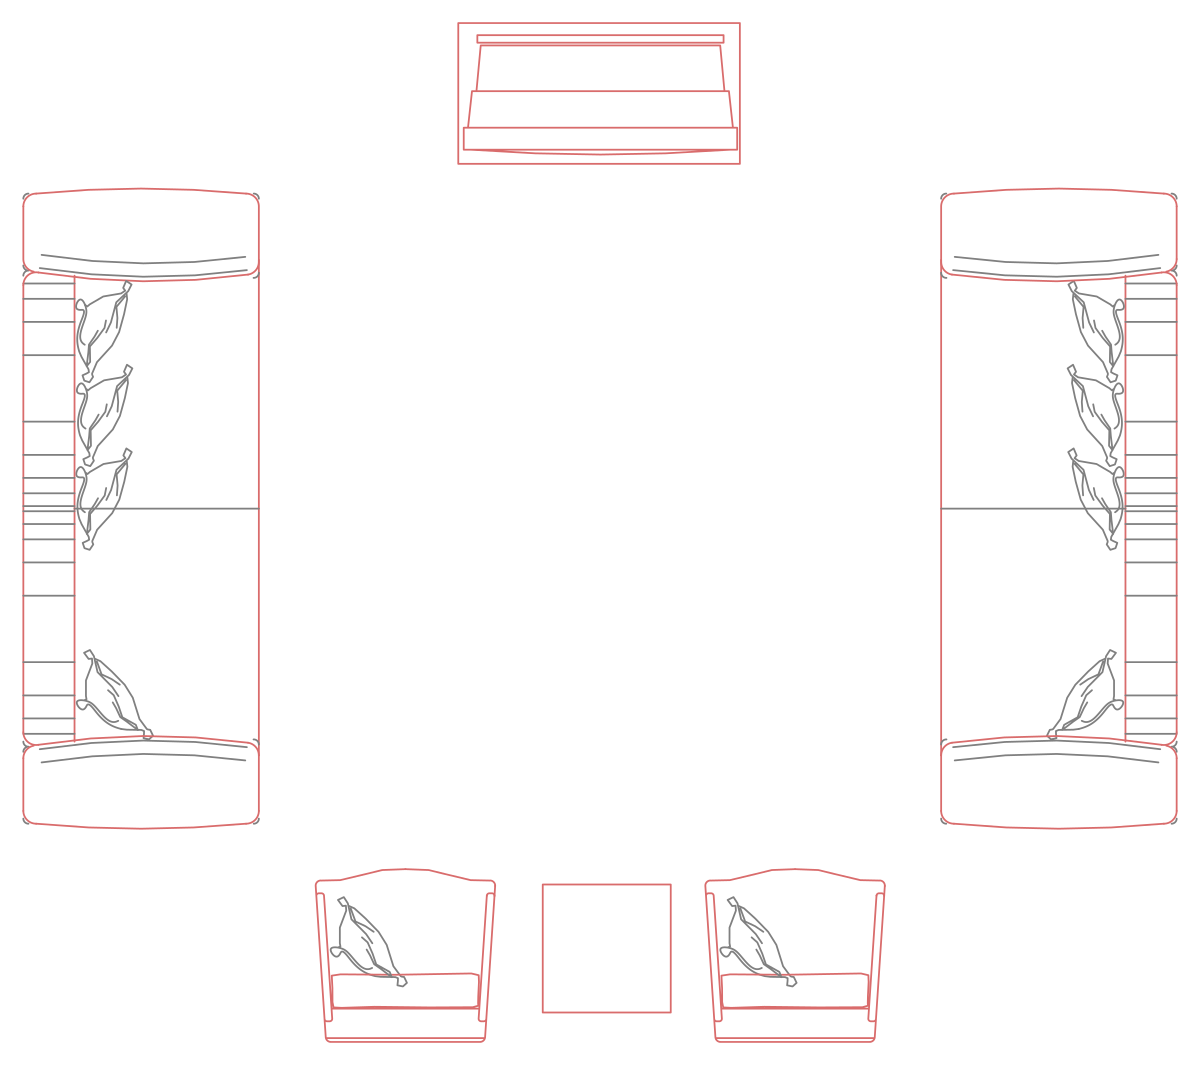
Two facing 2.5 m sofas, a TV console, two armchairs and a side table arranged as a room plan.
Up to 100 library downloads per day across all libraries. Resets at 00:00 UTC.
DWG is the original file. DXF is written from it on request. Open in CAD loads it into the free browser CAD — nothing to install, no account.
Two long sofas face each other across an empty centre, each 0.92 by 2.50 m and drawn with a ribbed side panel and four leaf-shaped scatter cushions. A 1.10 by 0.55 m television console closes the top of the group, two 0.70 m armchairs sit at the foot, and a small square side table between them is the only piece left as loose geometry. The five inserts come from four definitions numbered 67, 69, 70 and 71, and the sofa pair alone carries 48 splines for the cushion outlines.
This is a finished arrangement rather than a parts sheet, which suits a 4.5 m square lounge at 1:50 or a letting brochure at 1:100. The facing-sofa plan gives a 1.4 m conversation gap and leaves the console wall free for a wall-mounted screen. Layer TEFRIS is the Turkish furnishing layer and mobilya isimleri holds the furniture names, so a drawing that already runs an English FURN layer wants a merge before the set matches the rest of the sheet.
Every insert carries a 0.01 scale because the definitions are drawn in centimetres; explode one as it stands and the geometry lands a hundred times too large, so scale a copy up first. Rotate the whole group in one move by selecting the five inserts and the side table together. To thin the drawing for a small-scale plan, put the cushion splines on their own layer inside the block editor and freeze it.
A curved sofa, two-seater, armchair and coffee table in plan, with a reclining human figure for scale.
45 KB · 2 entities

Armchair, two- and three-seater sofas plus an L-shaped sectional, all drawn in plan as loose lines.
36 KB · 130 entities

Front elevation of a 2.5 by 0.8 m media console with a boxy television and antenna on top.
35 KB · 2 entities
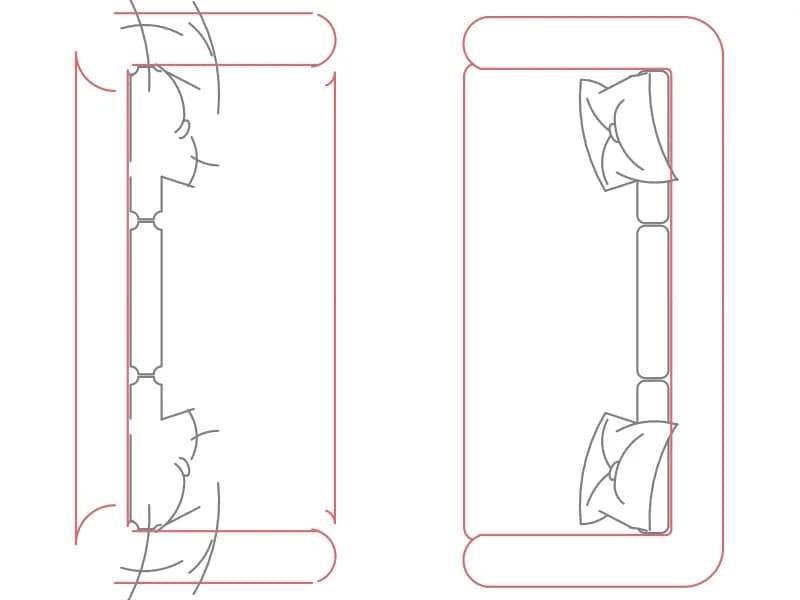
Two facing three-seaters with cushions and throws in plan, two inserts of a single block in red and white.
38 KB · 3 entities

A 2 m three-seater, a rectangular coffee table and two tub armchairs drawn as one light plan block.
36 KB · 2 entities
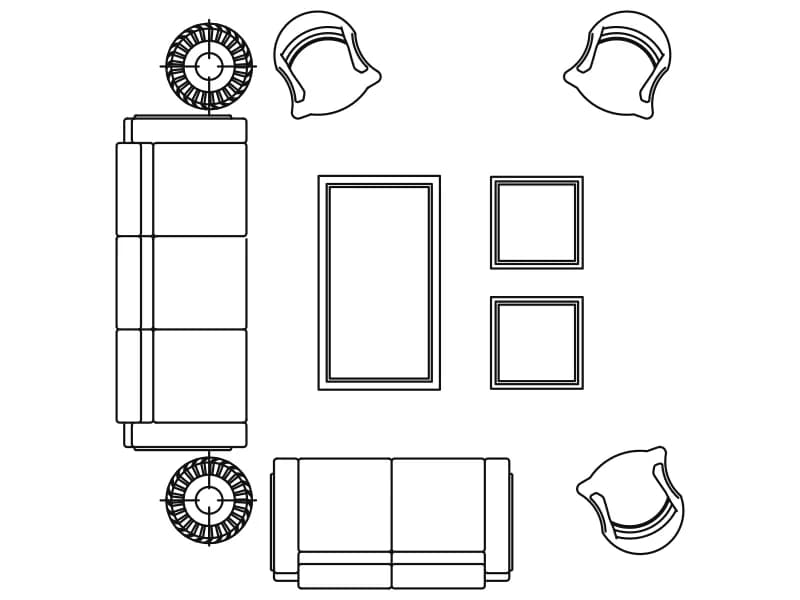
Three-seater, two-seater, three armchairs, coffee table and four side tables in plan, one block about 3.9 m square.
54 KB · 2 entities

Four seats facing inward: two sofas, a curved two-seater and an armchair around a red table, in plan.
36 KB · 6 entities

U-shaped sectional with rounded corners, coffee table and three bar stools on a grey-filled floor, in plan.
36 KB · 2 entities