 NASJI
NASJI
Living Room Seating Layout With People Figures Plan
Three seats around a small round table in plan, two of them carrying a nested human figure block.
47 KB · 5 entities
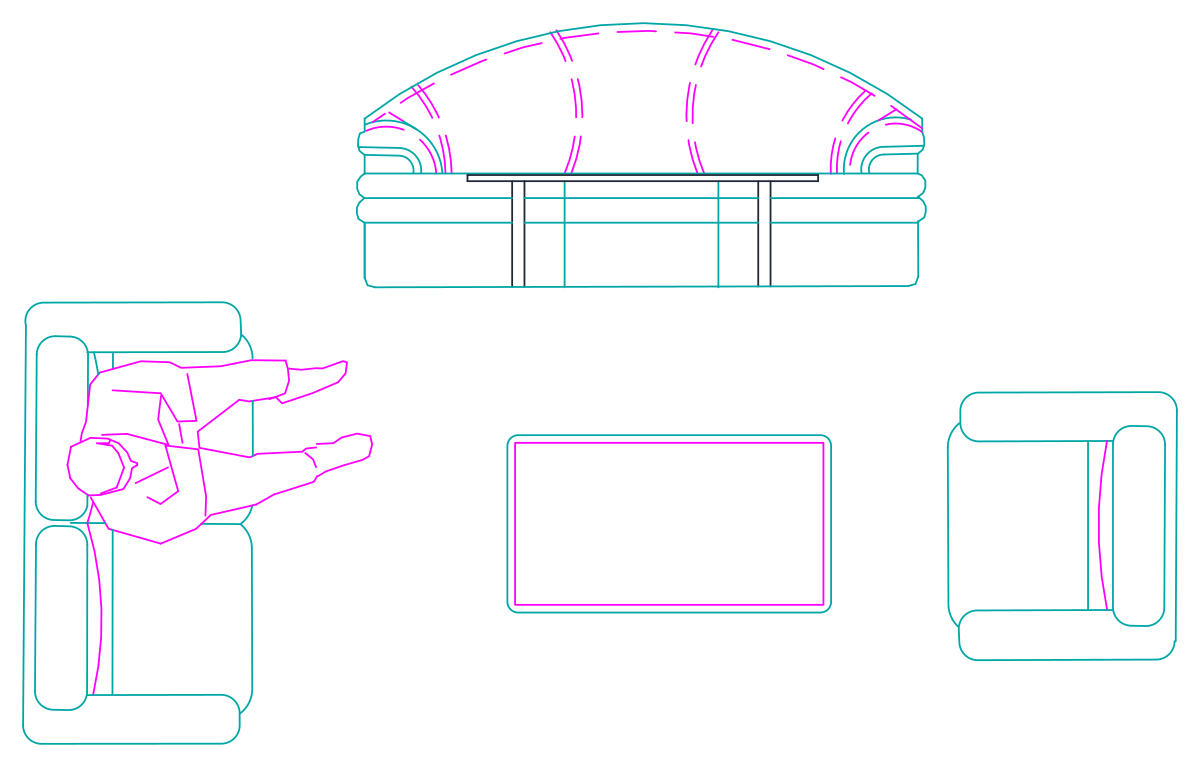
A curved sofa, two-seater, armchair and coffee table in plan, with a reclining human figure for scale.
Up to 100 library downloads per day across all libraries. Resets at 00:00 UTC.
DWG is the original file. DXF is written from it on request. Open in CAD loads it into the free browser CAD — nothing to install, no account.
One insert holds the whole arrangement: a curved-back three-seater across the top with a narrow console laid over its front edge, a two-seater on the left, a rectangular coffee table in the middle and an armchair on the right. A human figure lies across the two-seater with arms and legs drawn out, which is where the file gets its name. The outer block expands to 261 entities, 204 of them straight lines, and nests three Chinese-named definitions: 沙发 sofa, 茶几 tea table and 沙龙-8 salon.
The nested definitions carry the real dimensions. 沙发 measures 1.85 by 0.86 m, 茶几 is 1.05 by 0.58 m and 沙龙-8 is 0.74 by 0.87 m, all drawn in millimetres and placed at 0.001 so the assembled plan reads in metres. The group covers about 3.8 by 2.7 m, which drops straight into a 4 m living room at 1:50 and still holds together at 1:100 because the figure and the cushion lines stay simple.
Keep the figure on a presentation plan and delete it from a construction set, where a body across the sofa reads as clutter. To do that, explode the outer insert once, which leaves the three nested definitions intact as blocks, then erase the figure geometry only. Layer 家居 means household furnishing; rename it or merge it into your furniture layer so the layer list stays readable to everyone on the job.
Three seats around a small round table in plan, two of them carrying a nested human figure block.
47 KB · 5 entities

Two facing 2.5 m sofas, a TV console, two armchairs and a side table arranged as a room plan.
53 KB · 7 entities

Formal seating plan with a cushioned sofa, four chairs, patterned side tables and an ornate coffee table on a rug border.
104 KB · 2 entities

Four seats facing inward: two sofas, a curved two-seater and an armchair around a red table, in plan.
36 KB · 6 entities
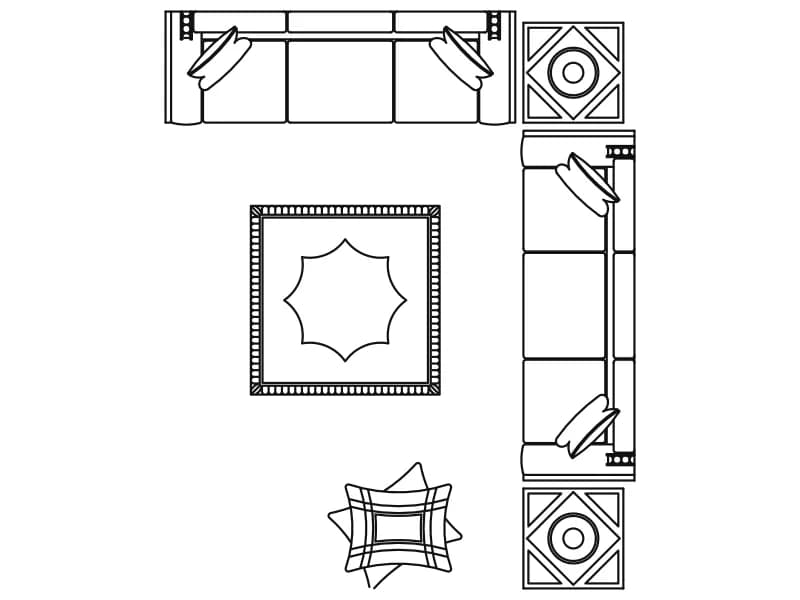
Two sofas at right angles with patterned side tables, a star-motif rug and a cushion in plan, one block.
58 KB · 2 entities

A button-tufted sofa and four armchairs around a 1 m round coffee table, all drawn in plan.
39 KB · 7 entities

Twelve-desk cross-shaped workstation cluster in plan with chairs and screens, one square block.
48 KB · 2 entities
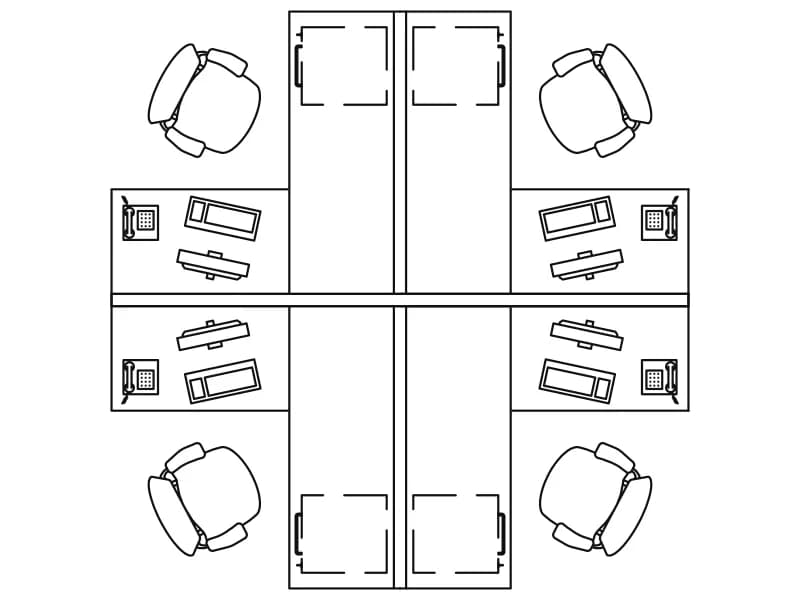
Four-desk screened cluster in plan for office space planning, one block 3.5 m square.
117 KB · 2 entities