 NASJI
NASJI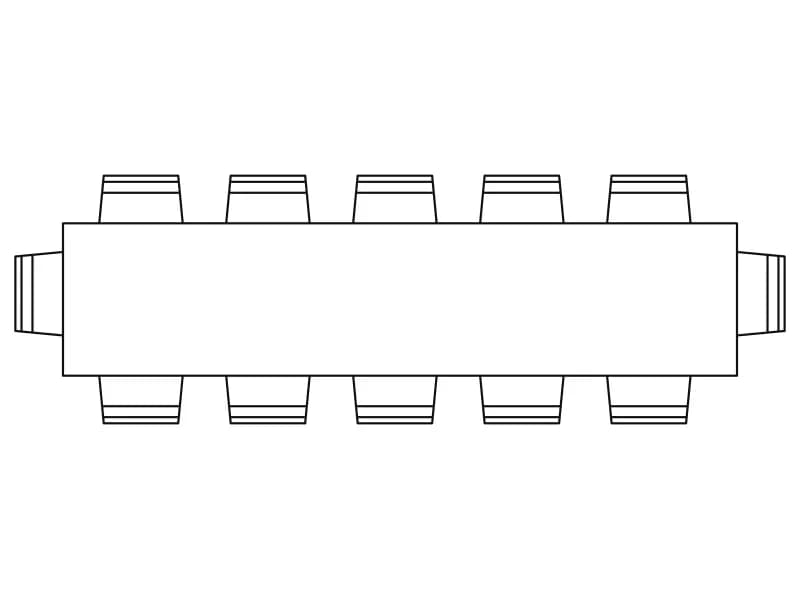
12-Seater Large Conference Table
Rectangular boardroom table with twelve chairs in plan, one simple block about 6.3 m long.
43 KB · 2 entities
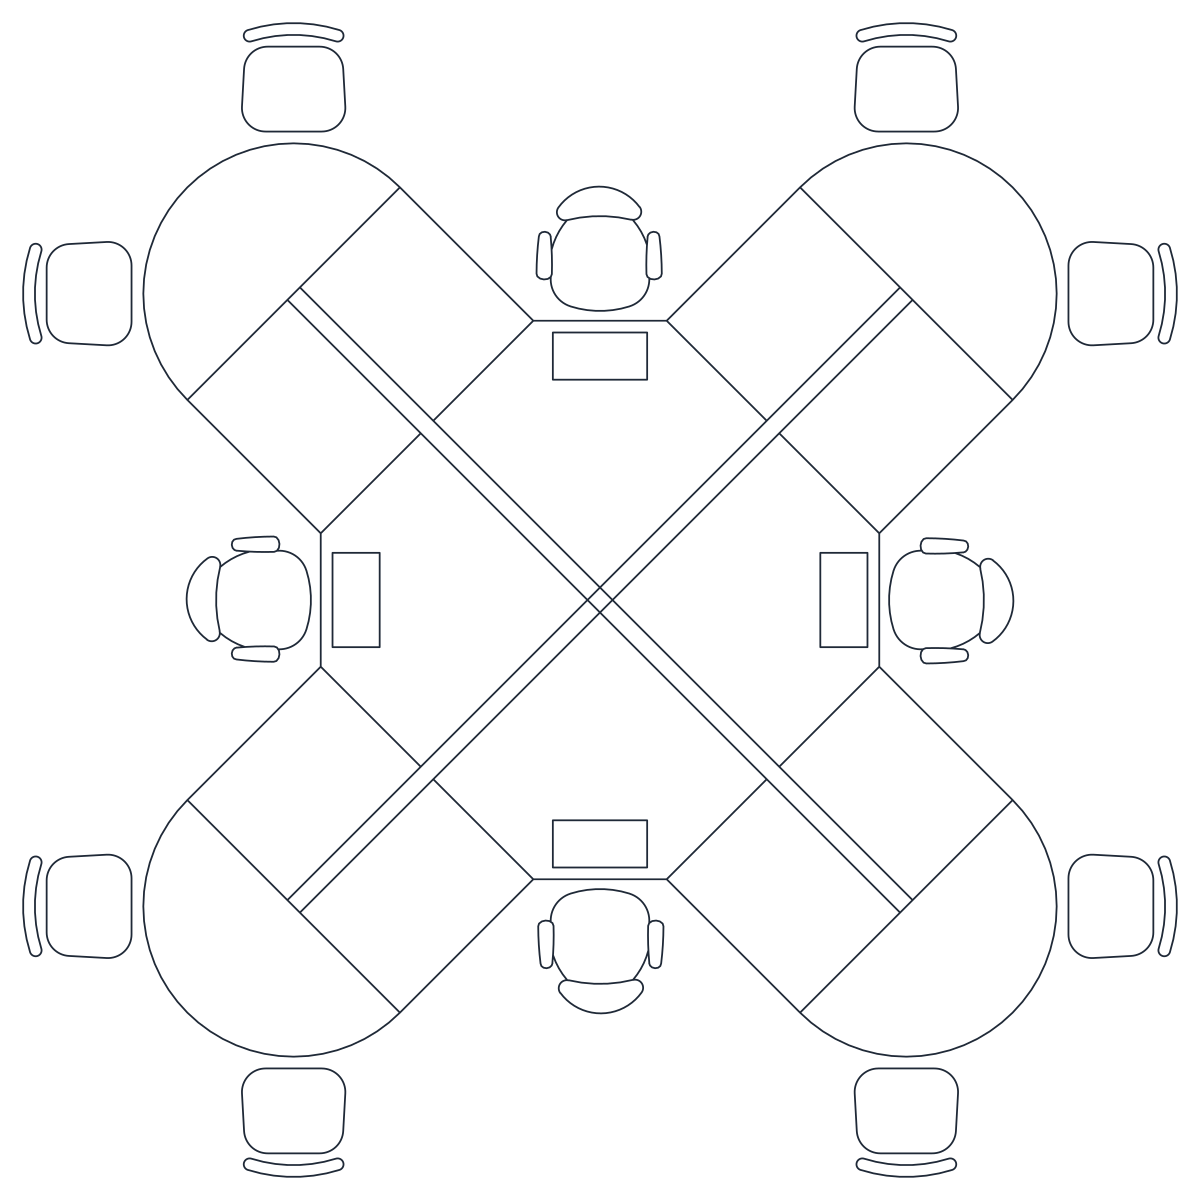
Twelve-desk cross-shaped workstation cluster in plan with chairs and screens, one square block.
Up to 100 library downloads per day across all libraries. Resets at 00:00 UTC.
DWG is the original file. DXF is written from it on request. Open in CAD loads it into the free browser CAD — nothing to install, no account.
Four arms of three desks each radiate from a central spine, with a chair at every position, small monitor rectangles on the worktops and pedestal drawers between them. Drawn as one block definition, desk-23, from 188 lines and 120 arcs, the cluster sits on layer 0 and measures 5.09 by 5.09 drawing units. That footprint is a plausible 5.1 m square in metres, which puts each desk at about 1.4 m long.
Space planners use a cluster like this to test open-plan densities: copy it on a grid at 1:100 and you can see at once how many people a floor plate holds with circulation. Since the arrangement is square, it rotates cleanly by 45 or 90 degrees to suit the column grid. Keep the block on a FURN layer and scale by 1000 for millimetre drawings. For a smaller team, the four-person cluster in this category uses the same drawing style.
Rectangular boardroom table with twelve chairs in plan, one simple block about 6.3 m long.
43 KB · 2 entities
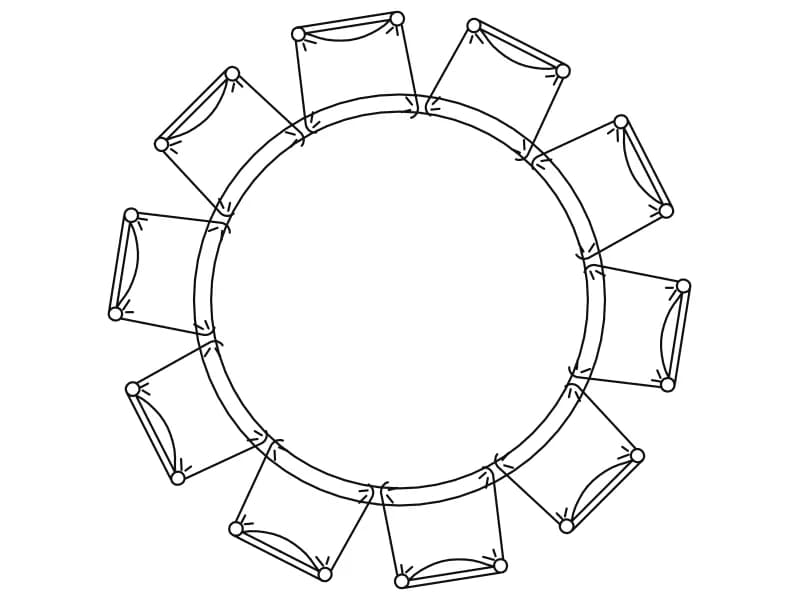
Round table ringed by ten chairs in plan, one dense block about 2.1 units in diameter.
78 KB · 2 entities
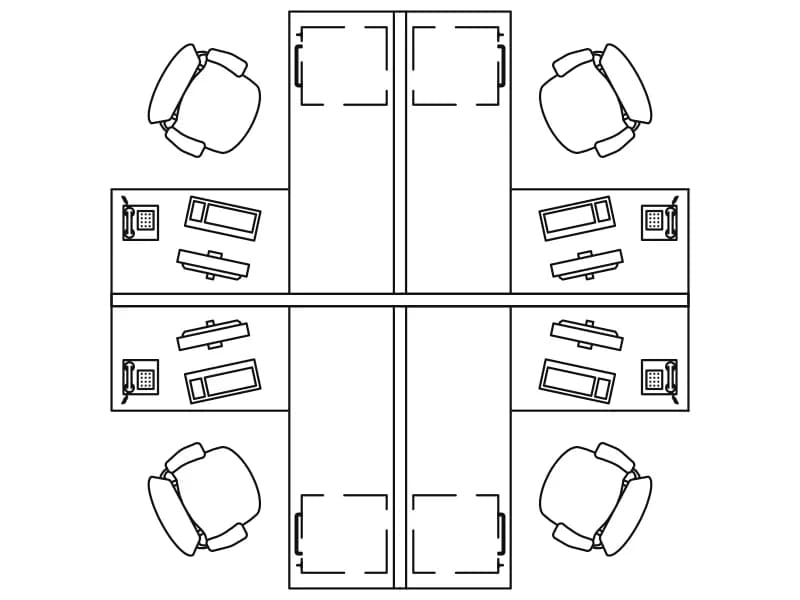
Four desks in a cross with chairs, monitors, keyboards and phones, one detailed square block.
128 KB · 2 entities
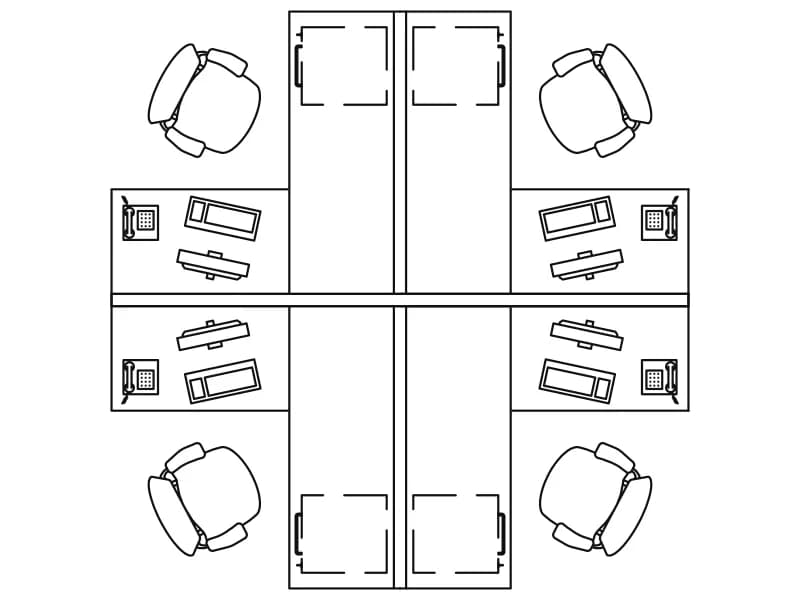
Four-desk screened cluster in plan for office space planning, one block 3.5 m square.
117 KB · 2 entities

Four desks with return cabinets, four chairs and two plant blocks in orange, a plan cluster about 4.4 m wide.
42 KB · 2 entities
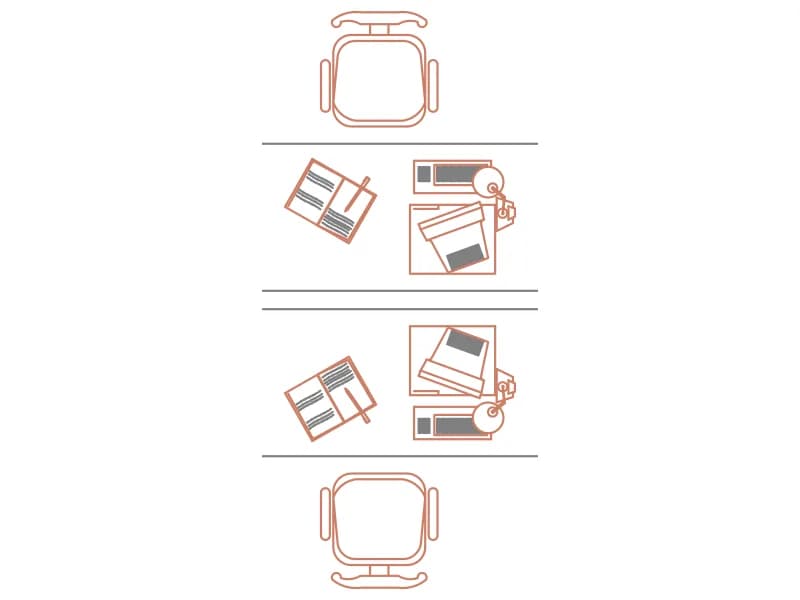
Two facing desks in a single bench with computers, phones and chairs, loose plan geometry in orange and grey.
58 KB · 406 entities
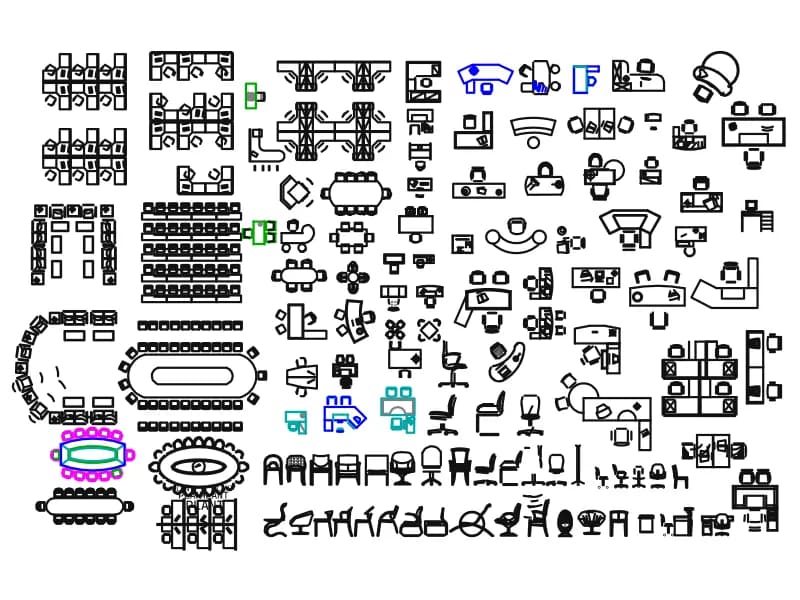
A large office furniture sheet: workstation pods, boardroom tables, reception desks and chairs.
1.1 MB · 6,942 entities

L-shaped desk with PC, keyboard, mouse, phone and task chair in plan, six named nested blocks.
52 KB · 2 entities