 NASJI
NASJI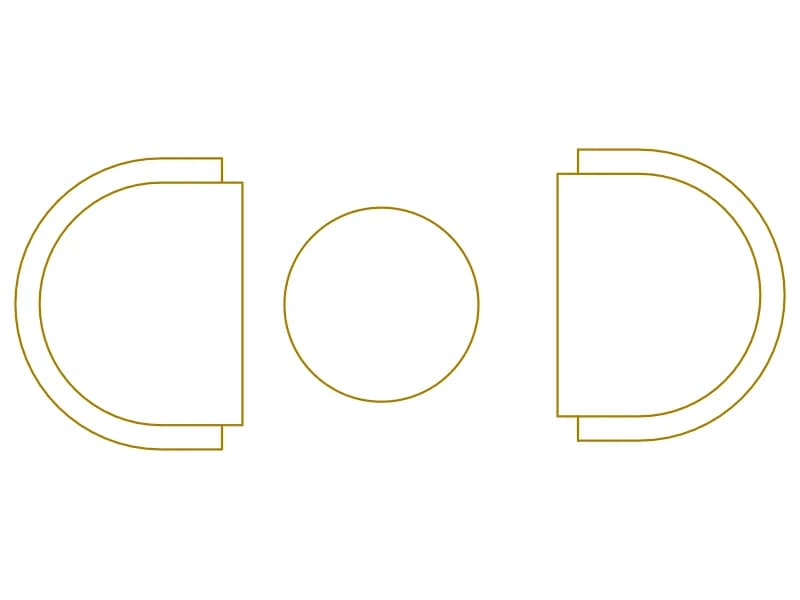
2-Seater Round Coffee
Two tub chairs and a round coffee table in plan, a light orange block for cafés and lounges.
35 KB · 2 entities
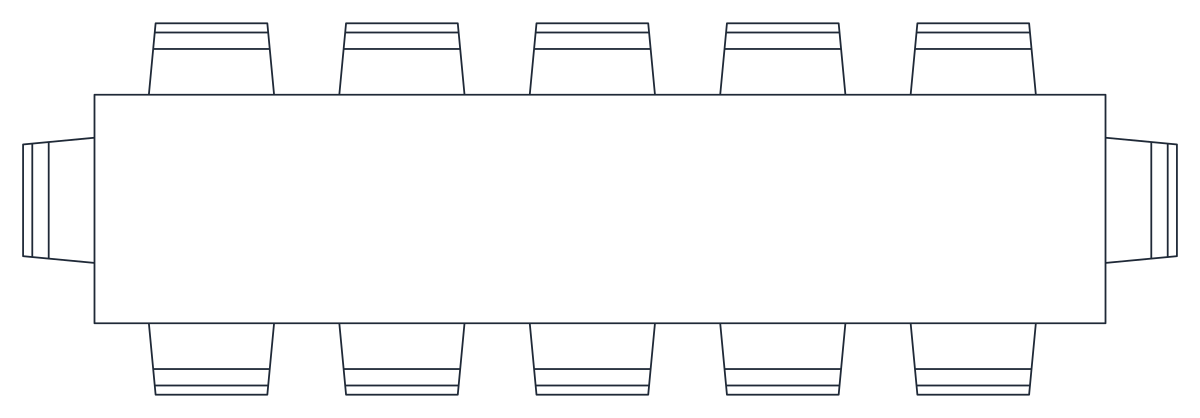
Rectangular boardroom table with twelve chairs in plan, one simple block about 6.3 m long.
Up to 100 library downloads per day across all libraries. Resets at 00:00 UTC.
DWG is the original file. DXF is written from it on request. Open in CAD loads it into the free browser CAD — nothing to install, no account.
The table is a long rectangle with rounded corners, and twelve chairs with cushion lines sit around it: five on each long side and one at each end. The block, table-17, is deliberately simple, 64 straight lines and nothing else, so it stays crisp at 1:200 and regenerates instantly. It is placed on layer 0 and spans 6.3 by 2.19 drawing units, which is a realistic 6.3 m boardroom table in metres despite the inch flag in the header.
Boardrooms, training rooms and council chambers at 1:50 and 1:100 can take it as drawn; leave about 1.2 m clear behind the chairs so people can pass. Insert with the table centre on the room axis, and scale by 1000 for millimetre drawings. Because every chair is an identical set of lines, explode a copy to delete the end seats and you have a ten-seat version without redrawing anything.
Two tub chairs and a round coffee table in plan, a light orange block for cafés and lounges.
35 KB · 2 entities

Twelve-desk cross-shaped workstation cluster in plan with chairs and screens, one square block.
48 KB · 2 entities
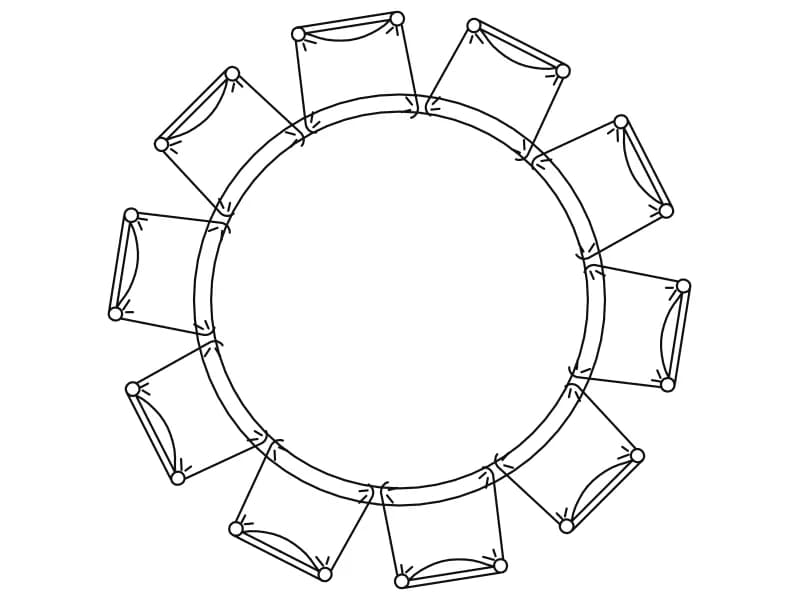
Round table ringed by ten chairs in plan, one dense block about 2.1 units in diameter.
78 KB · 2 entities
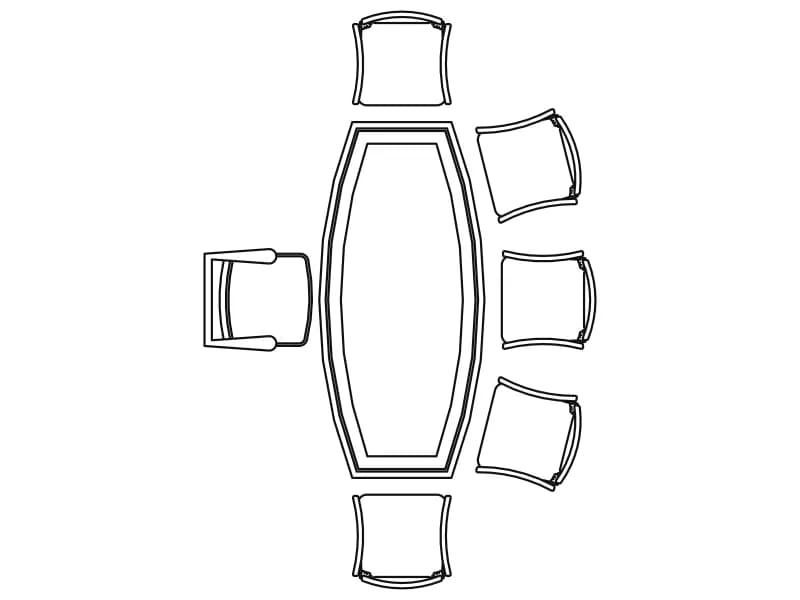
Boat-shaped conference table with eight chairs in plan, one block about 4.7 m long in metres.
45 KB · 2 entities

A U-shaped conference table with twelve chairs and a separate row of eight padded seats.
49 KB · 2 entities
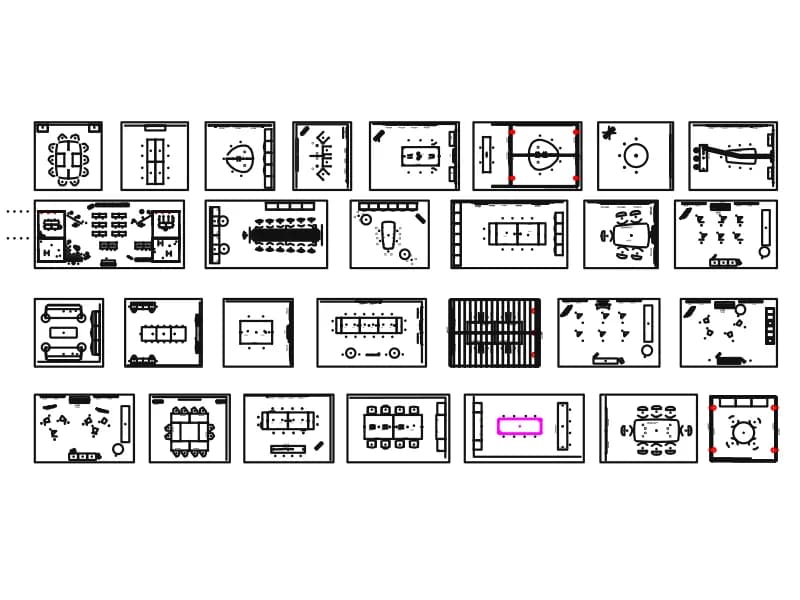
Twenty-eight meeting room plans in one sheet: boardroom, U-shape, classroom and lounge seating.
3.0 MB · 1,341 entities
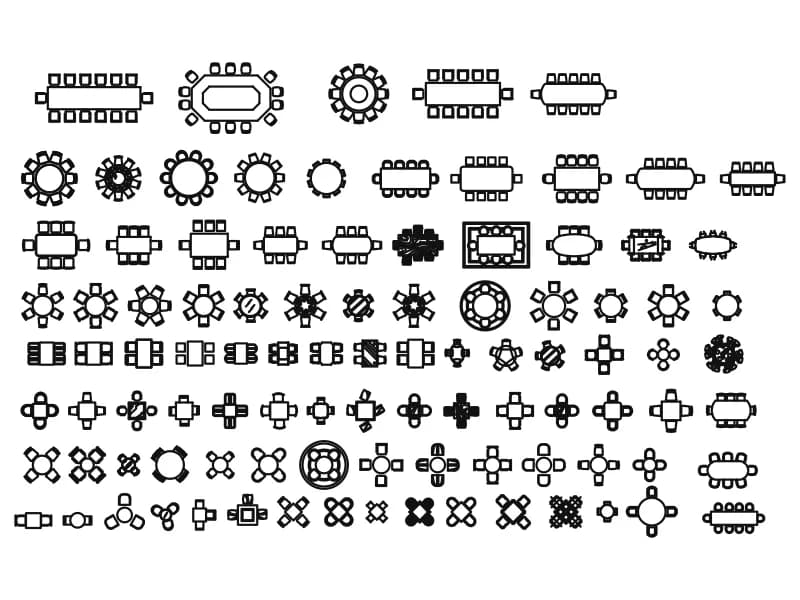
Ninety-eight table plan symbols with chairs, from 14-seat boardroom runs to cafe two-tops.
568 KB · 99 entities
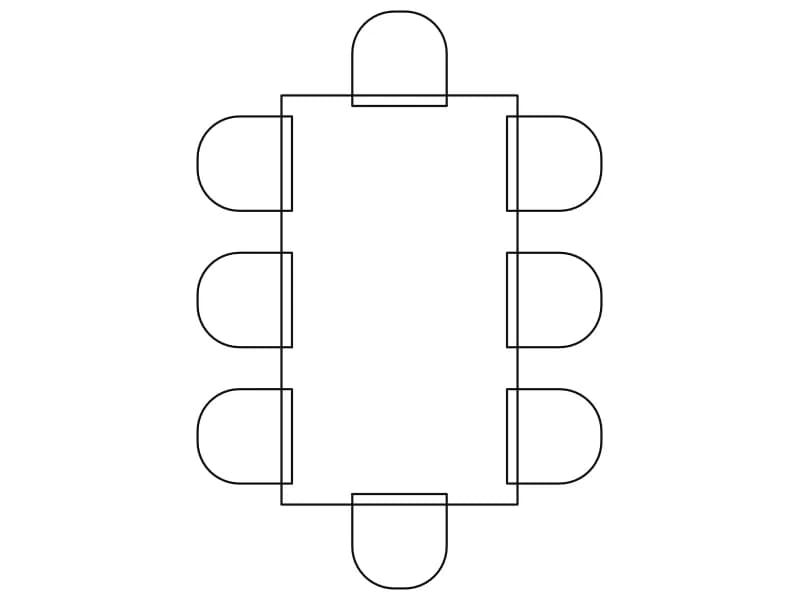
Rectangular table with eight chairs including two end seats, a simple plan block already in metres.
44 KB · 2 entities