 NASJI
NASJI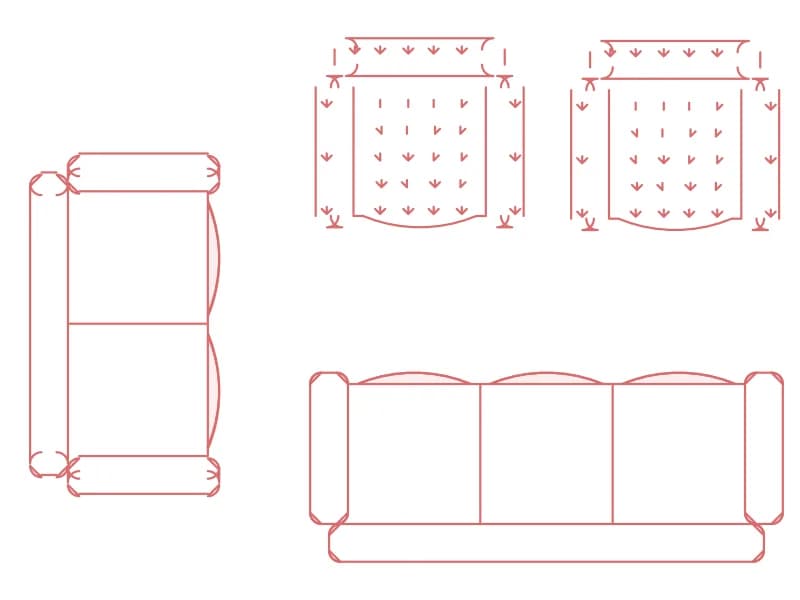
Textured Living Room Furniture Set
Three-seater, two-seater and two armchairs in plan with hatched cushions and textured seats.
40 KB · 5 entities
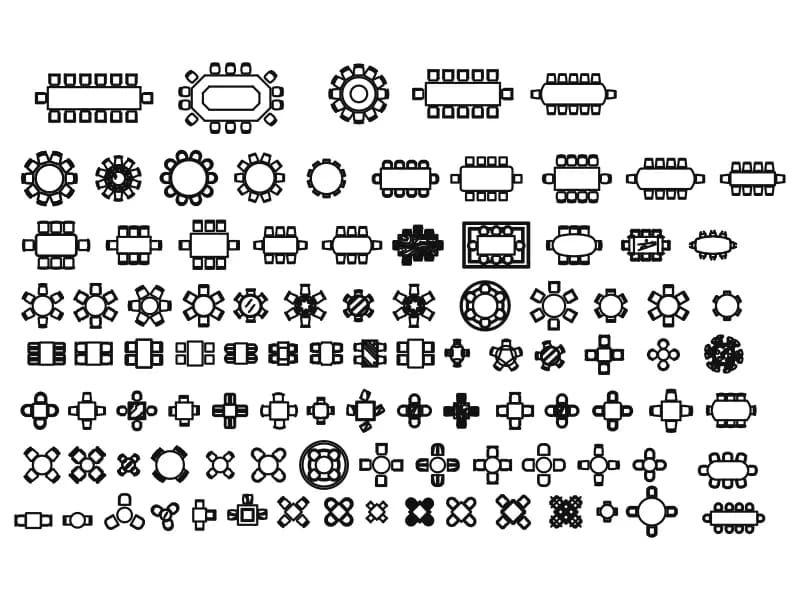
Ninety-eight table plan symbols with chairs, from 14-seat boardroom runs to cafe two-tops.
Up to 100 library downloads per day across all libraries. Resets at 00:00 UTC.
DWG is the original file. DXF is written from it on request. Open in CAD loads it into the free browser CAD — nothing to install, no account.
Ninety-eight table symbols fill the sheet, each with its chairs already placed: long boardroom runs seating twelve and fourteen, oval and boat-shaped meeting tables, round banquet tables for eight to twelve, square and rectangular four-tops, cafe two-tops, hexagons, and clover clusters where four two-tops are pushed together into a cross. Ninety-nine definitions supply them, one insert apiece, and everything sits on layer 0 with no other layer in the file.
Sizes are in millimetres and they are believable: one rectangular table measures 1936 by 800 mm, a round one 1453 by 1443 mm over the chairs, and a larger meeting table 2093 by 1875 mm. A handful of definitions were drawn in metres instead and carry an insert scale of 1000, so check the scale on any symbol before you copy it. The whole sheet spans about 46.7 by 27.9 m of model space.
This is the table cad blocks sheet to keep open beside a restaurant, canteen or boardroom layout: pick the seat count you need and the chair spacing comes with it, which saves arraying chairs around a rectangle by hand. Explode nothing, copy the insert and rotate it to your grid. If your drawing works in metres, insert at 0.001 and a 1936 mm table lands at 1.94 m.
Three-seater, two-seater and two armchairs in plan with hatched cushions and textured seats.
40 KB · 5 entities
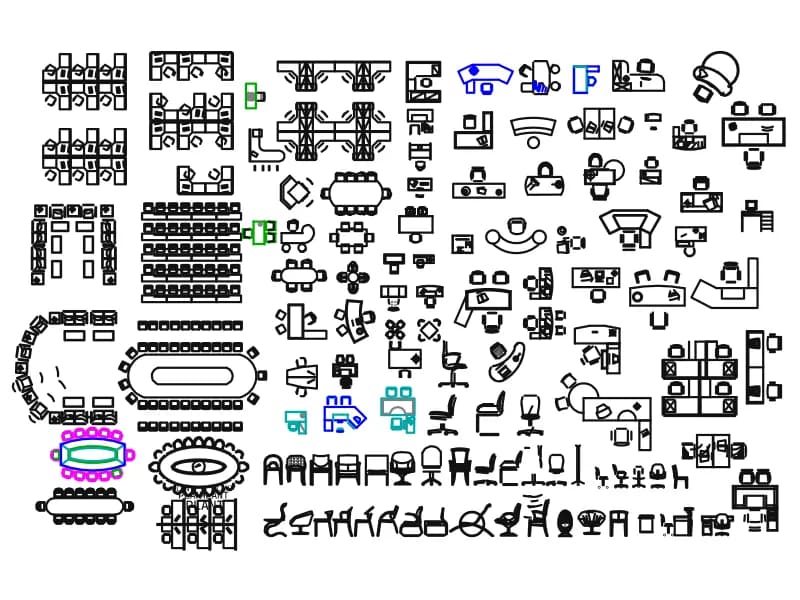
A large office furniture sheet: workstation pods, boardroom tables, reception desks and chairs.
1.1 MB · 6,942 entities
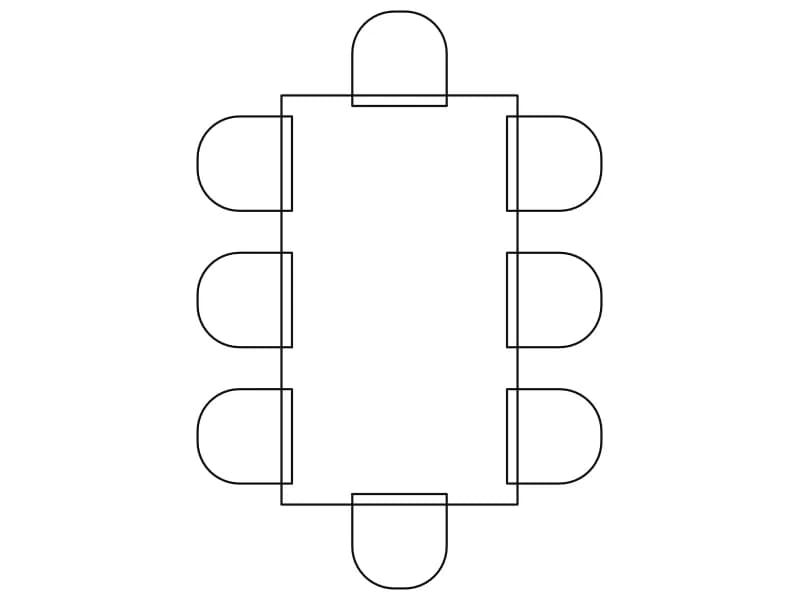
Rectangular table with eight chairs including two end seats, a simple plan block already in metres.
44 KB · 2 entities
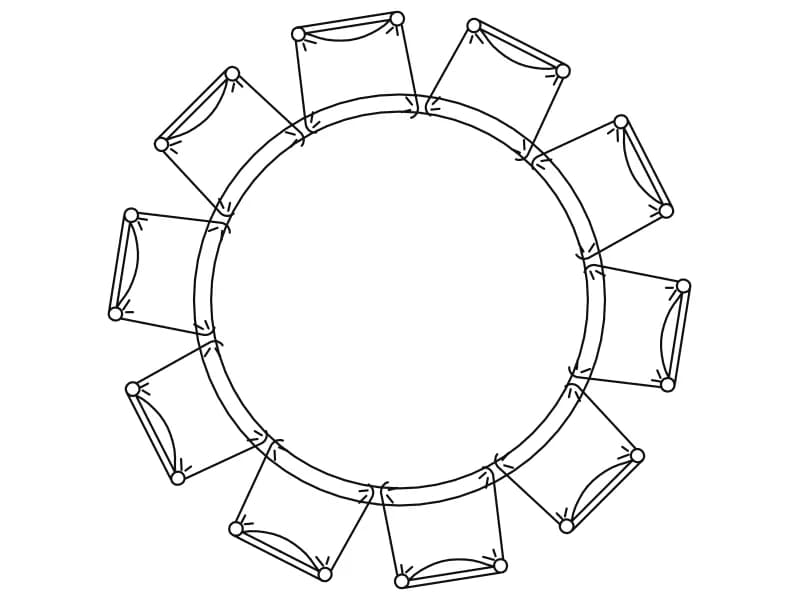
Round table ringed by ten chairs in plan, one dense block about 2.1 units in diameter.
78 KB · 2 entities
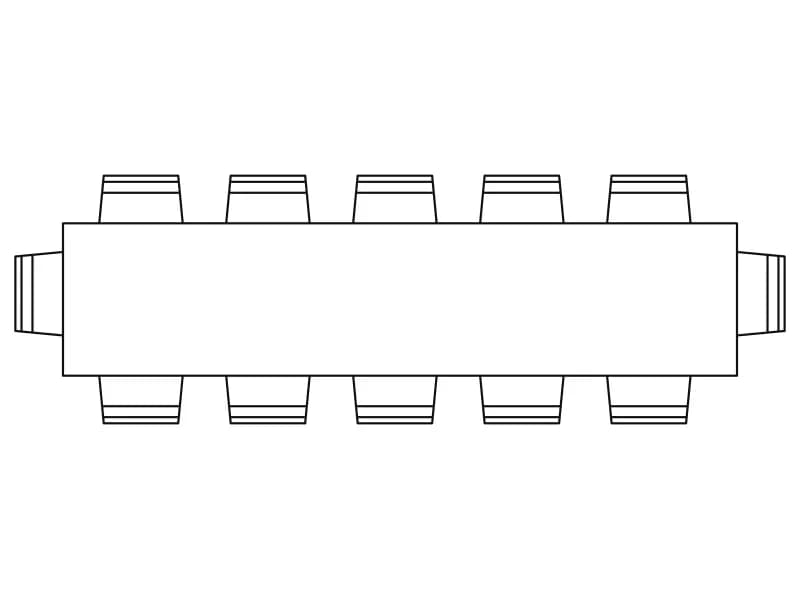
Rectangular boardroom table with twelve chairs in plan, one simple block about 6.3 m long.
43 KB · 2 entities
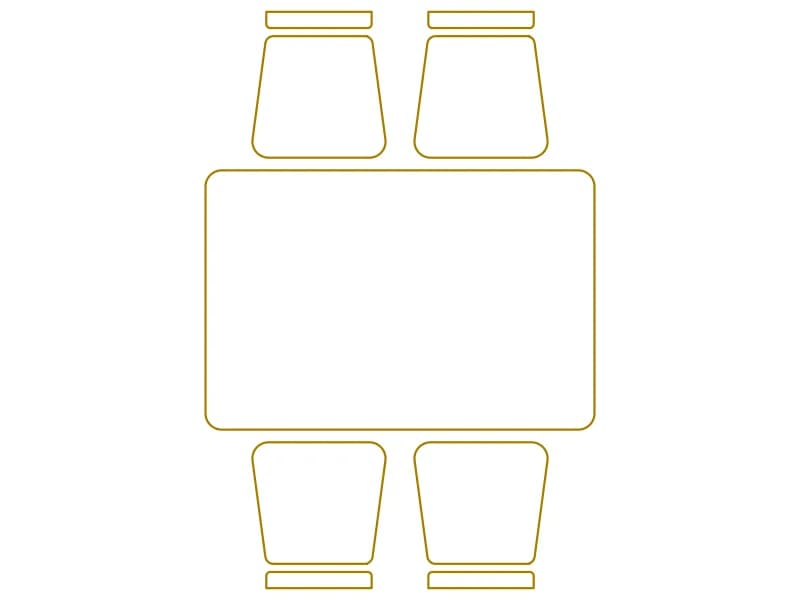
Rectangular dining table with four chairs, two per side, a compact plan block in metres.
35 KB · 2 entities
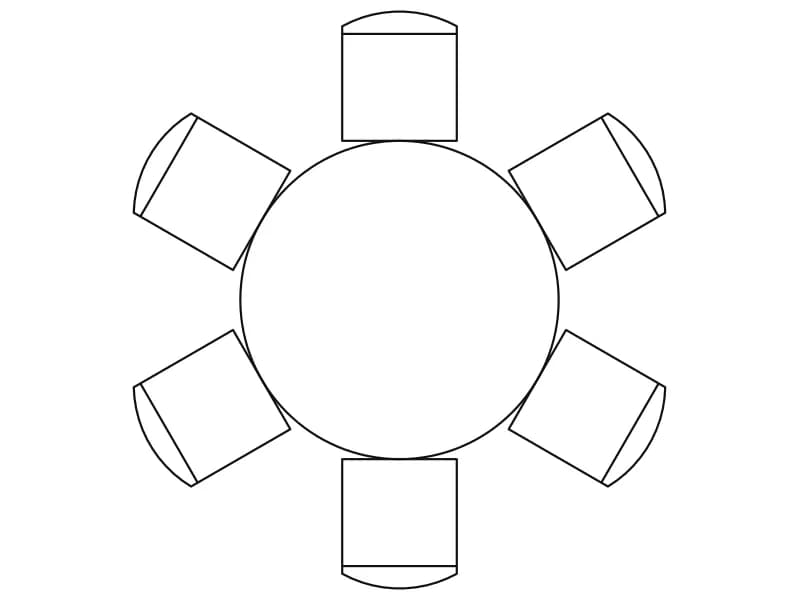
Round table with six evenly spaced chairs in plan, a light block about 2.2 m across.
42 KB · 2 entities