 NASJI
NASJI
Desks, Tables and Chairs — Office Furniture
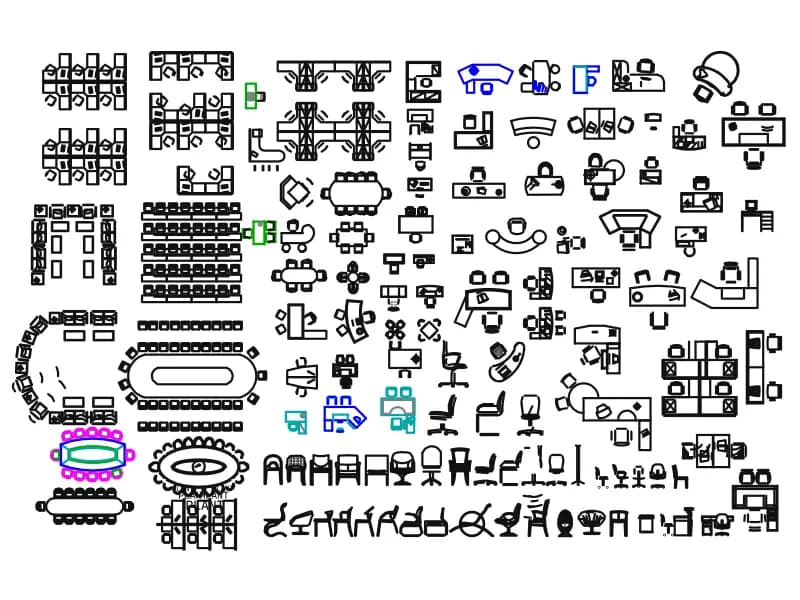
A large office furniture sheet: workstation pods, boardroom tables, reception desks and chairs.
Up to 100 library downloads per day across all libraries. Resets at 00:00 UTC.
DWG is the original file. DXF is written from it on request. Open in CAD loads it into the free browser CAD — nothing to install, no account.
Specifications
- Format
- DWG R2018 · DXF R2000 on request
- Units
- inches
- Entities
- 6,942 — 4,162 lines, 1,290 ellipses, 948 arcs, 233 polylines, 177 block references, 98 points, 29 circles, 2 hatches, 1 text label, 1 spline and 1 paragraph text
- Layers
- 371522DHWALLFURZXFURNITURE_KTI_CONTROL+15 more
- Block definitions
- none — plain geometry
- File size
- 1.1 MB
- Updated
About this block
This is the largest office furniture sheet in the library: workstation pods and cubicle clusters, rows of auditorium and classroom seating, oval and boat-shaped boardroom tables, curved reception counters, L-shaped desks with returns and pedestals, filing runs, and two bottom rows of task chairs, stools and visitor chairs drawn in side and front elevation. It holds 6,942 entities, among them 4,162 lines, 1,290 ellipses and 948 arcs, across 118 block definitions with 177 pieces placed as inserts.
Office fit-out drawings at 1:50 and 1:100 are the target, and the mix of plan and elevation means one file serves both the furniture layout and the internal elevations behind it. The 27 layers give away that the sheet was assembled from several sources: WALL, FUR, FURNITURE and LIGHT sit beside Chinese names such as 墙体 for wall and P12-家具轮廓 for furniture outline, with 家具内线 and 家具外线 splitting inner and outer furniture lines.
Insert scales run from 5.61 to 8.41, so the pieces were pulled in at different sizes; measure a desk you recognise against a known 1.6 m worktop before scaling anything you copy out. Work by lifting single pieces into your own drawing rather than inserting the whole 1.1 MB sheet, then purge to drop the definitions you did not use. Keep the elevation rows on a layer of their own so they never print on a plan.
Ratings and reviews
Related blocks
Meeting Space
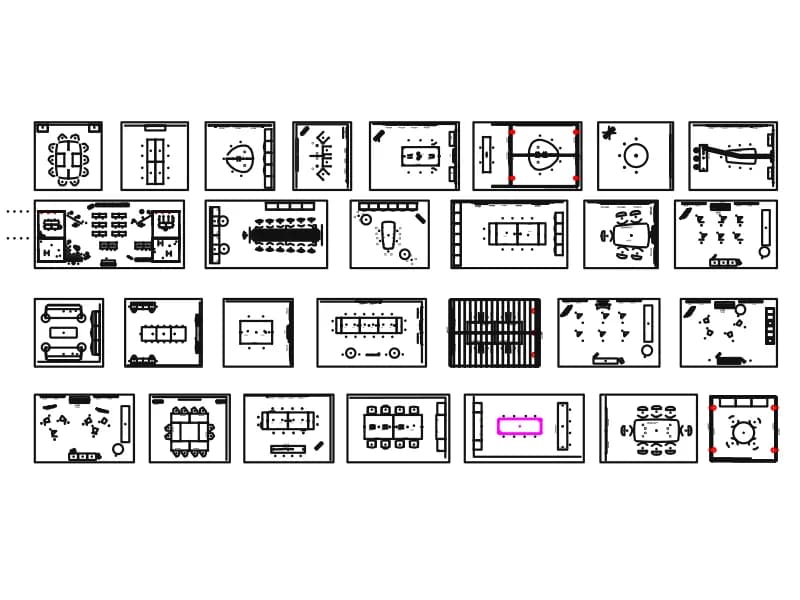
Twenty-eight meeting room plans in one sheet: boardroom, U-shape, classroom and lounge seating.
3.0 MB · 1,341 entities
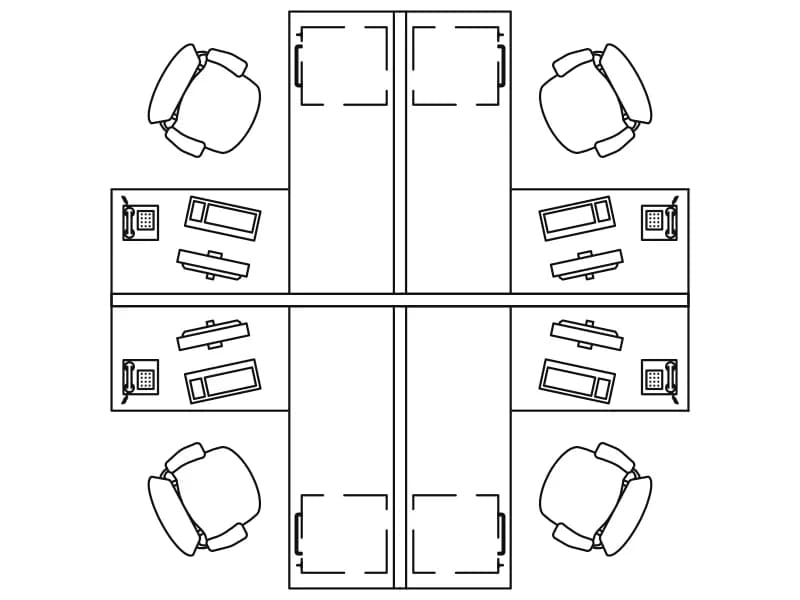
4-Person Office Workstation
Four desks in a cross with chairs, monitors, keyboards and phones, one detailed square block.
128 KB · 2 entities
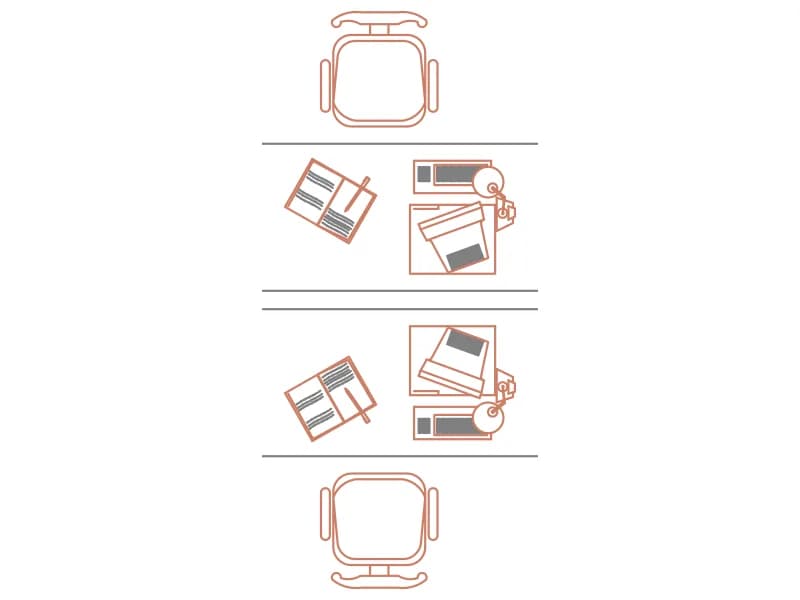
Dual Office Workstation Desk Layout
Two facing desks in a single bench with computers, phones and chairs, loose plan geometry in orange and grey.
58 KB · 406 entities
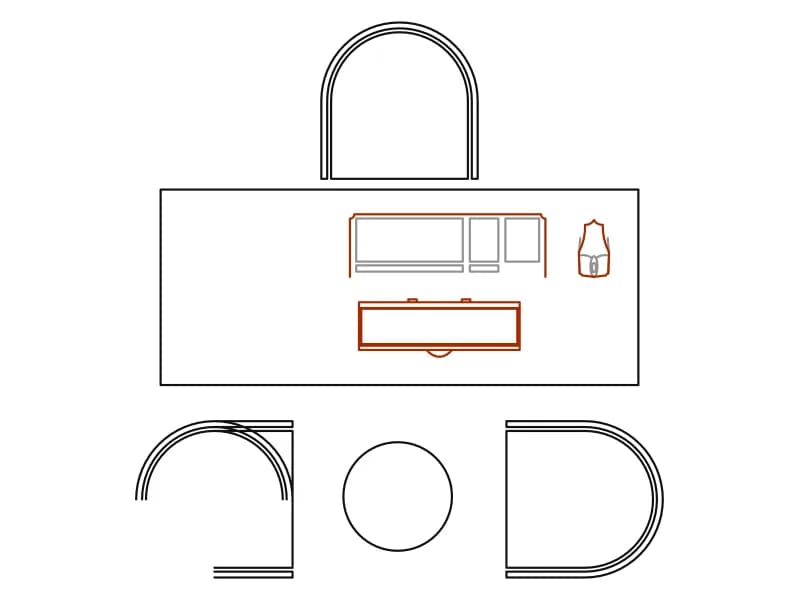
Executive Office Desk With Visitor Seating
Executive desk with computer and arched-back chair, two curved visitor chairs and a round table in plan.
48 KB · 3 entities
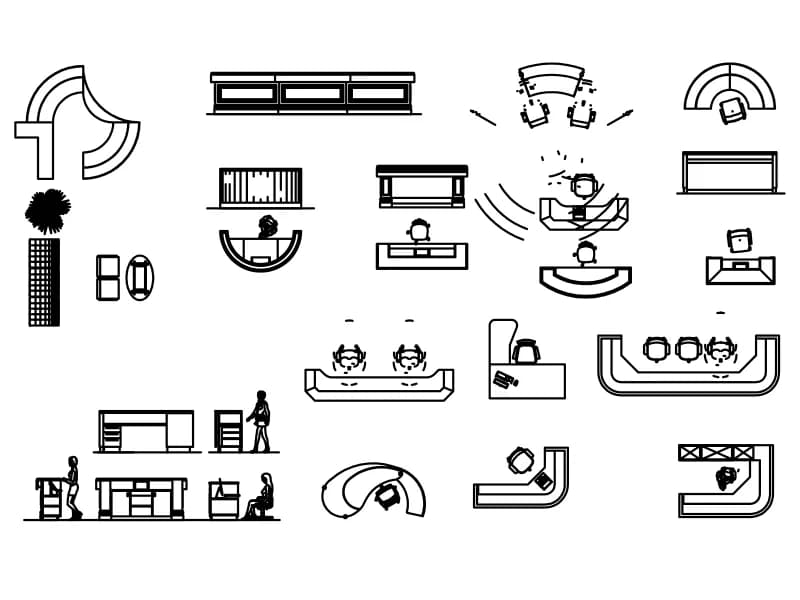
Reception Furnitures
Reception counters, concierge desks and display units in plan and elevation, with staff figures.
272 KB · 1,016 entities
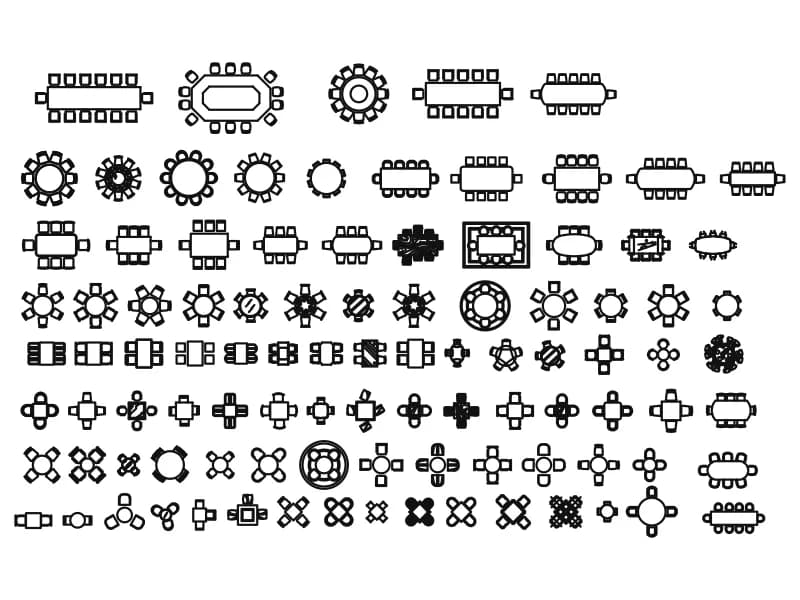
Tables CAD Blocks
Ninety-eight table plan symbols with chairs, from 14-seat boardroom runs to cafe two-tops.
568 KB · 99 entities