 NASJI
NASJI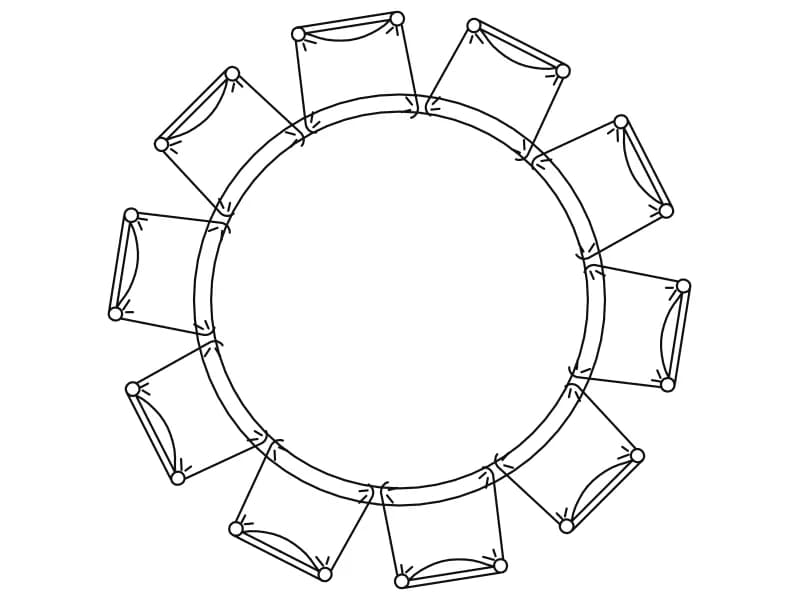
10-Seater Round Banquet Meeting Table
Round table ringed by ten chairs in plan, one dense block about 2.1 units in diameter.
Furniture · 78 KB · 2 entities
Twenty-one drawings for fit-out plans: a four-person workstation cluster 3.4 by 4.4 metres, a twelve-person cross-shaped cluster, a computer desk with a telephone and a task chair, straight and L-shaped executive desks with guest seating, curved reception counters, and meeting tables up to twelve places. Two are dense reference files rather than blocks — a meeting-space drawing spread over 153 layers, and a table-and-chairs sheet of 6,942 entities in millimetres. Lay the clusters out at 1:100, check the gap between chair backs, then detail the workstation at 1:50.
22 blocks · every one as DWG and DXF · free, no sign-up
Round table ringed by ten chairs in plan, one dense block about 2.1 units in diameter.
Furniture · 78 KB · 2 entities

Twelve-desk cross-shaped workstation cluster in plan with chairs and screens, one square block.
Furniture · 48 KB · 2 entities
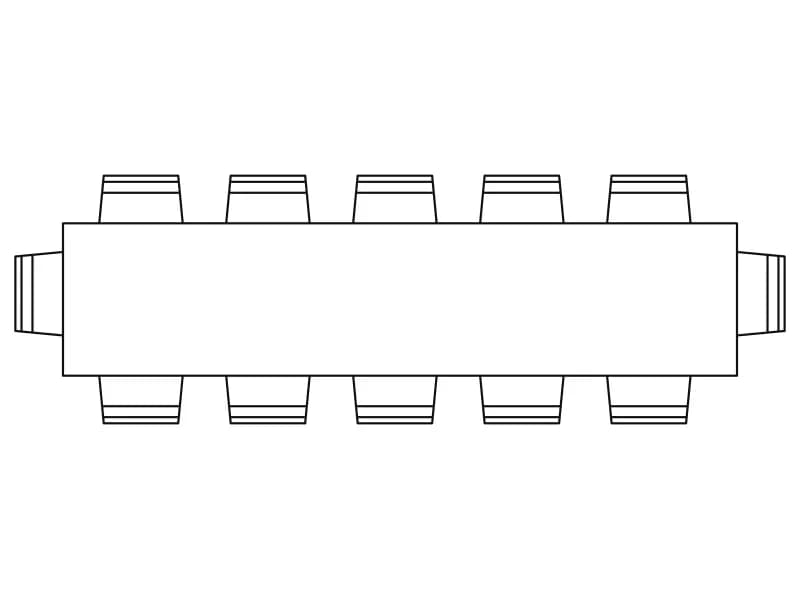
Rectangular boardroom table with twelve chairs in plan, one simple block about 6.3 m long.
Furniture · 43 KB · 2 entities
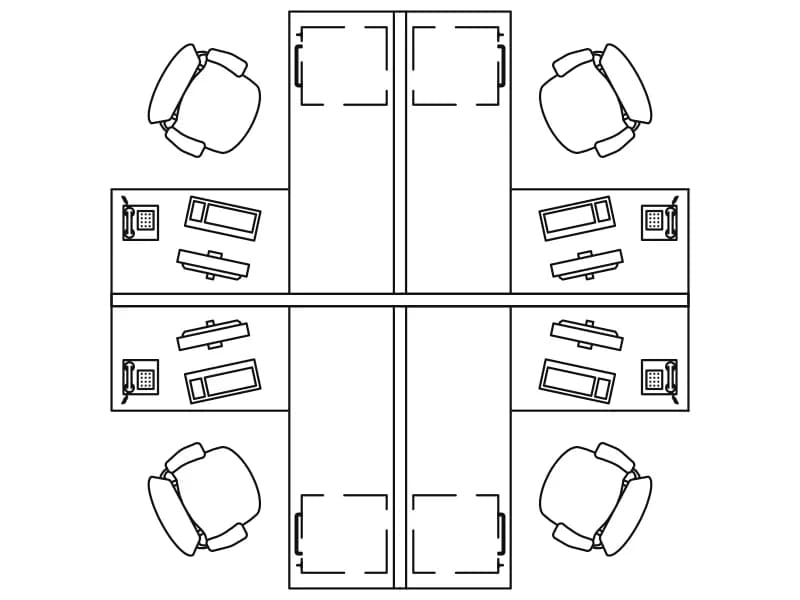
Four desks in a cross with chairs, monitors, keyboards and phones, one detailed square block.
Furniture · 128 KB · 2 entities
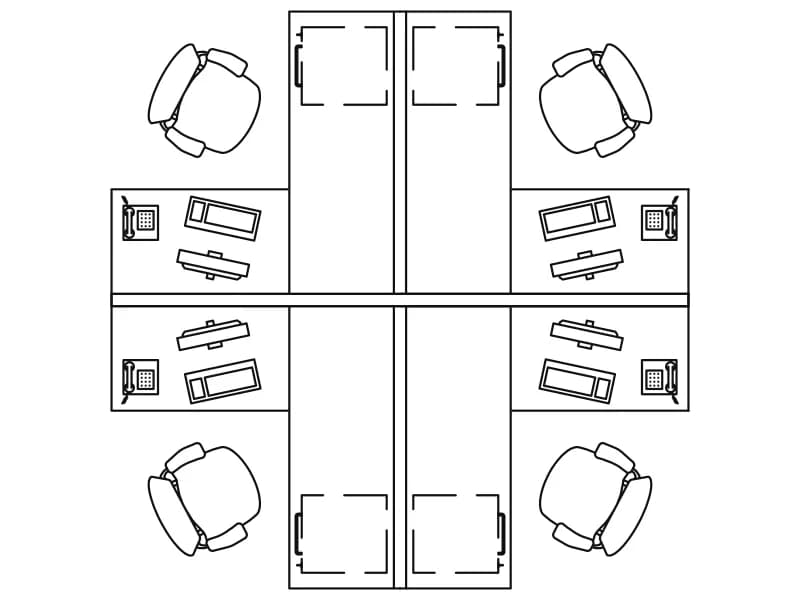
Four-desk screened cluster in plan for office space planning, one block 3.5 m square.
Furniture · 117 KB · 2 entities

Four desks with return cabinets, four chairs and two plant blocks in orange, a plan cluster about 4.4 m wide.
Furniture · 42 KB · 2 entities
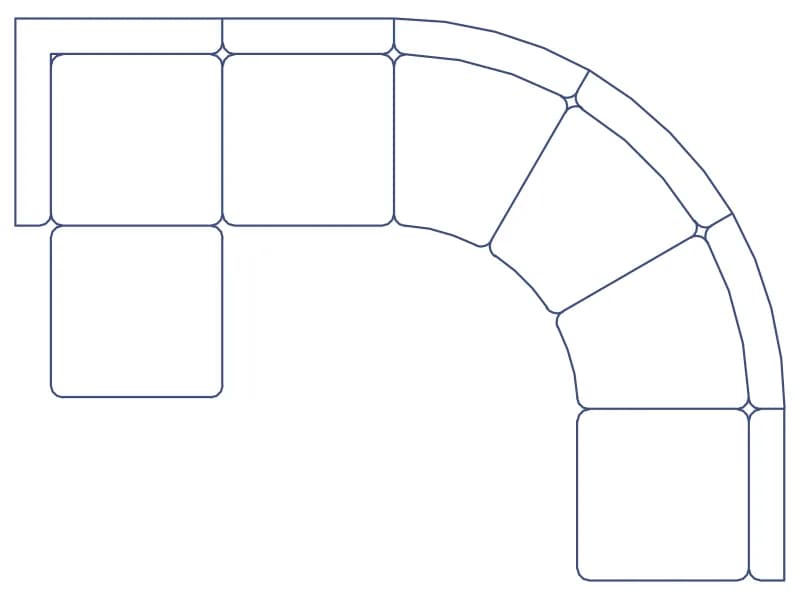
Blue curved modular lounge seating in plan, straight modules linked by curved wedges, one block in centimetre units.
Furniture · 80 KB · 2 entities
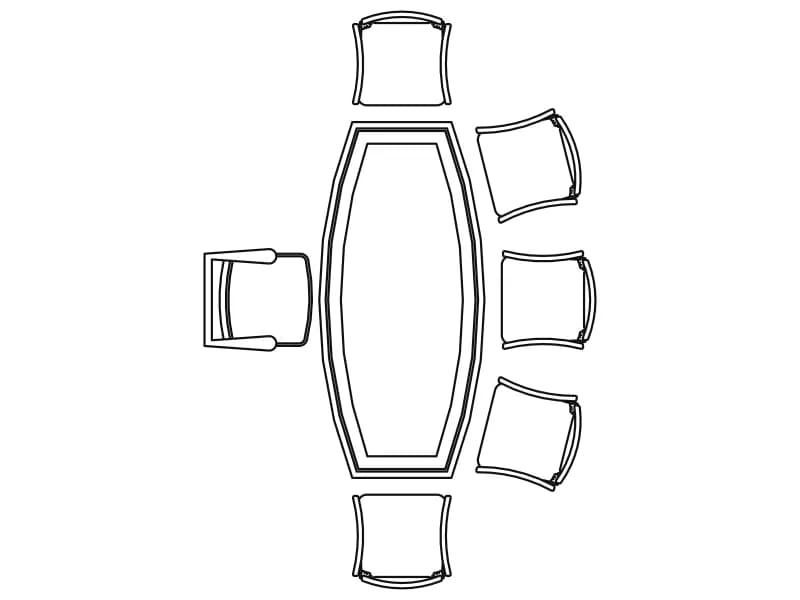
Boat-shaped conference table with eight chairs in plan, one block about 4.7 m long in metres.
Furniture · 45 KB · 2 entities

L-shaped desk with PC, keyboard, mouse, phone and task chair in plan, six named nested blocks.
Furniture · 52 KB · 2 entities

Curved executive desk with wood-grain top, credenza, high-back chair, two guest chairs and a round table in plan.
Furniture · 39 KB · 2 entities

Curved reception counter with a detailed chair behind, a visitor armchair, a table and a plant sketch, in plan.
Furniture · 61 KB · 2 entities
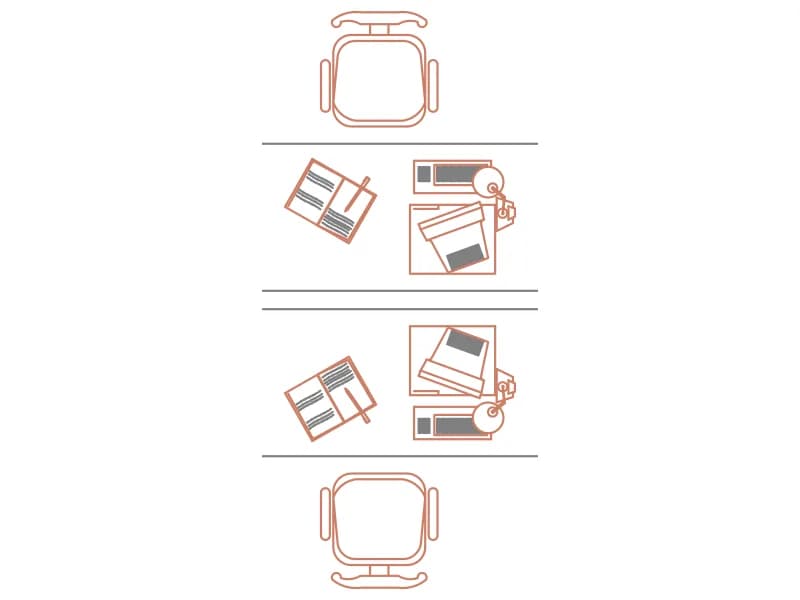
Two facing desks in a single bench with computers, phones and chairs, loose plan geometry in orange and grey.
Furniture · 58 KB · 406 entities

Front elevation of a pedestal desk with a high-back office chair, loose linework in orange on layer NOITHAT.
Furniture · 33 KB · 21 entities

L-shaped desk with keyboard, high-back chair and two brown-filled guest chairs with a small table, in plan.
Furniture · 40 KB · 2 entities
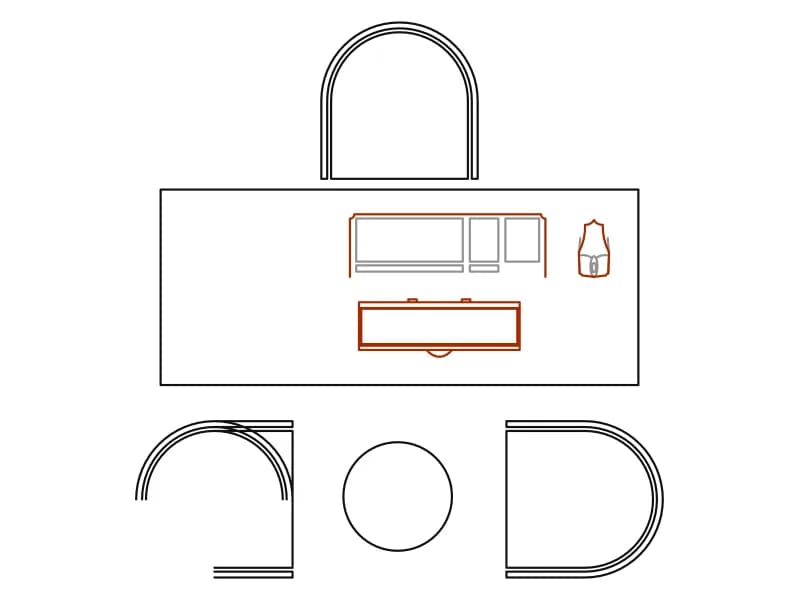
Executive desk with computer and arched-back chair, two curved visitor chairs and a round table in plan.
Furniture · 48 KB · 3 entities

Simple front elevation of an executive desk with a full modesty panel and two plinths, 14 entities.
Furniture · 33 KB · 14 entities
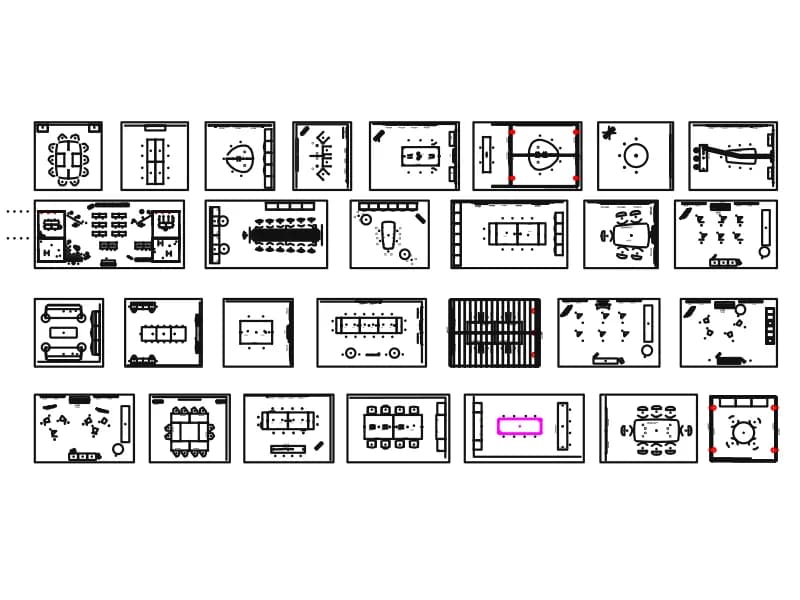
Twenty-eight meeting room plans in one sheet: boardroom, U-shape, classroom and lounge seating.
Furniture · 3.0 MB · 1,341 entities
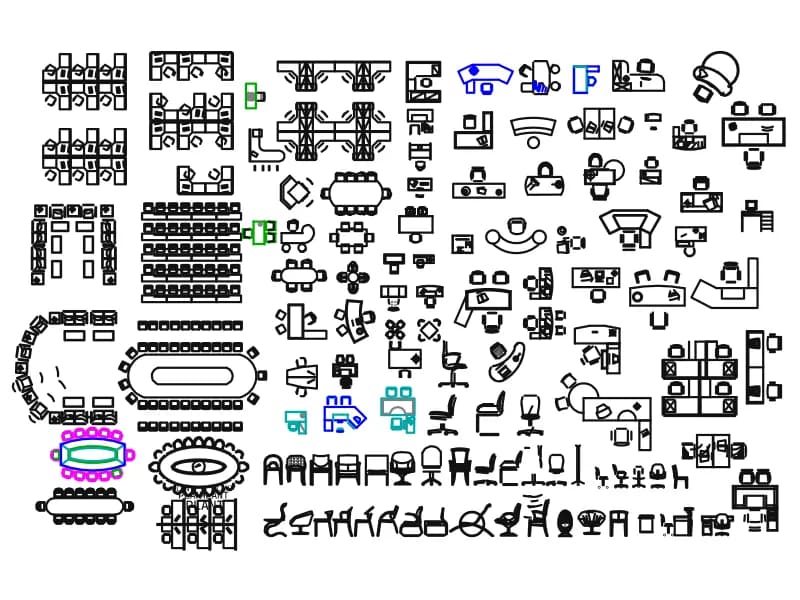
A large office furniture sheet: workstation pods, boardroom tables, reception desks and chairs.
Furniture · 1.1 MB · 6,942 entities
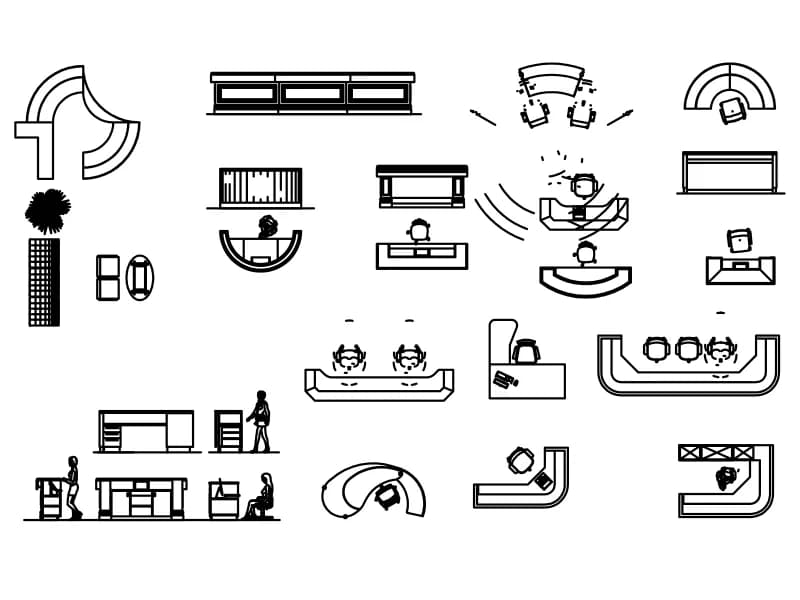
Reception counters, concierge desks and display units in plan and elevation, with staff figures.
Furniture · 272 KB · 1,016 entities
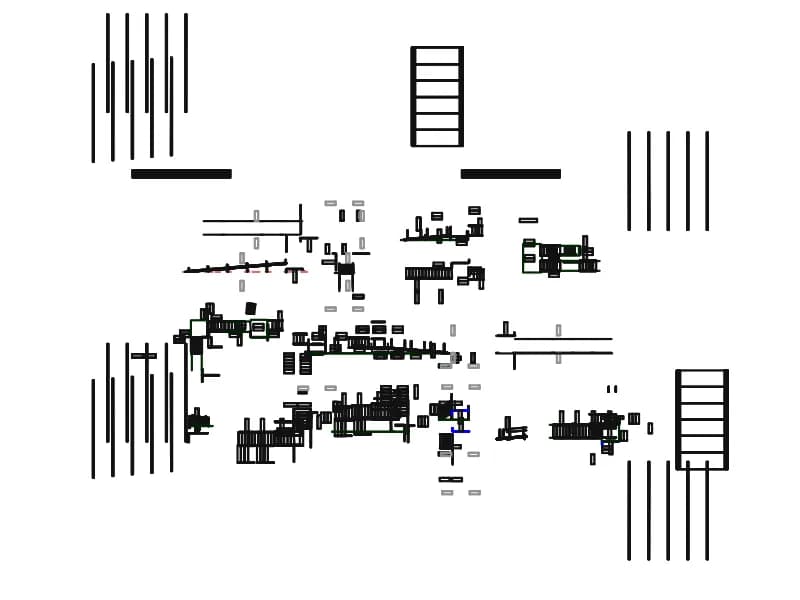
Component sheet for a modular aluminium access ramp: runs, platforms, turns, legs and handrails.
Stairs · 7.2 MB · 2,930 entities

A U-shaped conference table with twelve chairs and a separate row of eight padded seats.
Furniture · 49 KB · 2 entities