 NASJI
NASJI
4-Person Office Workstation Cluster With Side Return Cabinets And Plants Plan
Four desks with return cabinets, four chairs and two plant blocks in orange, a plan cluster about 4.4 m wide.
42 KB · 2 entities
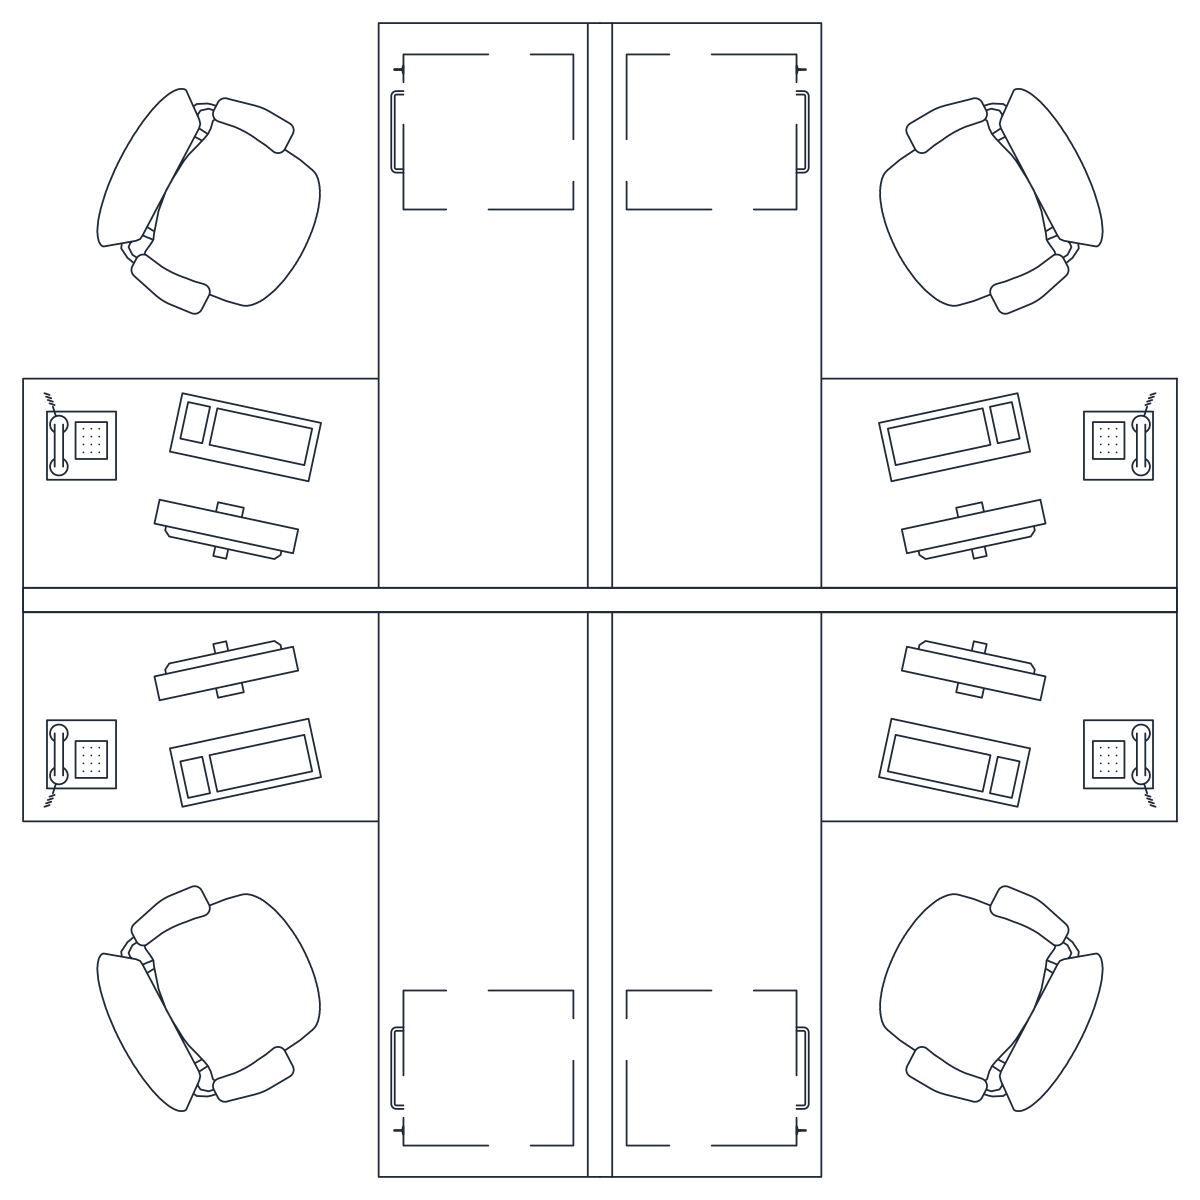
Four-desk screened cluster in plan for office space planning, one block 3.5 m square.
Up to 100 library downloads per day across all libraries. Resets at 00:00 UTC.
DWG is the original file. DXF is written from it on request. Open in CAD loads it into the free browser CAD — nothing to install, no account.
This cluster arranges four desks around a central cross of screens, each workplace complete with a task chair, monitor, keyboard, telephone and pedestal. The block definition, ut, carries 1,724 entities on layer 0 and measures 3.54 by 3.54 drawing units. The file is a second copy of the four-person workstation in this library saved under a planning title, so the geometry is identical; keep whichever name suits your library.
Treat it as a space-planning unit: at 1:200 a floor plate can be filled with copies to estimate headcount, and at 1:100 the screens and chairs give enough detail for a fit-out drawing. Allow 1 m of circulation on each side. Scale by 1000 for millimetre drawings. When two clusters butt together, mirror one so the screens line up; the block is symmetrical, so the join is clean.
Four desks with return cabinets, four chairs and two plant blocks in orange, a plan cluster about 4.4 m wide.
42 KB · 2 entities
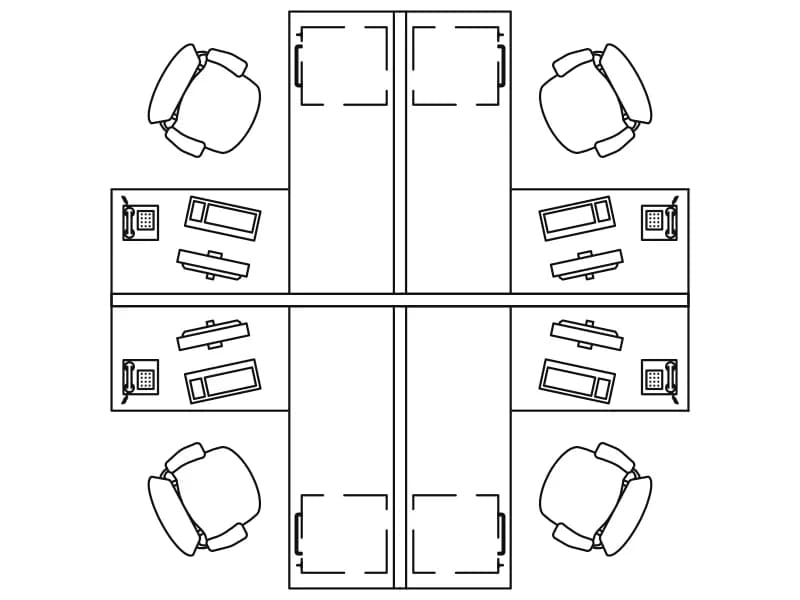
Four desks in a cross with chairs, monitors, keyboards and phones, one detailed square block.
128 KB · 2 entities

Twelve-desk cross-shaped workstation cluster in plan with chairs and screens, one square block.
48 KB · 2 entities
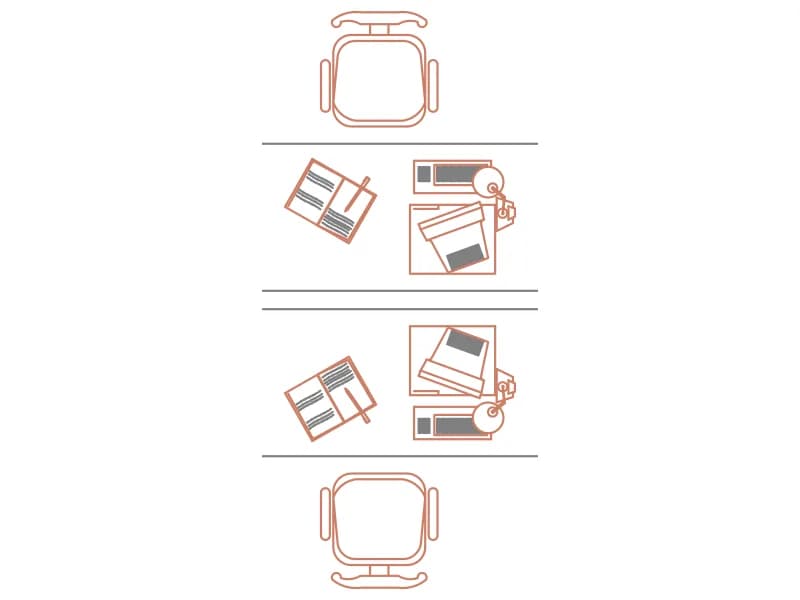
Two facing desks in a single bench with computers, phones and chairs, loose plan geometry in orange and grey.
58 KB · 406 entities
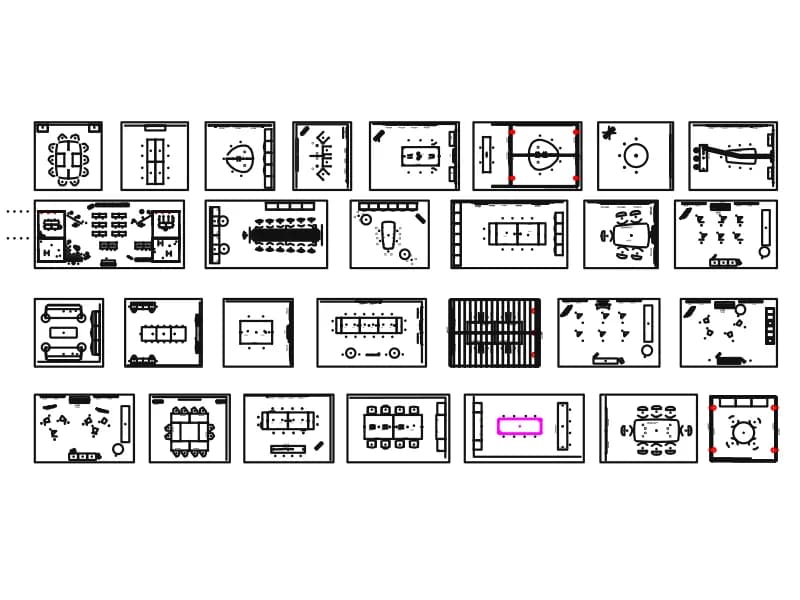
Twenty-eight meeting room plans in one sheet: boardroom, U-shape, classroom and lounge seating.
3.0 MB · 1,341 entities
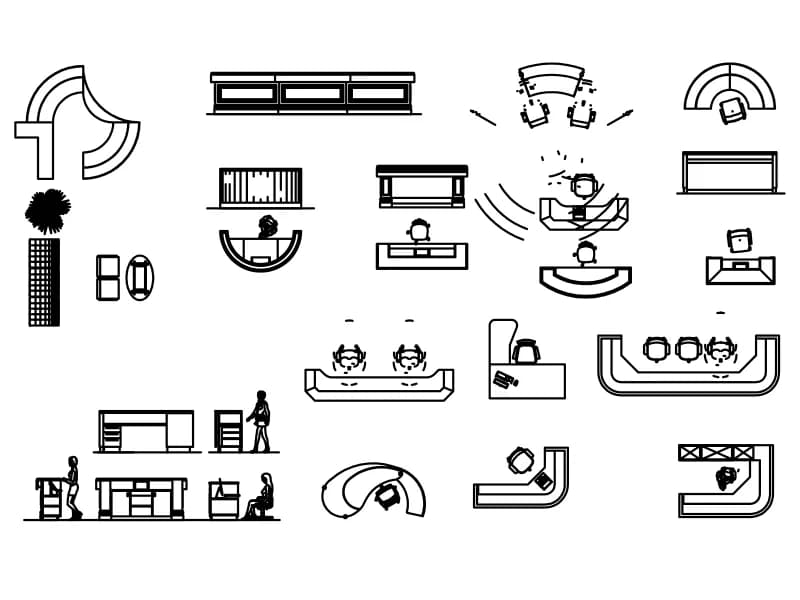
Reception counters, concierge desks and display units in plan and elevation, with staff figures.
272 KB · 1,016 entities

L-shaped desk with PC, keyboard, mouse, phone and task chair in plan, six named nested blocks.
52 KB · 2 entities

Curved executive desk with wood-grain top, credenza, high-back chair, two guest chairs and a round table in plan.
39 KB · 2 entities