 NASJI
NASJI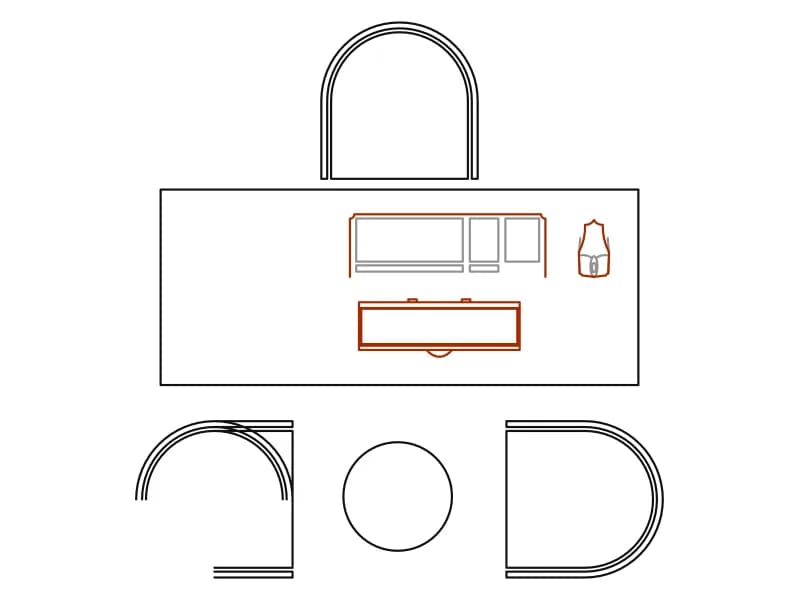
Executive Office Desk With Visitor Seating
Executive desk with computer and arched-back chair, two curved visitor chairs and a round table in plan.
48 KB · 3 entities
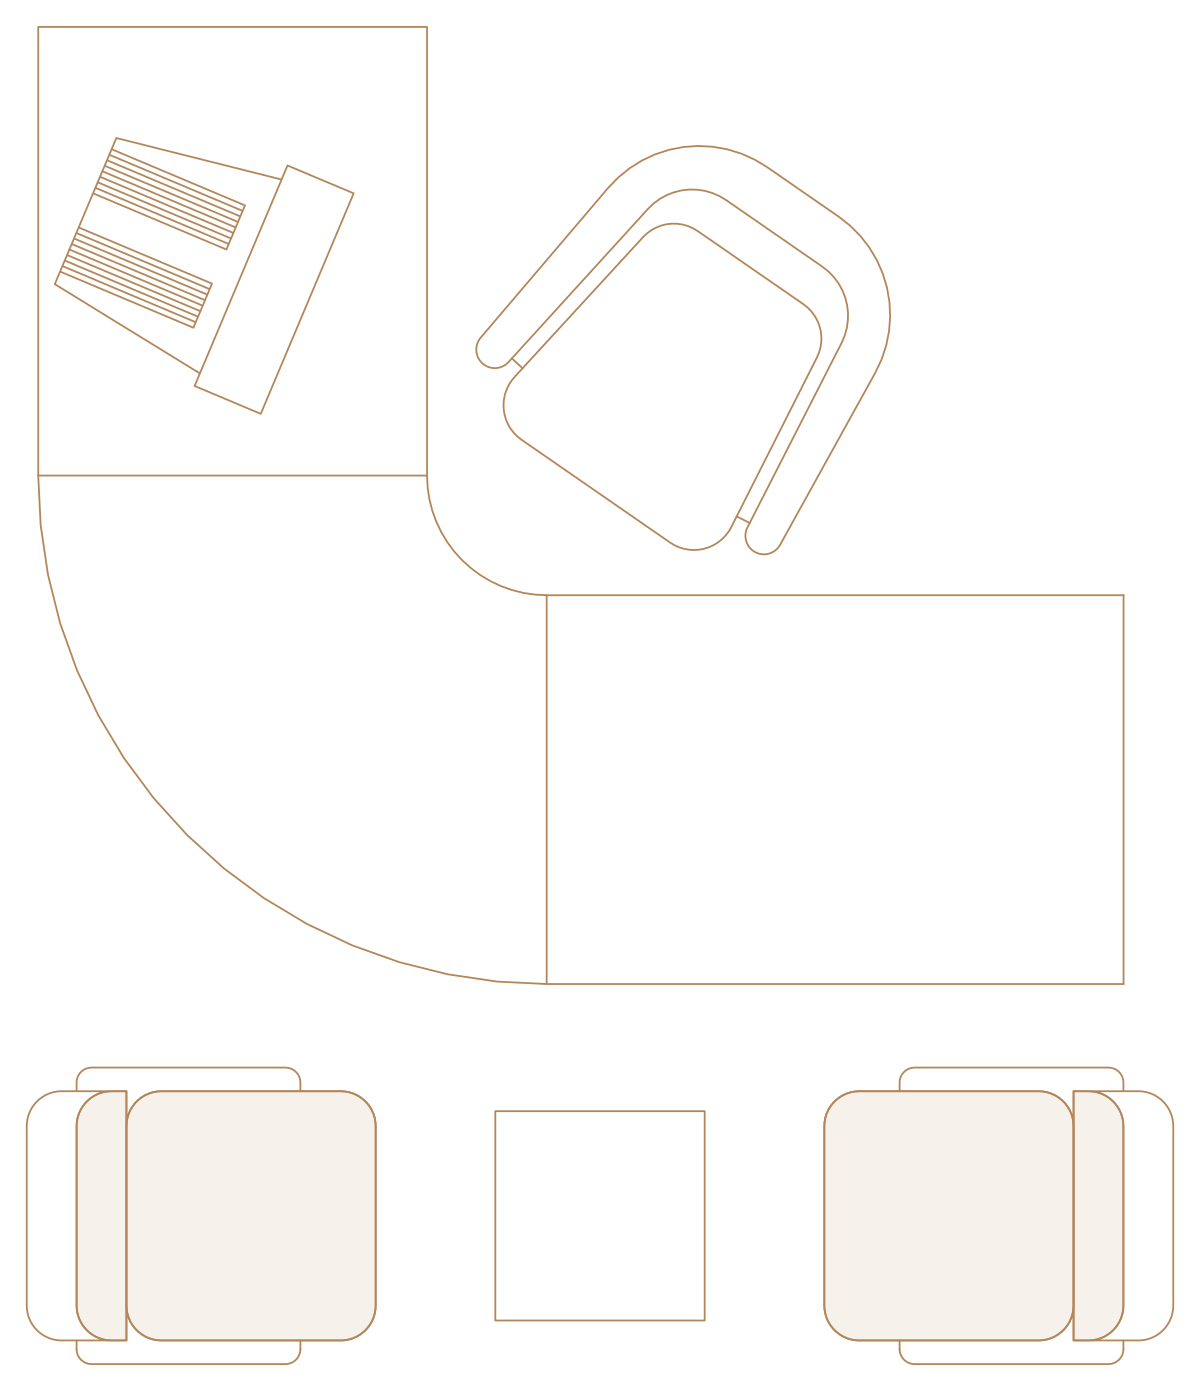
L-shaped desk with keyboard, high-back chair and two brown-filled guest chairs with a small table, in plan.
Up to 100 library downloads per day across all libraries. Resets at 00:00 UTC.
DWG is the original file. DXF is written from it on request. Open in CAD loads it into the free browser CAD — nothing to install, no account.
The desk turns a corner with a curved inside edge, a keyboard and monitor on the short leg and a high-back executive chair in the angle; two guest armchairs filled in brown flank a small square side table in front. The block is 87 entities, 59 lines, 18 arcs and 6 polylines, on layers supurgelik (Turkish for skirting) and TEFRIS1, spanning 2.01 by 2.32 drawing units, a compact 2 m office set in metres.
Manager's offices in tight plans at 1:50 are its niche, since the whole arrangement fits a 3 m square room. Insert with the long leg against the wall, mirror for a left-hand return, and scale by 1000 for millimetre drawings. The filled guest chairs plot dark, so change the fill colour or freeze it if you want a lighter plan.
Executive desk with computer and arched-back chair, two curved visitor chairs and a round table in plan.
48 KB · 3 entities

Front elevation of a pedestal desk with a high-back office chair, loose linework in orange on layer NOITHAT.
33 KB · 21 entities

L-shaped desk with PC, keyboard, mouse, phone and task chair in plan, six named nested blocks.
52 KB · 2 entities

Curved executive desk with wood-grain top, credenza, high-back chair, two guest chairs and a round table in plan.
39 KB · 2 entities

Simple front elevation of an executive desk with a full modesty panel and two plinths, 14 entities.
33 KB · 14 entities
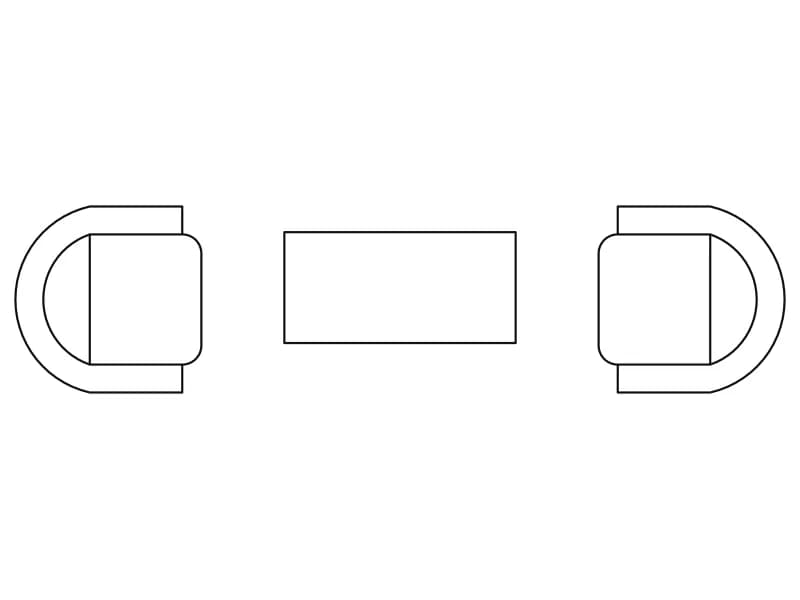
Two D-shaped tub armchairs facing across a rectangular coffee table, one light 24-entity block.
35 KB · 2 entities
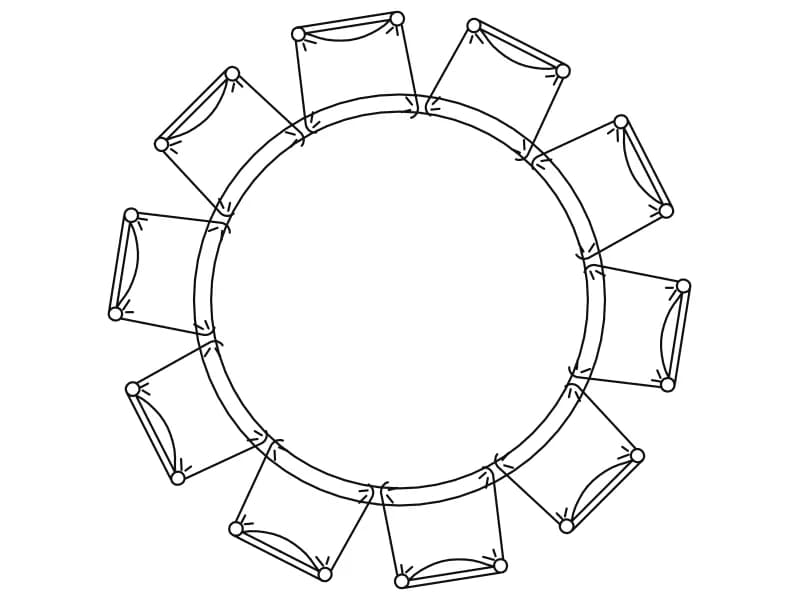
Round table ringed by ten chairs in plan, one dense block about 2.1 units in diameter.
78 KB · 2 entities

Twelve-desk cross-shaped workstation cluster in plan with chairs and screens, one square block.
48 KB · 2 entities