 NASJI
NASJI
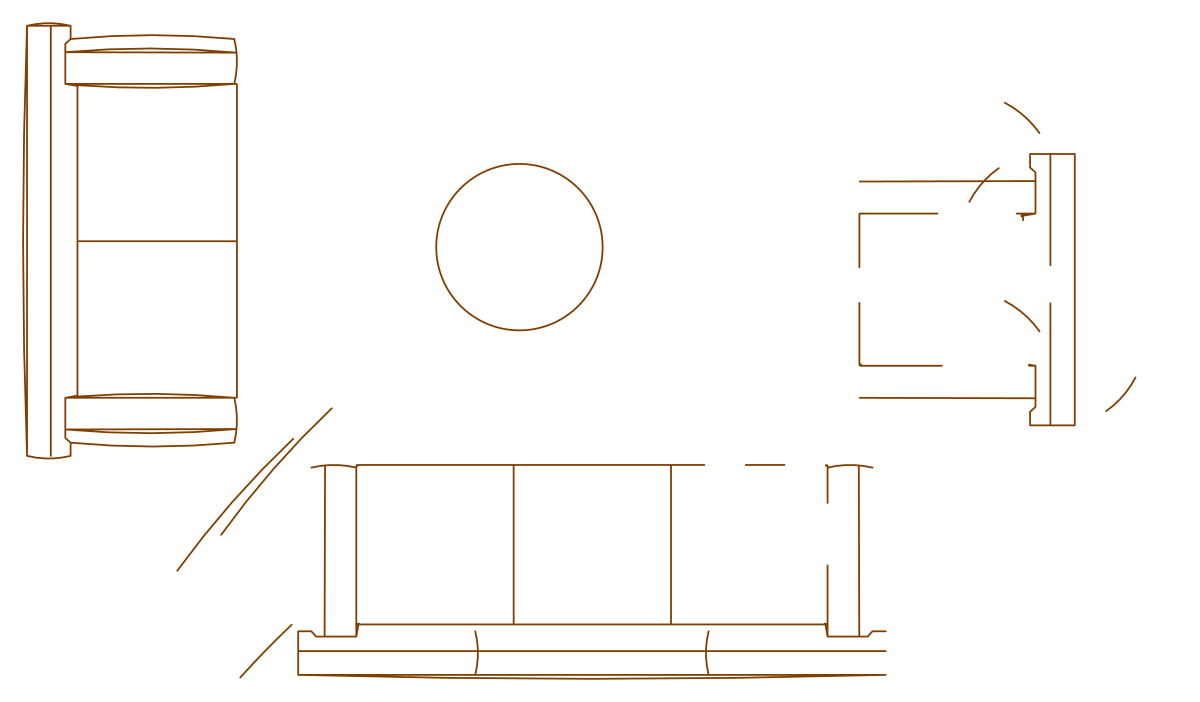
Living Room Seating Plan with People Figures
Three seats around a small round table in plan, two of them carrying a nested human figure block.
Up to 100 library downloads per day across all libraries. Resets at 00:00 UTC.
DWG is the original file. DXF is written from it on request. Open in CAD loads it into the free browser CAD — nothing to install, no account.
Specifications
- Format
- DWG R2018 · DXF R2000 on request
- Units
- metresread from the geometry — the file's unit flag says inches, but it is metre-sized
- Size
- 3.4 × 2.8 m (width × height)
- Entities
- 5 — 3 block references, 1 circle and 1 paragraph text
- Layers
- punto 01
- Block definitions
- none — plain geometry
- File size
- 47 KB
- Updated
About this block
Three seats stand around a circle of 0.255 m radius, a 0.51 m round side table, with a three-seater below, a two-seater on the left and a wing chair on the right. Two of the three inserts nest a human figure: Peopleplan_055 at 0.69 by 1.17 m and Peopleplan_057 at 0.61 by 0.79 m, both placed at 0.9 scale over the cushions. The seat definitions run 39 to 45 entities each, mostly lines with 15 or 16 arcs shaping the arm rolls.
All three inserts share a 0.9373 scale and two are mirrored on X, so the arrangement is one seat family turned and flipped rather than three unrelated sofas. The group covers roughly 3.4 by 2.8 m and reads well at 1:50 in a hotel lobby, a waiting area or a compact apartment lounge. The odd rotations, 1.6 and 5.1 radians, already turn the seats inward, so place the group as a unit and rotate the whole thing to suit the room.
Set the insert scale back to 1 before you measure anything, otherwise every dimension you pull off a seat comes up six per cent short. If the figures are not wanted, open the two parent definitions in the block editor and delete the nested insert rather than exploding the seat, which keeps the upholstery geometry as a block. Layer punto 01 is a leftover name; merge it into your own furniture layer as soon as the group lands.
Ratings and reviews
Related blocks

Living Room Seating Layout With Human Figure
A curved sofa, two-seater, armchair and coffee table in plan, with a reclining human figure for scale.
45 KB · 2 entities
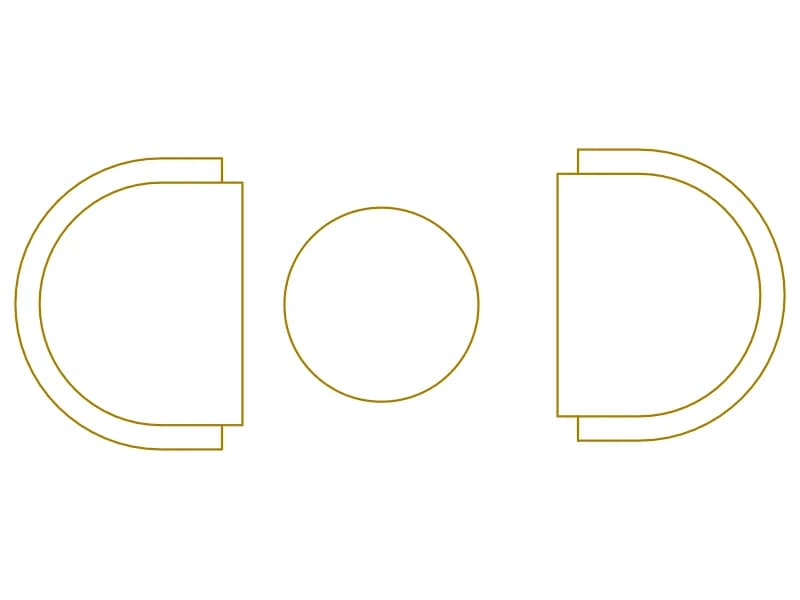
2-Seater Round Coffee
Two tub chairs and a round coffee table in plan, a light orange block for cafés and lounges.
35 KB · 2 entities
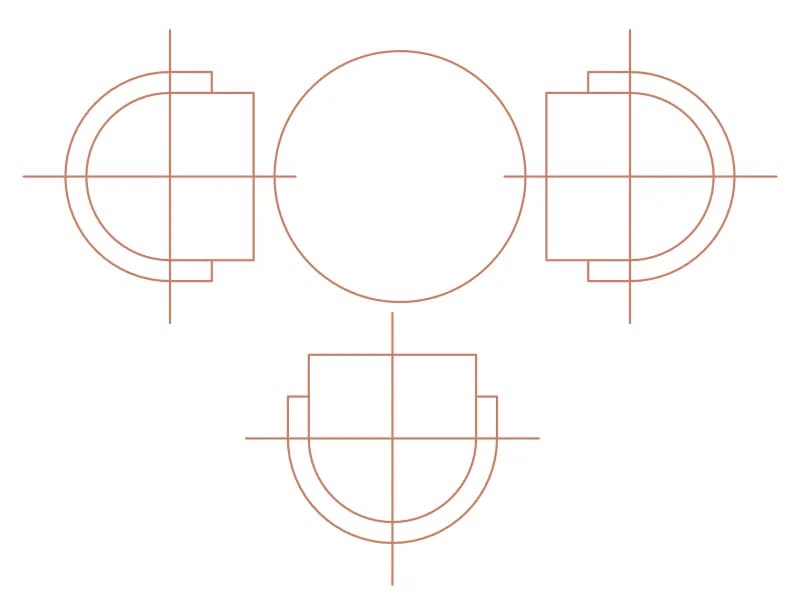
3-Seater Round Coffee
Three semicircular chairs around a round table in plan, with centre-line cross hairs for setting out.
36 KB · 3 entities
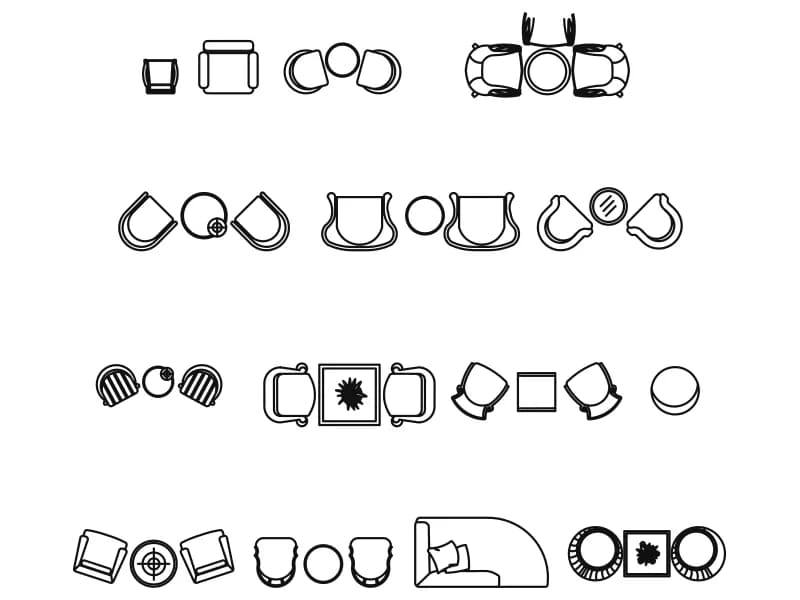
Armchairs And Tables For Lounge
Four rows of lounge seating groups in plan, armchairs with round and square tables, drawn in metres.
59 KB · 1,505 entities

Pair Of Armchairs With Decorative Pillows
Two mirrored 1.0 m armchairs in plan, each drawn with a pair of folded throw pillows.
39 KB · 3 entities
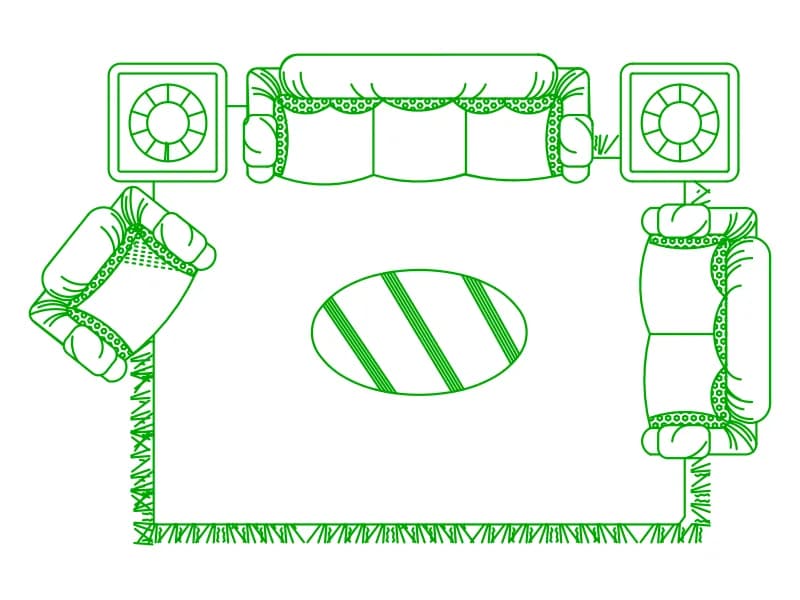
Classic Living Room Setup With Rug
Green living room plan with sofa, two armchairs, lamp tables, striped oval table and a fringed rug, in one block.
108 KB · 2 entities

12-Person Cross-Shaped Workstation Cluster Plan
Twelve-desk cross-shaped workstation cluster in plan with chairs and screens, one square block.
48 KB · 2 entities