 NASJI
NASJI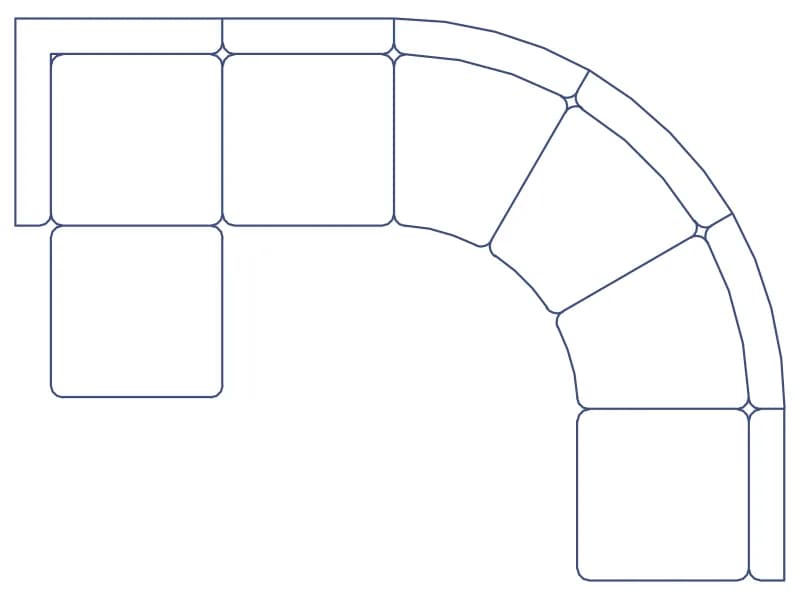
6- Meeting Setup With Side Tables
Blue curved modular lounge seating in plan, straight modules linked by curved wedges, one block in centimetre units.
80 KB · 2 entities
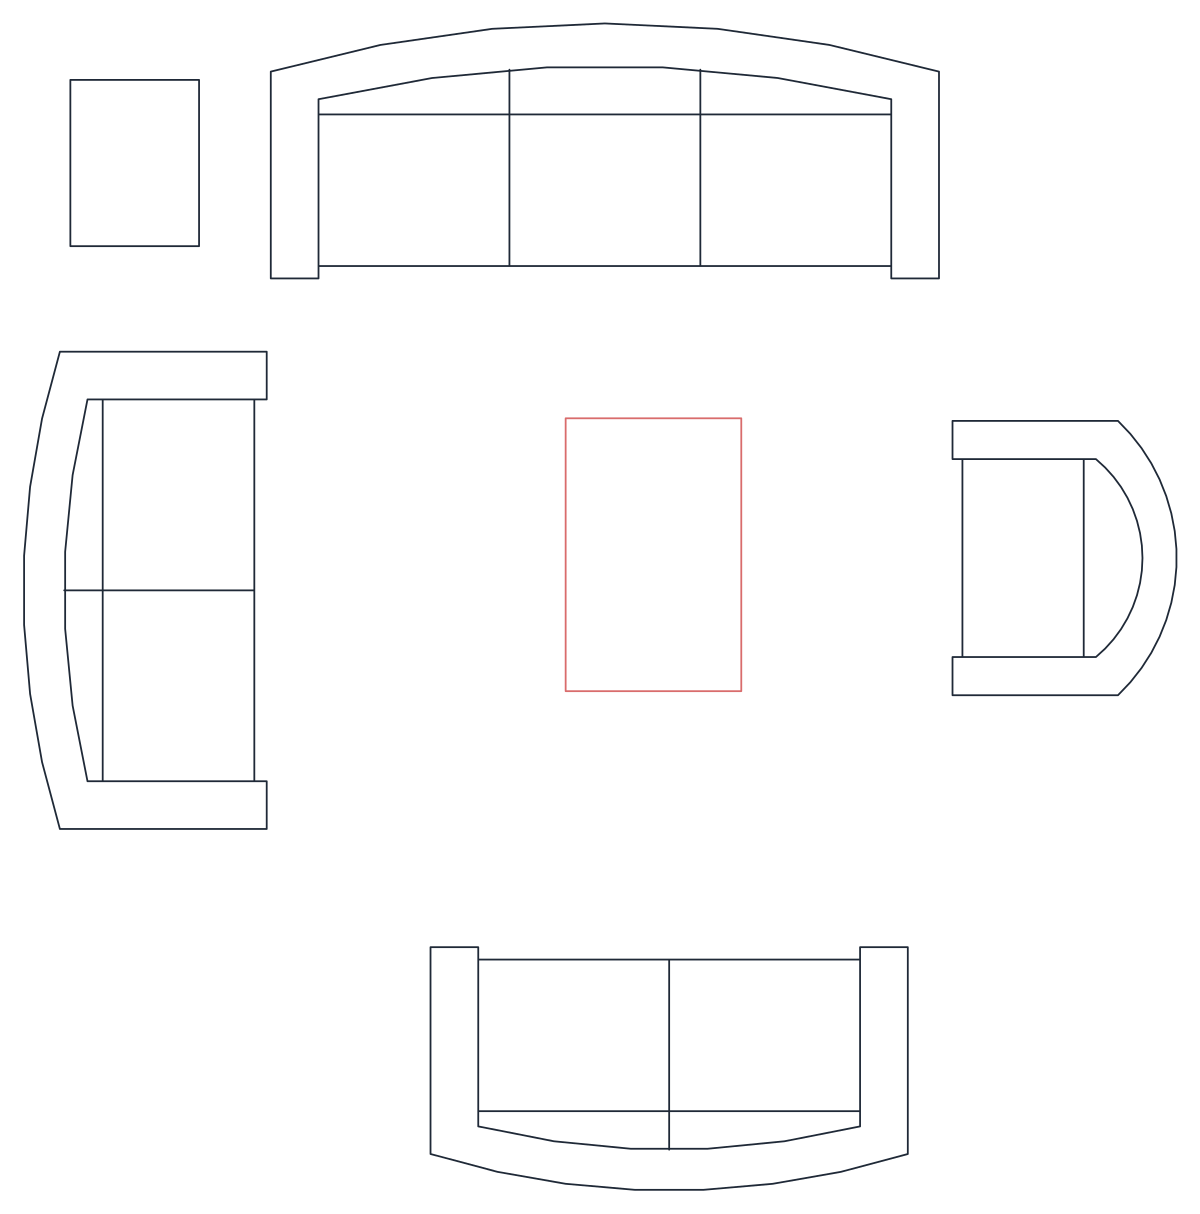
Four seats facing inward: two sofas, a curved two-seater and an armchair around a red table, in plan.
Up to 100 library downloads per day across all libraries. Resets at 00:00 UTC.
DWG is the original file. DXF is written from it on request. Open in CAD loads it into the free browser CAD — nothing to install, no account.
Four pieces face a central red coffee table: a three-seater at the top, another at the bottom, a curved two-seater on the left and an armchair on the right, with a small square side table in the corner. The furniture comes from five block definitions with throwaway names (hjkhjk, rtersterte, KOLTUK1 among them) nested in one insert on the layer TEFRIS, Turkish for furnishing, plus a red polyline for the table. The group measures 3.02 by 3.05 drawing units, about 3 m square in metres.
This is a conversation-pit layout for a square living room or a hotel lounge at 1:50, and the inward-facing arrangement is useful when the television is not the focus. Insert by the table centre and rotate to the room. Scale by 1000 for millimetre drawings. Rename the nested blocks if you plan to keep them, since their source names are not descriptive.
Blue curved modular lounge seating in plan, straight modules linked by curved wedges, one block in centimetre units.
80 KB · 2 entities
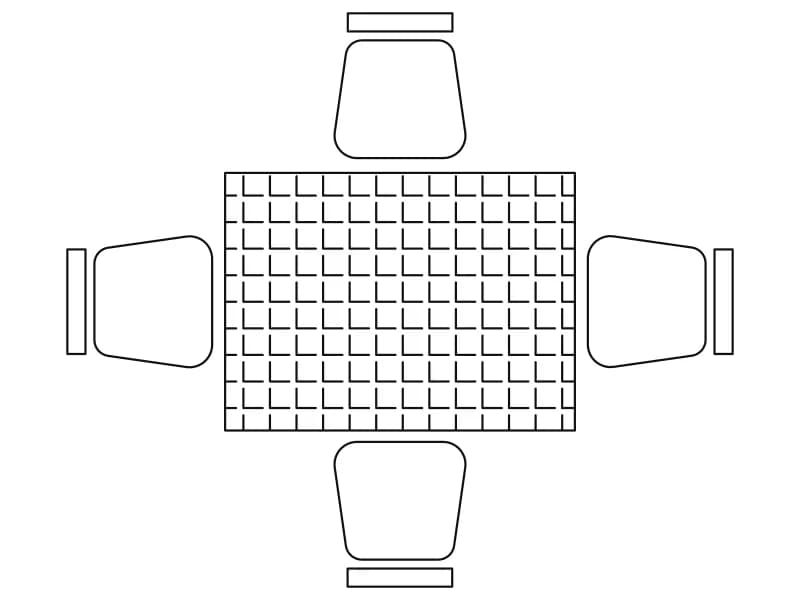
Square table with a tiled grid top and four chairs, one detailed block for dining and terrace plans.
54 KB · 2 entities

Three-seater, two-seater and armchair with a coffee table in plan, drawn as named blocks in magenta.
36 KB · 3 entities
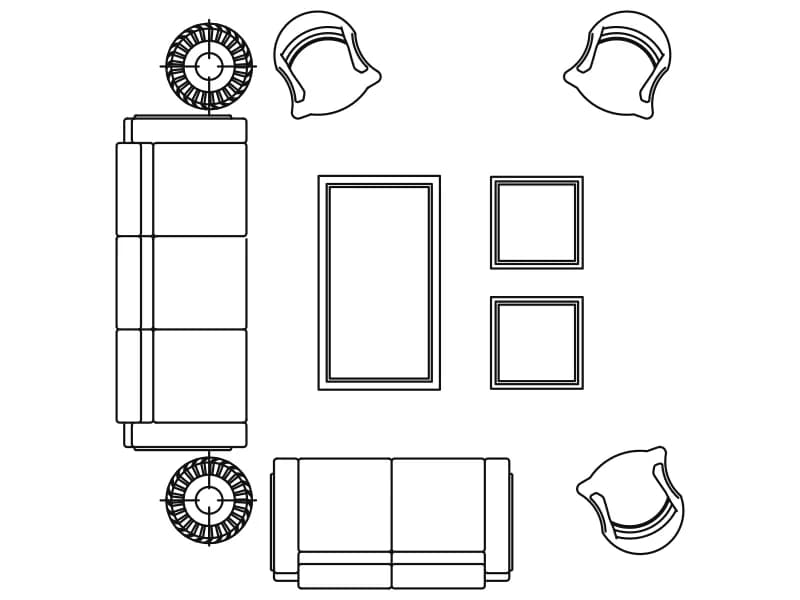
Three-seater, two-seater, three armchairs, coffee table and four side tables in plan, one block about 3.9 m square.
54 KB · 2 entities

Formal seating plan with a cushioned sofa, four chairs, patterned side tables and an ornate coffee table on a rug border.
104 KB · 2 entities
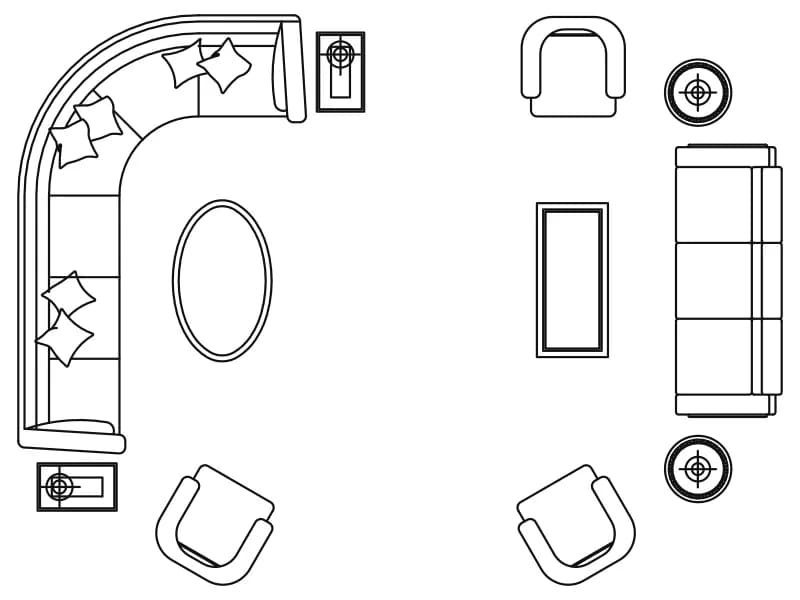
Large living room with a curved cushioned sectional group and a second sofa-and-armchair group, one block.
53 KB · 2 entities

Three-seater and two-seater at right angles with a coffee table, two round tables and a hatched rug in plan.
68 KB · 12 entities

A button-tufted sofa and four armchairs around a 1 m round coffee table, all drawn in plan.
39 KB · 7 entities