 NASJI
NASJI
Large Executive Office Desk With Front Panel
Simple front elevation of an executive desk with a full modesty panel and two plinths, 14 entities.
33 KB · 14 entities
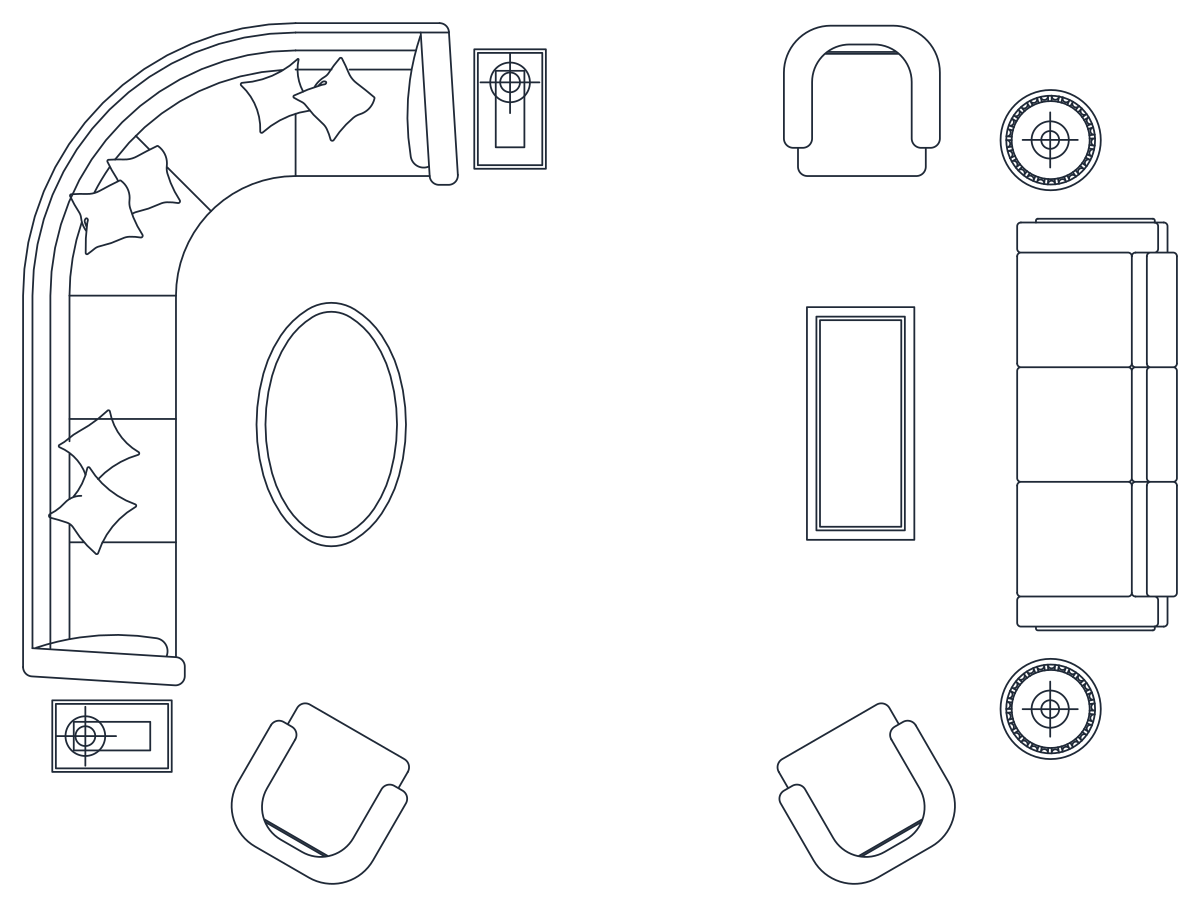
Large living room with a curved cushioned sectional group and a second sofa-and-armchair group, one block.
Up to 100 library downloads per day across all libraries. Resets at 00:00 UTC.
DWG is the original file. DXF is written from it on request. Open in CAD loads it into the free browser CAD — nothing to install, no account.
The left group is a curved sectional with loose cushions drawn as folded shapes, an oval coffee table, two armchairs and two lamp tables; the right group is a straight sofa with two armchairs, a rectangular table and two more lamp tables with radial shades. Together they form one block definition of 385 entities, 207 lines, 145 arcs and 19 polylines, on layers SAN, HA and FUR, measuring 6.7 by 5.07 drawing units, a 6.7 by 5 m room in metres.
Large villas, penthouses and hotel lounges at 1:50 and 1:100 use two-group layouts like this to break up a long room. Insert as one object, then explode a copy if you want the groups on different walls. Scale by 1000 for millimetre drawings and freeze the HA layer to drop hatching.
Simple front elevation of an executive desk with a full modesty panel and two plinths, 14 entities.
33 KB · 14 entities
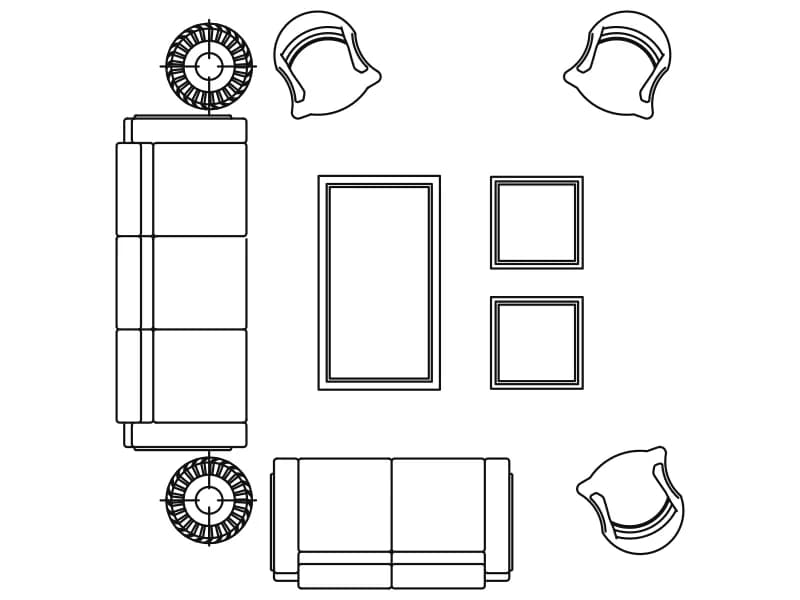
Three-seater, two-seater, three armchairs, coffee table and four side tables in plan, one block about 3.9 m square.
54 KB · 2 entities

Four seats facing inward: two sofas, a curved two-seater and an armchair around a red table, in plan.
36 KB · 6 entities

Cushioned L-shaped majlis sectional with armchairs, six-piece coffee table, ottomans and patterned end tables in plan.
72 KB · 2 entities
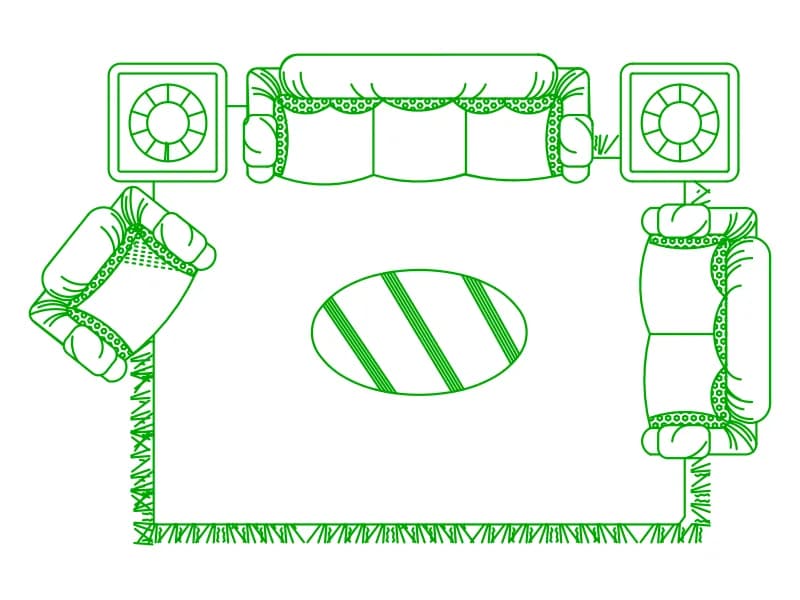
Green living room plan with sofa, two armchairs, lamp tables, striped oval table and a fringed rug, in one block.
108 KB · 2 entities

J-shaped curved sectional with a round ottoman and an oval table in plan, a light block in metres.
35 KB · 2 entities

Two facing 2.5 m sofas, a TV console, two armchairs and a side table arranged as a room plan.
53 KB · 7 entities