 NASJI
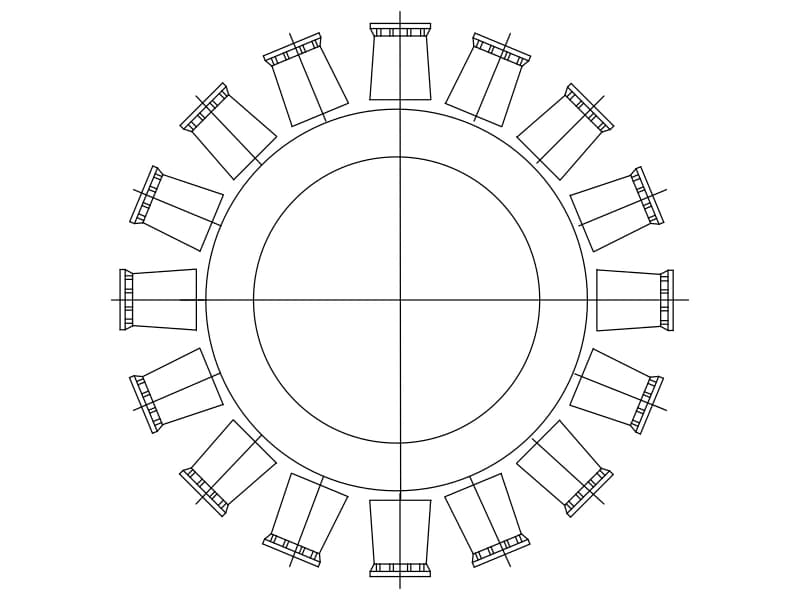
Large round conference table with sixteen chairs
Large round conference table with sixteen chairs. Download the editable DWG or DXF, or open the drawing directly in NASJI to inspect and adapt it.
17 KB · 307 entities

Cushioned L-shaped majlis sectional with armchairs, six-piece coffee table, ottomans and patterned end tables in plan.
Up to 100 library downloads per day across all libraries. Resets at 00:00 UTC.
DWG is the original file. DXF is written from it on request. Open in CAD loads it into the free browser CAD — nothing to install, no account.
The sectional runs along the top and down the right with loose cushions drawn on every seat, a patterned square end table closes each end, two armchairs and a round side table sit on the left, and the coffee table is drawn as six small square modules with a decorative motif, with two ottomans below them. Five block definitions are nested in one insert on seven layers including wood, SAN, HA, FUR, HID and FMCHAIR; the largest holds 476 arcs. The group spans 5.91 by 4.16 drawing units, a 5.9 by 4.2 m majlis in metres.
Gulf-region villas, hotel majlis rooms and large reception lounges at 1:50 are the target, where a long sectional and modular tables are standard. Insert as one object, explode a copy to rearrange the six table modules, and scale by 1000 for millimetre drawings. Freeze HID for a cleaner plot.
Large round conference table with sixteen chairs. Download the editable DWG or DXF, or open the drawing directly in NASJI to inspect and adapt it.
17 KB · 307 entities

Seven-seat L-shaped sectional with chaise end in plan, loose lines in yellow and white.
38 KB · 246 entities

Two orange L-shaped sectionals mirrored around a pair of coffee tables, two blocks in plan.
38 KB · 3 entities

Formal seating plan with a cushioned sofa, four chairs, patterned side tables and an ornate coffee table on a rug border.
104 KB · 2 entities
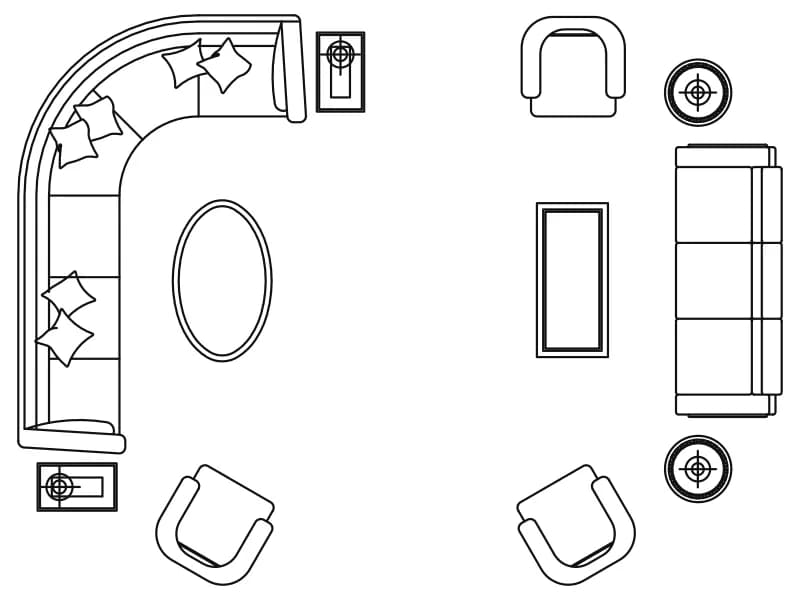
Large living room with a curved cushioned sectional group and a second sofa-and-armchair group, one block.
53 KB · 2 entities

L-shaped six-seat sectional, two armchairs, square coffee table and side table in plan, one block.
38 KB · 2 entities

A button-tufted sofa and four armchairs around a 1 m round coffee table, all drawn in plan.
39 KB · 7 entities

Three modular sofa runs of square seat units, each corner carrying a hand-drawn throw pillow.
57 KB · 7 entities