 NASJI
NASJI
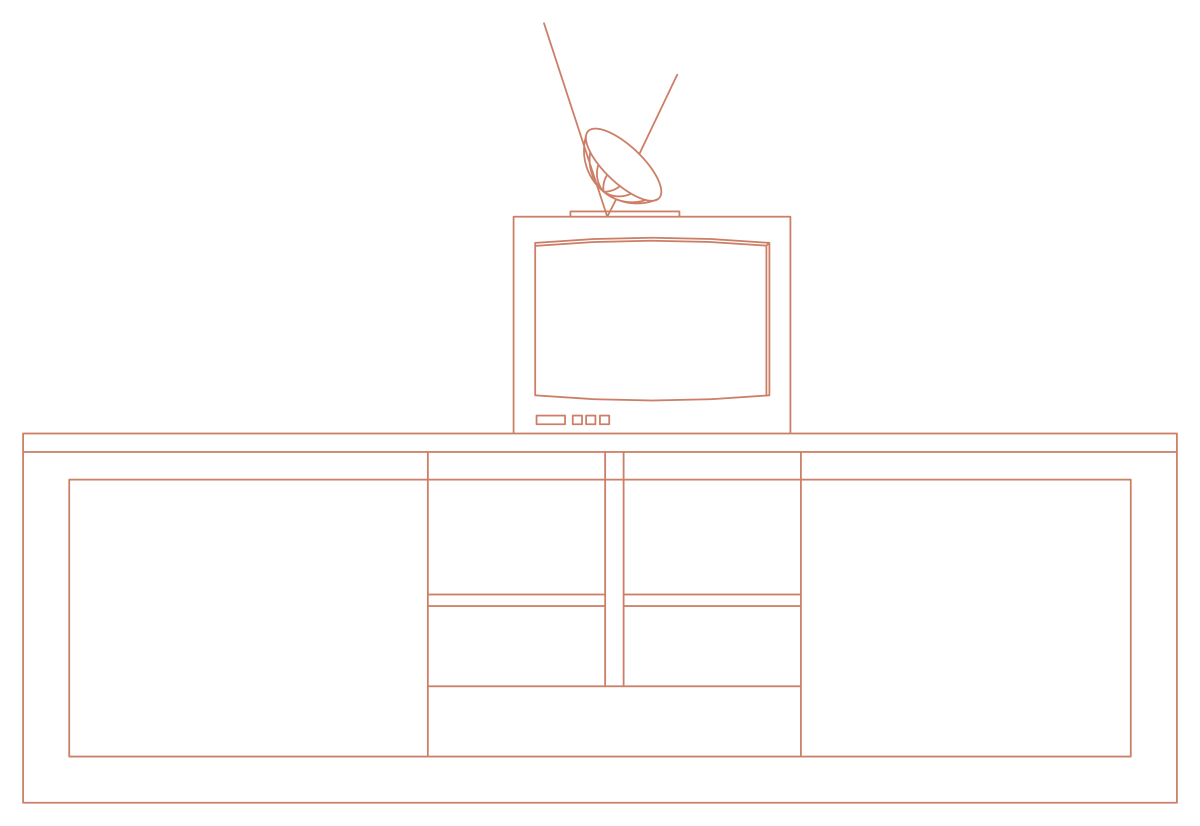
TV Unit Console with Television Elevation
Front elevation of a 2.5 by 0.8 m media console with a boxy television and antenna on top.
Up to 100 library downloads per day across all libraries. Resets at 00:00 UTC.
DWG is the original file. DXF is written from it on request. Open in CAD loads it into the free browser CAD — nothing to install, no account.
Specifications
- Format
- DWG R2018 · DXF R2000 on request
- Units
- metresread from the geometry — the file's unit flag says inches, but it is metre-sized
- Size
- 2.5 × 2.5 m (width × height)
- Entities
- 2 — 1 block reference and 1 paragraph text
- Layers
- NOITHATVATDUNG
- Block definitions
- none — plain geometry
- File size
- 35 KB
- Updated
About this block
The console is a low sideboard 2.50 m long and 0.80 m high, drawn in front elevation with a wide door at each end and a stack of drawers and open shelves down the middle. A boxy television with a curved screen stands on top, and a pair of rabbit-ear antennas rises above it, the dish reflector drawn as a single ellipse. The whole thing expands to 41 entities: 21 lines, 10 arcs, 7 polylines and two nested inserts.
Media walls get drawn in elevation far more often than in plan, and this one covers the standard case: a 2.5 m run of low storage under a screen. Use it at 1:20 or 1:25 on a living-room elevation, or at 1:50 on an interior sheet where the joinery is being priced by the metre. The old-style television dates the drawing, so swap it for a flat panel rectangle before the elevation goes to a client.
Explode the outer insert once and the console separates from the television, the quickest way to keep the joinery and drop the set. The insert scale is 0.001, so the definition is drawn in millimetres and the 2500 by 800 figures come straight off the geometry. Layers NOITHAT and VATDUNG are Vietnamese for interior and objects; merge them into your own elevation layer before the file travels any further.
Ratings and reviews
Related blocks
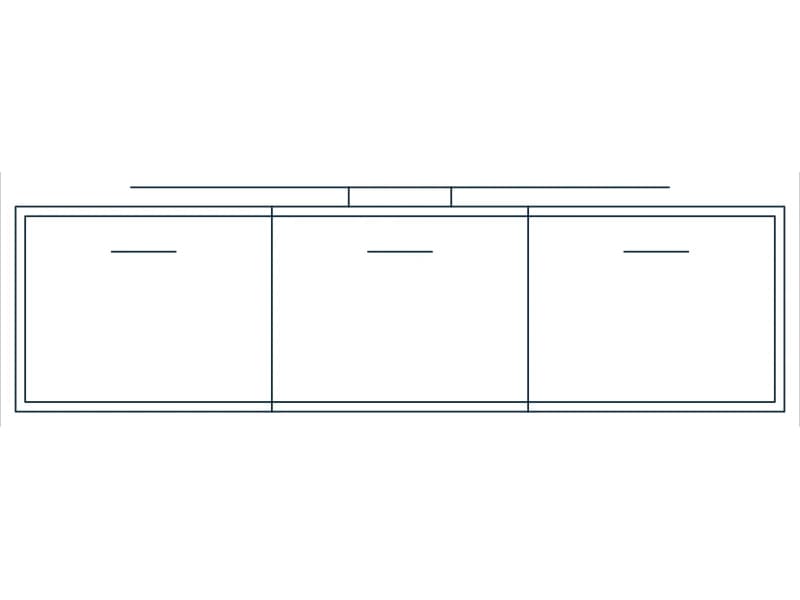

Living Room Layout With Facing Sofas & TV Unit
Two facing 2.5 m sofas, a TV console, two armchairs and a side table arranged as a room plan.
53 KB · 7 entities
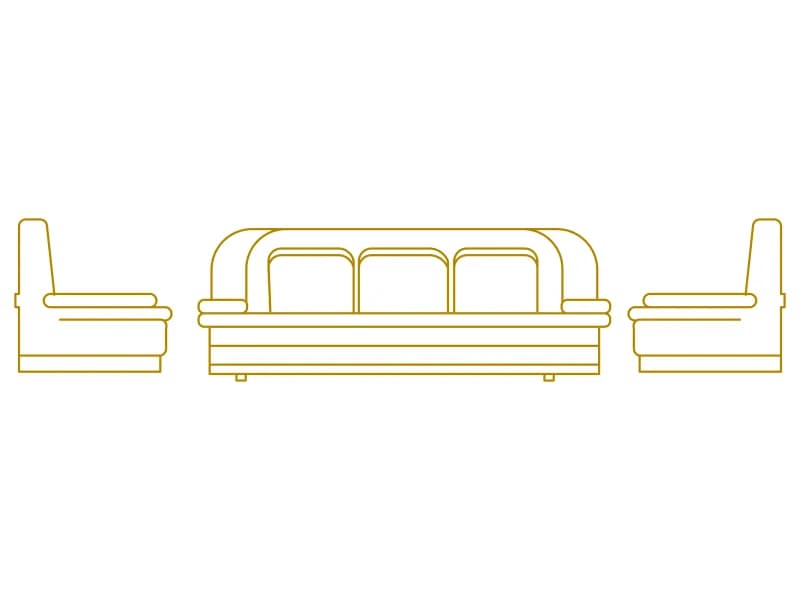
Sofa And Armchairs Elevation Set
A 1.92 m three-seater in front elevation flanked by two armchairs in profile, all 0.71 m high.
39 KB · 142 entities

Pair Of Armchairs With Side Table Elevation
Front elevation of two classic armchairs either side of a square side table with a potted orchid.
73 KB · 2 entities

Classic Sofa And Armchairs Living Room Elevation
Wall elevation of a three-seater sofa flanked by two armchairs with green table lamps, three blocks.
65 KB · 4 entities

Dining Table With Draped Tablecloth And Armchairs Elevation
Elevation of a cloth-draped dining table with a fruit bowl and two carved armchairs, drawn in green.
42 KB · 29 entities

3-Seater Sofa Facing 2 Armchairs With Side Table
Curved sofa, straight sofa and two armchairs with a round side table in plan, drawn in cyan.
36 KB · 5 entities