 NASJI
NASJI
Sofas And Armchairs CAD Blocks - Plan View
Eighty-three sofa and armchair plan symbols, each a separate named block on one sheet.
2.8 MB · 83 entities
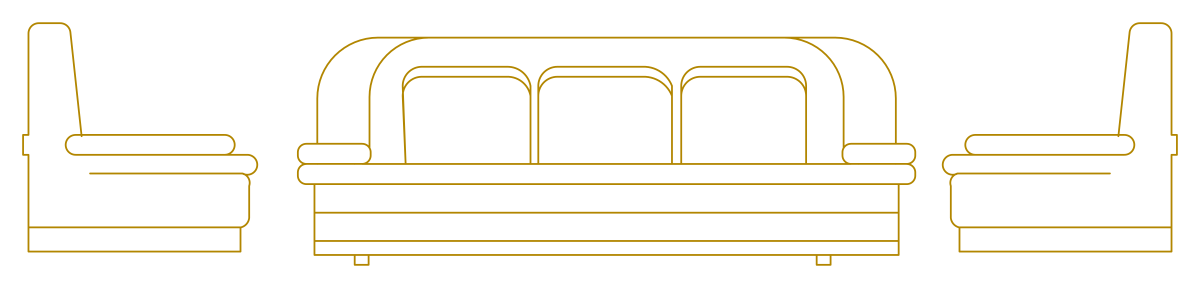
A 1.92 m three-seater in front elevation flanked by two armchairs in profile, all 0.71 m high.
Up to 100 library downloads per day across all libraries. Resets at 00:00 UTC.
DWG is the original file. DXF is written from it on request. Open in CAD loads it into the free browser CAD — nothing to install, no account.
A 1.92 m three-seater sits in the middle in front elevation, with rolled arms, three back cushions and a plinth base on short feet, and an armchair in profile on each side facing inward. Each chair is 0.73 m long and every piece stands 0.71 m high, a realistic seat-back height. The set is 142 entities of loose geometry, 99 lines and 42 arcs, on a single layer named with the Chinese character for home.
Interior elevations at 1:20 and 1:25 are the place for this: draw the wall, stand the sofa against it, and the profile chairs give the return walls something in front of them. The 3.6 m span of the whole row tells you what a three-piece suite needs along one side of a living room. Nothing is hatched, so the outlines stay legible when the elevation is printed over a wall finish.
Because the chairs are drawn in profile and the sofa square on, mirror a chair rather than copying it when the same piece has to appear on the opposite side of an elevation. Draw a floor line through the feet and use that as your insertion reference, since there is no block origin to snap to. Block the three pieces separately before reusing them and move them onto your own elevation layer.
Eighty-three sofa and armchair plan symbols, each a separate named block on one sheet.
2.8 MB · 83 entities
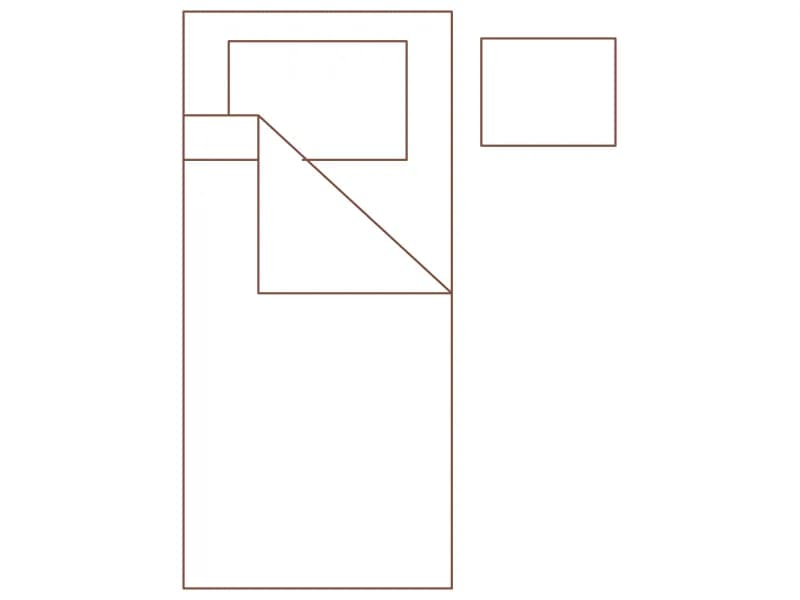
A 1.00 by 2.15 m single bed in plan with pillow, folded sheet corner and a 0.50 m nightstand.
35 KB · 3 entities

Front elevation of two classic armchairs either side of a square side table with a potted orchid.
73 KB · 2 entities

Wall elevation of a three-seater sofa flanked by two armchairs with green table lamps, three blocks.
65 KB · 4 entities

Cyan front elevation of an ornate three-seater with rolled arms, shell carvings and three cushions.
112 KB · 2 entities

Front elevation of a 2.5 by 0.8 m media console with a boxy television and antenna on top.
35 KB · 2 entities

Elevation of a cloth-draped dining table with a fruit bowl and two carved armchairs, drawn in green.
42 KB · 29 entities

Curved sofa, straight sofa and two armchairs with a round side table in plan, drawn in cyan.
36 KB · 5 entities