 NASJI
NASJI
Classic Sofa And Armchairs Living Room Elevation
Wall elevation of a three-seater sofa flanked by two armchairs with green table lamps, three blocks.
65 KB · 4 entities
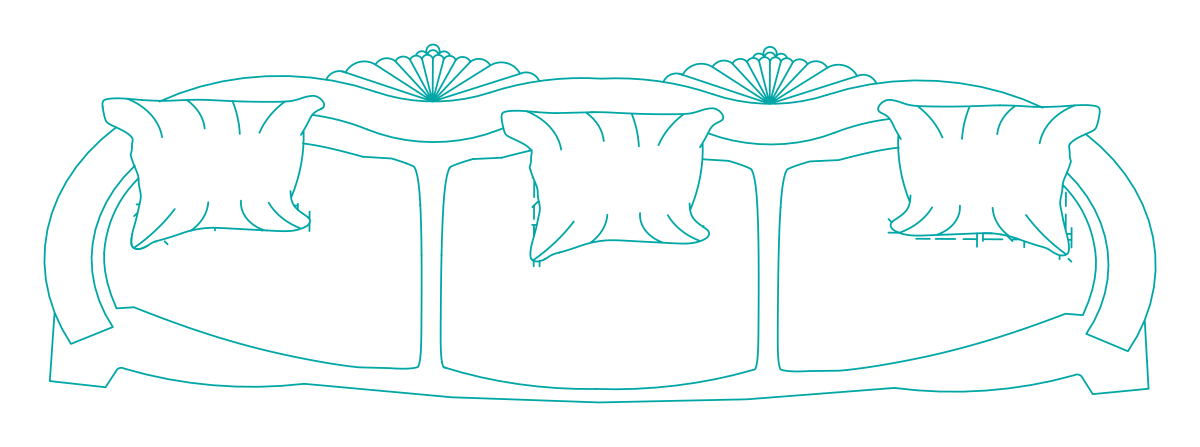
Cyan front elevation of an ornate three-seater with rolled arms, shell carvings and three cushions.
Up to 100 library downloads per day across all libraries. Resets at 00:00 UTC.
DWG is the original file. DXF is written from it on request. Open in CAD loads it into the free browser CAD — nothing to install, no account.
Seen from the front, the sofa has a curved back rail crowned with shell carvings, rolled arms with cabriole feet, and three plump seat cushions each with its own back pillow. The drawing is one block definition named so2 with 1,697 entities, mostly lines with 48 ellipses and 35 arcs for the carvings, on layer 0, coloured cyan. It measures 4.62 by 2.25 drawing units; that is larger than a real sofa, so scale it to a 2.2 m width after inserting.
This elevation is meant for interior wall elevations and furniture presentation boards at 1:20 and 1:50, where a classical sofa needs to look the part. Insert with the base point on the finished floor line and scale so the width reads about 2.2 m. Because the ornament is dense, keep it out of small-scale drawings. Set the cyan to ByLayer if the sofa should plot in your elevation weights.
Wall elevation of a three-seater sofa flanked by two armchairs with green table lamps, three blocks.
65 KB · 4 entities
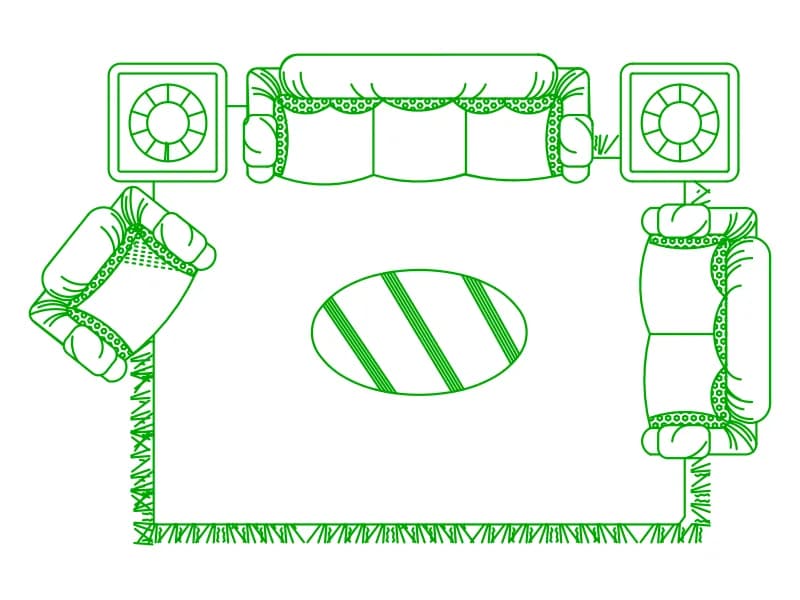
Green living room plan with sofa, two armchairs, lamp tables, striped oval table and a fringed rug, in one block.
108 KB · 2 entities
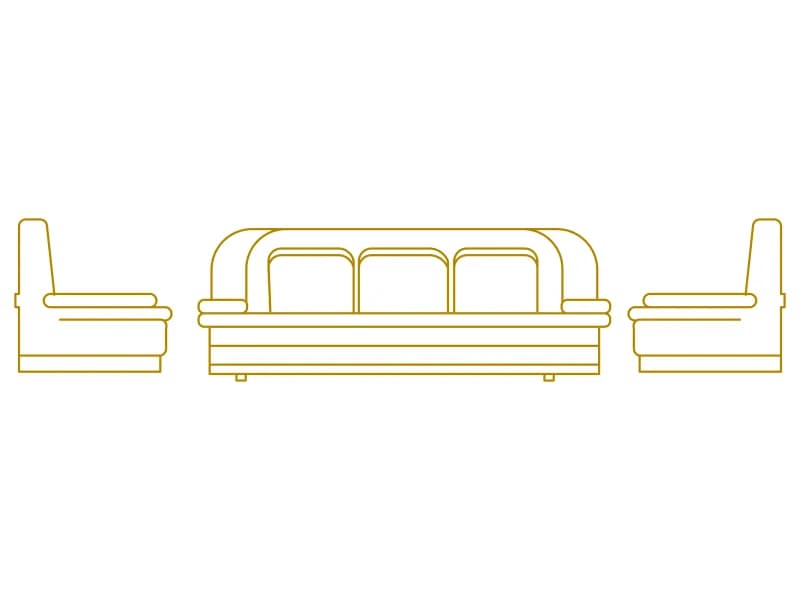
A 1.92 m three-seater in front elevation flanked by two armchairs in profile, all 0.71 m high.
39 KB · 142 entities

Front elevation of two classic armchairs either side of a square side table with a potted orchid.
73 KB · 2 entities

Two button-tufted Chesterfields facing across a coffee table in plan, one detailed block in metres.
75 KB · 2 entities

A button-tufted sofa and four armchairs around a 1 m round coffee table, all drawn in plan.
39 KB · 7 entities

Elevation of a cloth-draped dining table with a fruit bowl and two carved armchairs, drawn in green.
42 KB · 29 entities

Curved sofa, straight sofa and two armchairs with a round side table in plan, drawn in cyan.
36 KB · 5 entities