 NASJI
NASJI
Textured Modern 3-Seater Sofa With 2 Armchairs
A 2.26 m three-seater and two matching armchairs in plan, with solid hatched seats and bolsters.
40 KB · 4 entities
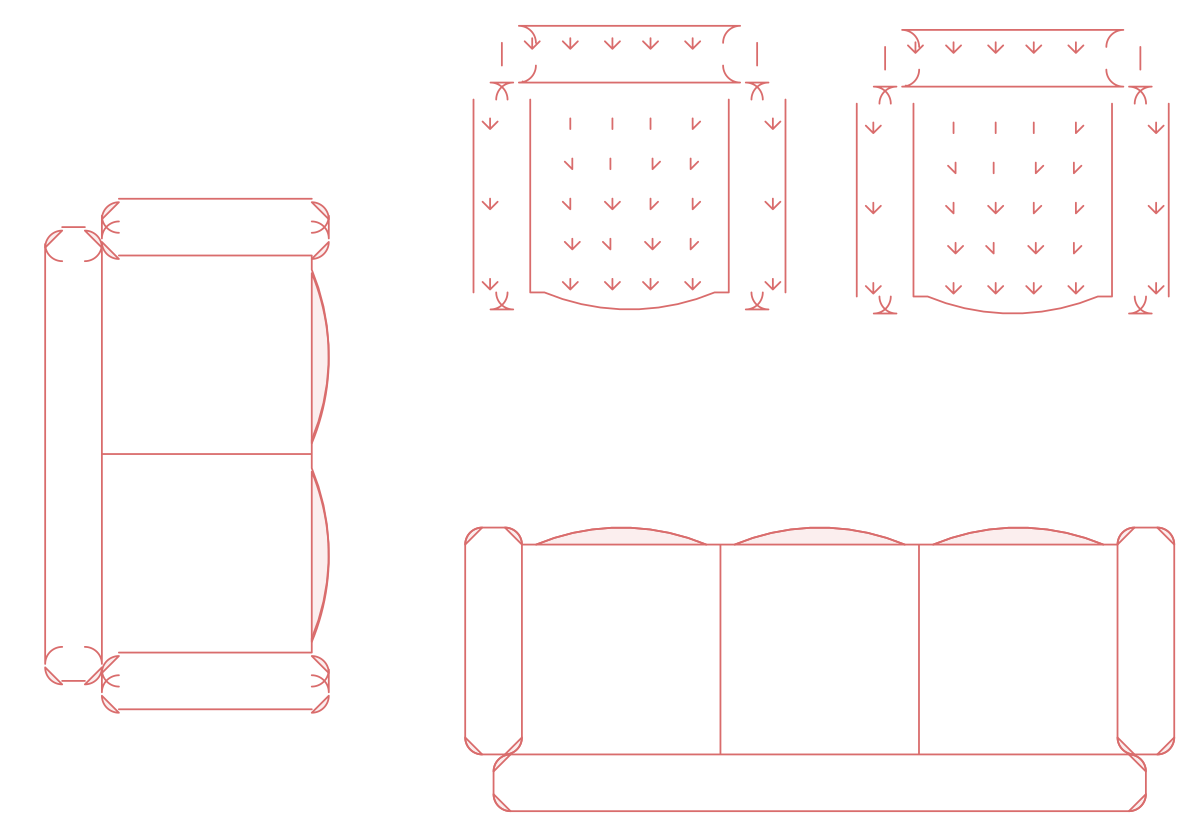
Three-seater, two-seater and two armchairs in plan with hatched cushions and textured seats.
Up to 100 library downloads per day across all libraries. Resets at 00:00 UTC.
DWG is the original file. DXF is written from it on request. Open in CAD loads it into the free browser CAD — nothing to install, no account.
Four pieces, three definitions, all named in Turkish after kanepe, the word for sofa: 3KANEPE is a 2.25 by 0.90 m three-seater, 2KANEPE a 0.90 by 1.62 m two-seater and 1KANEPE a 0.90 by 0.99 m armchair placed twice. The armchair carries the heaviest drawing at 105 entities, 92 of them short lines forming a dense tick texture across the seat and back, while the sofas use a hatch on the cushion faces instead.
The texture is the point: on a presentation plan at 1:50 the ticked seats separate upholstery from the hard surfaces around them without any colour or rendering. Set against a wall, the three-seater and the two-seater form an L with the two armchairs opposite, the standard four-piece lounge in a 3.6 by 3 m room. All three definitions are drawn in metres, so a scale of 1 gives you real sizes.
Every insert on the sheet is placed at 0.9 and three of the four are mirrored on X, so the furniture appears at ninety per cent of its drawn size. Reset the scale to 1 before you dimension or schedule anything. If the tick texture is too busy for a working drawing, edit 1KANEPE and move the 92 texture lines onto a layer you can freeze, which leaves the chair outline behind.
A 2.26 m three-seater and two matching armchairs in plan, with solid hatched seats and bolsters.
40 KB · 4 entities
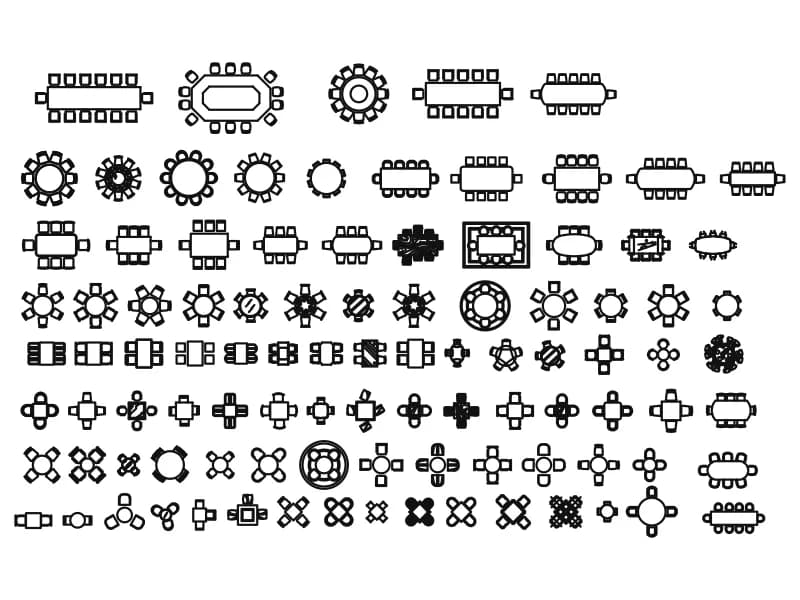
Ninety-eight table plan symbols with chairs, from 14-seat boardroom runs to cafe two-tops.
568 KB · 99 entities

A button-tufted sofa and four armchairs around a 1 m round coffee table, all drawn in plan.
39 KB · 7 entities

Three-seater, two-seater and armchair with a coffee table in plan, drawn as named blocks in magenta.
36 KB · 3 entities

Armchair, two- and three-seater sofas plus an L-shaped sectional, all drawn in plan as loose lines.
36 KB · 130 entities
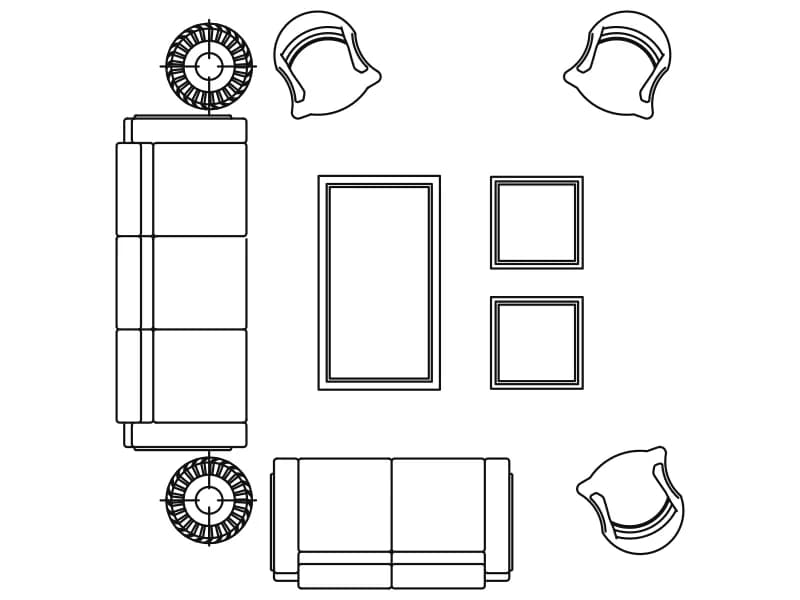
Three-seater, two-seater, three armchairs, coffee table and four side tables in plan, one block about 3.9 m square.
54 KB · 2 entities
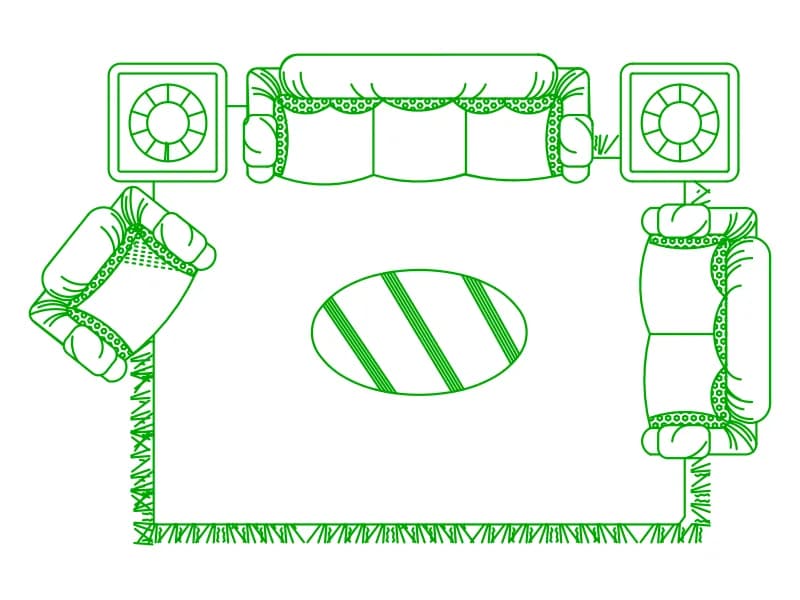
Green living room plan with sofa, two armchairs, lamp tables, striped oval table and a fringed rug, in one block.
108 KB · 2 entities
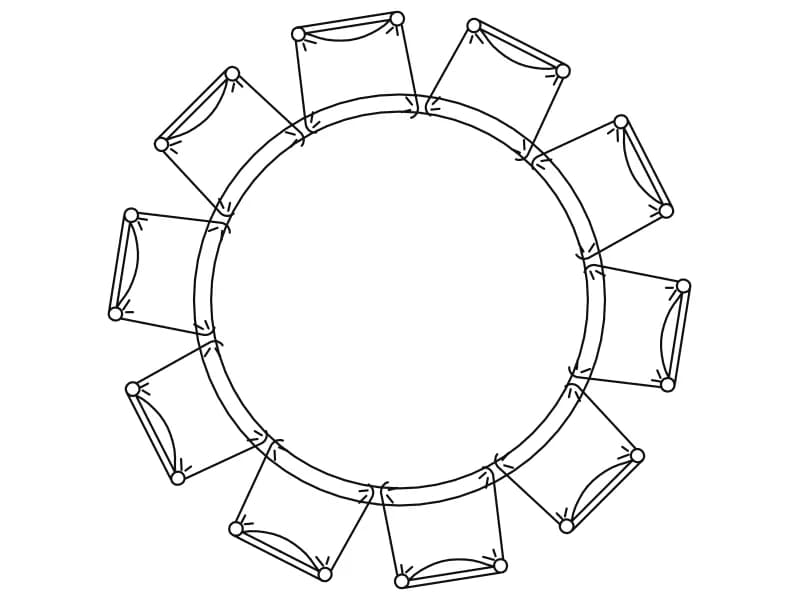
Round table ringed by ten chairs in plan, one dense block about 2.1 units in diameter.
78 KB · 2 entities