 NASJI
NASJI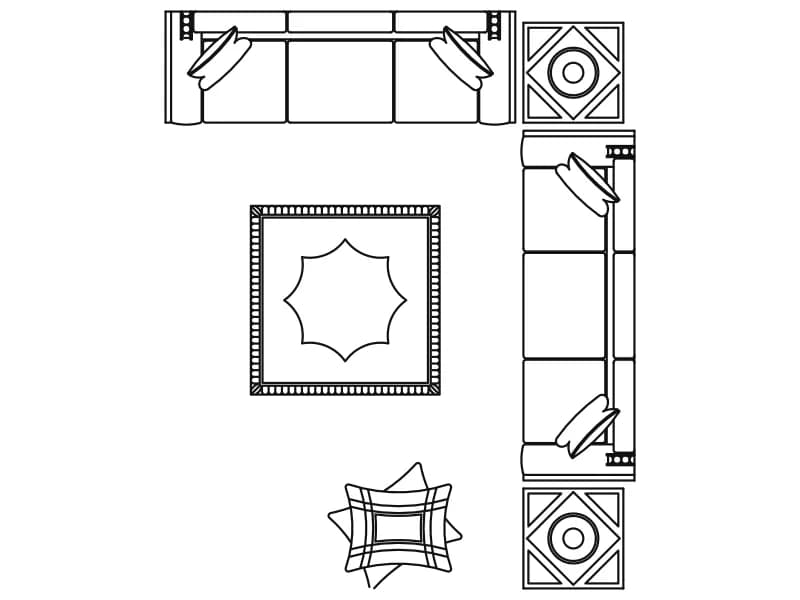
L-Shape Living Room Furniture Layout
Two sofas at right angles with patterned side tables, a star-motif rug and a cushion in plan, one block.
58 KB · 2 entities
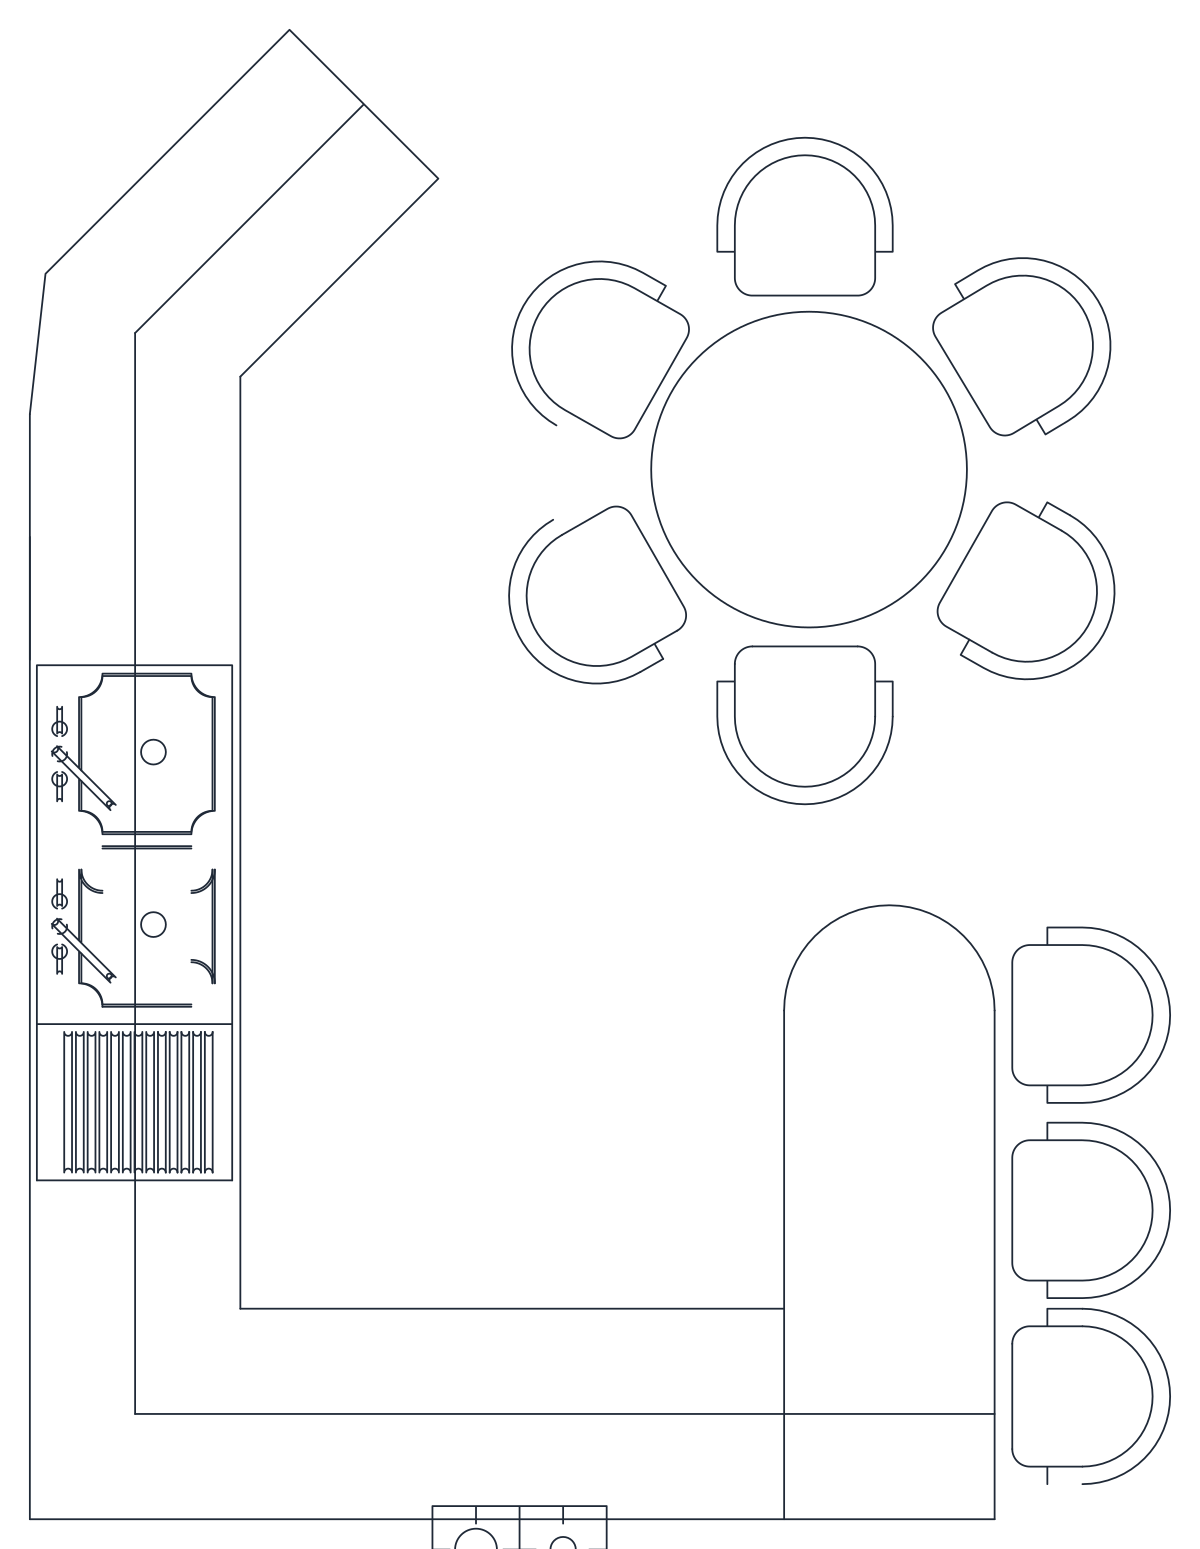
Angled kitchen run with sink and hob, rounded island with three stools, and a six-seat round dining table in plan.
Up to 100 library downloads per day across all libraries. Resets at 00:00 UTC.
DWG is the original file. DXF is written from it on request. Open in CAD loads it into the free browser CAD — nothing to install, no account.
The counter starts along the left wall, angles across the top and ends in a rounded peninsula that carries three bar stools; a sink with drainer, a four-ring hob and a dishwasher are drawn along the run, and a round table with six chairs fills the right side. Four block definitions are nested inside one insert on layers TEFRIS and PARKE (parquet), 203 entities in total, spanning 3.42 by 4.42 drawing units, a real 3.4 by 4.4 m kitchen-diner in metres.
Open-plan apartments and small houses at 1:50 can drop the whole kitchen-diner in as one object, then trim walls to it. The PARKE layer carries flooring lines that can be frozen. Scale by 1000 for millimetre drawings and mirror for a right-handed run. Explode a copy to swap the round table for a rectangular one from this category.
Two sofas at right angles with patterned side tables, a star-motif rug and a cushion in plan, one block.
58 KB · 2 entities
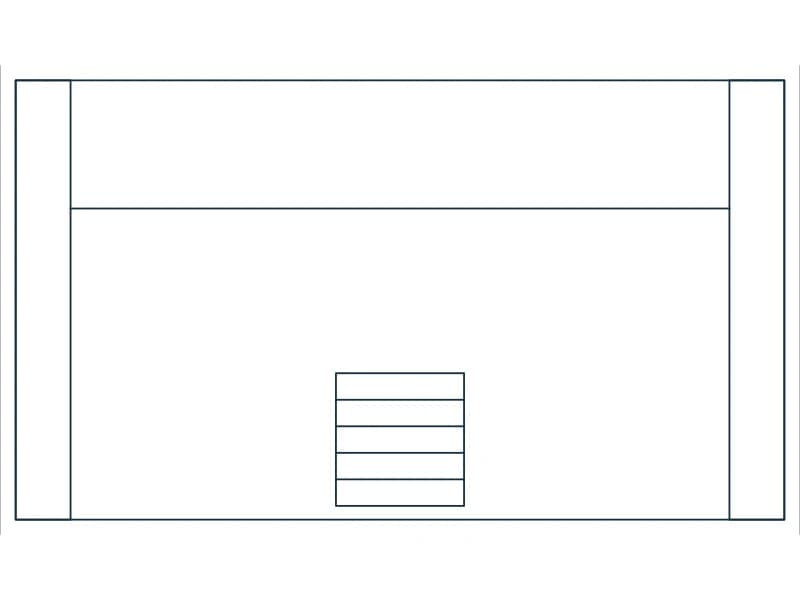

L-shaped counter in plan, 3.62 by 2.51 m, with base-unit divisions and a two-burner hob.
Kitchen · 34 KB · 42 entities
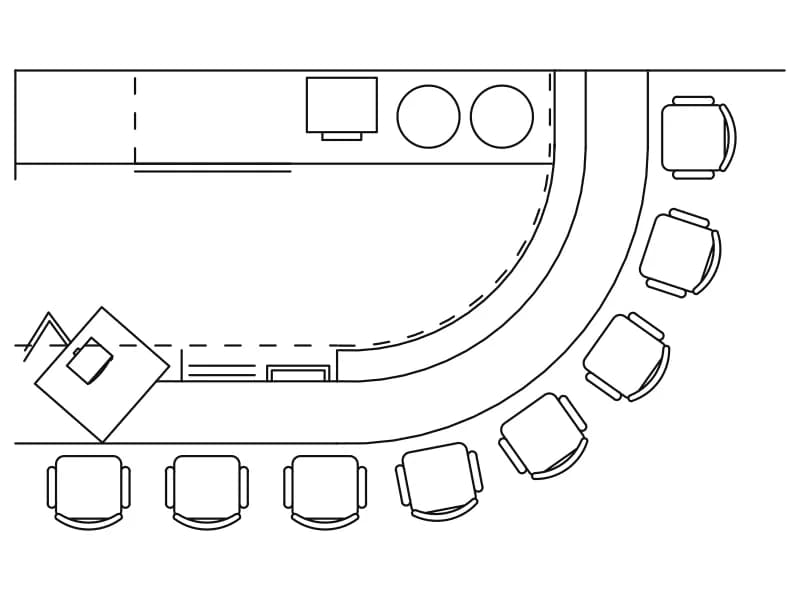
Curved bar counter with eleven round stools, back bar with sink and hob, and a TV block in plan.
37 KB · 2 entities
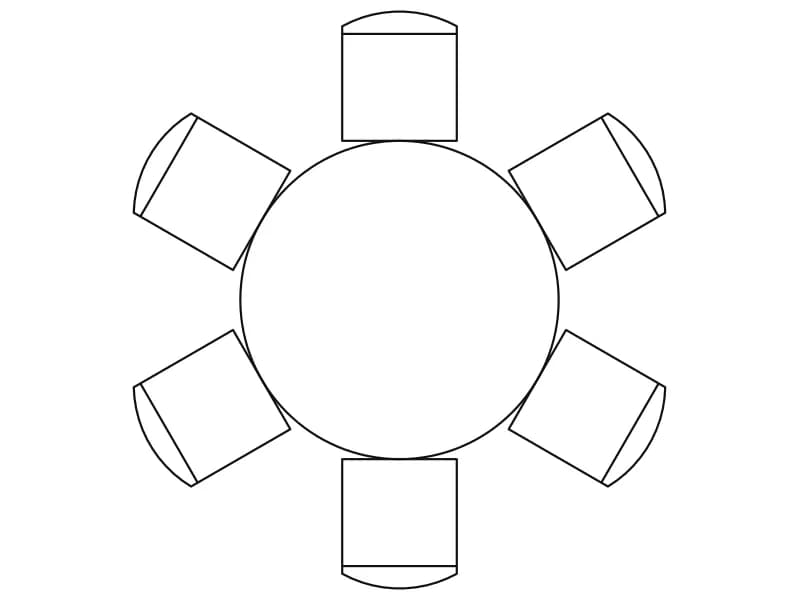
Round table with six evenly spaced chairs in plan, a light block about 2.2 m across.
42 KB · 2 entities

Corner kitchen run in plan, 2.24 by 2.67 m, with a twin-bowl sink and a two-burner hob.
Kitchen · 35 KB · 42 entities

Single-wall kitchen counter in plan, 2.51 by 0.60 m, with a two-burner hob and twin-bowl sink.
Kitchen · 36 KB · 95 entities
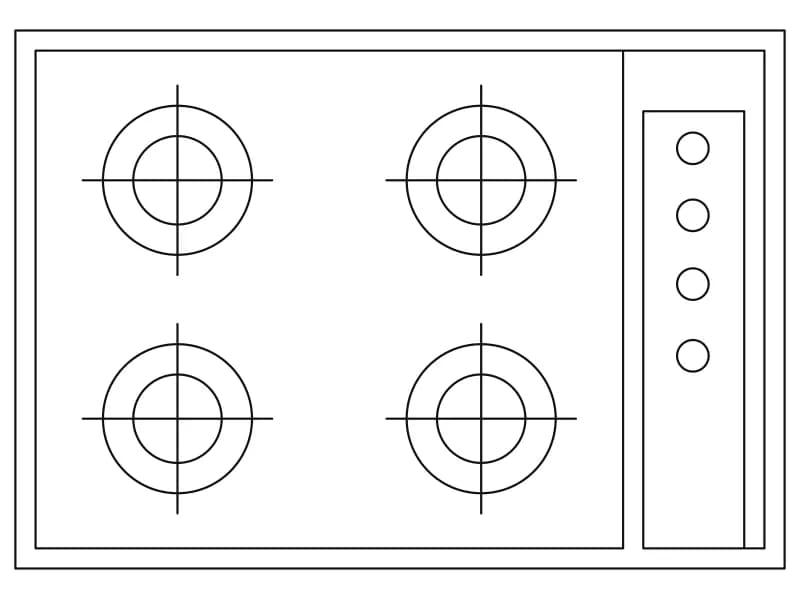
Four-burner built-in hob in plan, 762 by 533 mm, with equal rings and a four-knob panel.
Kitchen · 33 KB · 23 entities