 NASJI
NASJI
3.6 m L-Shaped Kitchen Counter Plan
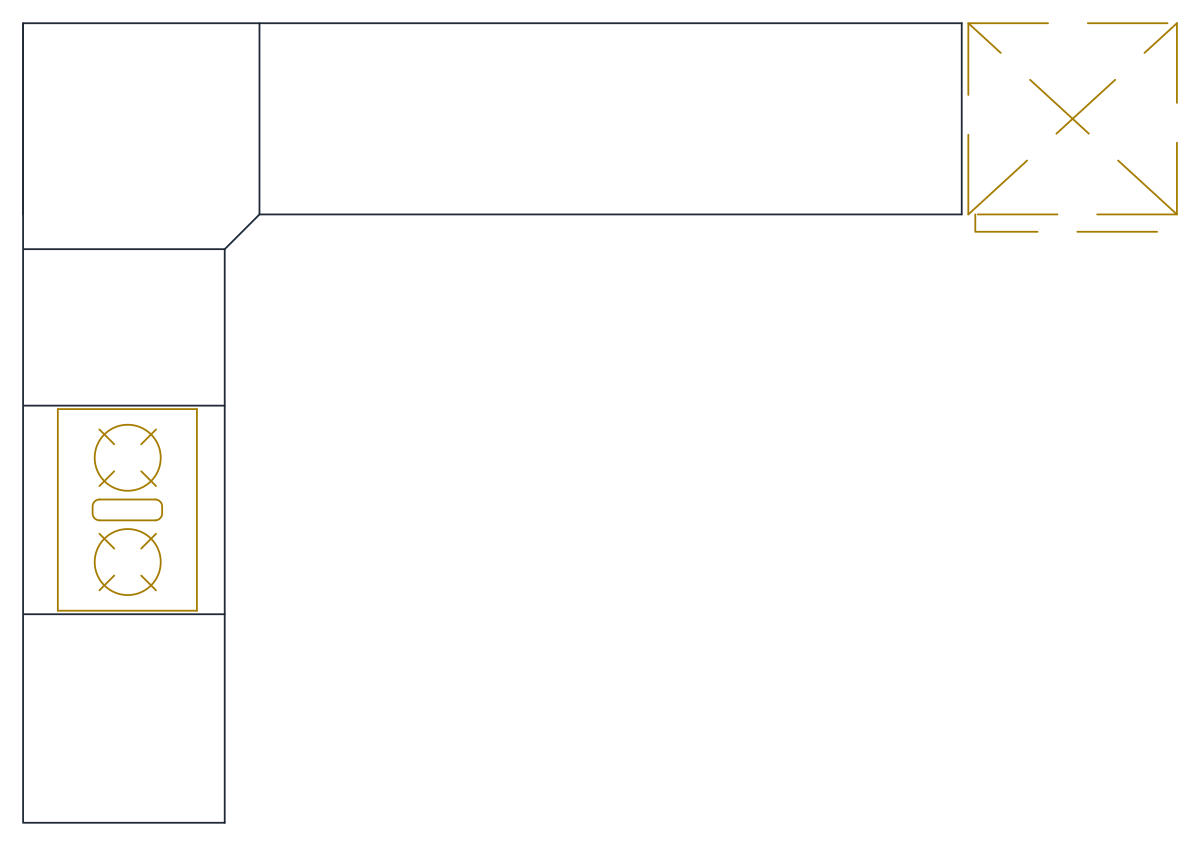
L-shaped counter in plan, 3.62 by 2.51 m, with base-unit divisions and a two-burner hob.
Up to 100 library downloads per day across all libraries. Resets at 00:00 UTC.
DWG is the original file. DXF is written from it on request. Open in CAD loads it into the free browser CAD — nothing to install, no account.
Specifications
- Format
- DWG R2018 · DXF R2000 on request
- Units
- metresread from the geometry — the file's unit flag says inches, but it is metre-sized
- Size
- 3.7 × 3 m (width × height)
- Entities
- 42 — 34 lines, 4 arcs, 2 circles, 1 polyline and 1 paragraph text
- Layers
- NOI THAT
- Block definitions
- none — plain geometry
- File size
- 34 KB
- Updated
About this block
One leg runs 2.51 m at 640 mm deep, the other 2.20 m at 600 mm deep, and they meet on a mitred corner for a footprint of 3.62 by 2.51 m. Lines across the deep leg divide it into base units at roughly 650 mm centres. A two-burner hob 440 by 640 mm carries 208 mm rings with a dashed plate between them. Past the end of the long leg sits a 650 by 600 mm dashed square crossed with both diagonals — the usual shorthand for an appliance space.
Despite the name it came with, no sink is drawn in this file: what you get is the worktop, the unit divisions and the cooking position. That makes it a good starting outline at 1:50 or 1:100, where the counter and the base units are what the plan needs to show. Pick a sink from this category, drop it into the leg under the window and the layout is complete without redrawing a single cabinet joint.
The dashed elements sit on the HIDDEN linetype, so check that the linetype is loaded and that LTSCALE suits a drawing in metres, otherwise the appliance square plots as a solid box. Counter lines are on layer 0 and the fittings on NOI THAT, which is worth remapping to your joinery layer. To hand the kitchen the other way, mirror the whole run rather than rotating it, so the worktop still meets the wall along its back edge.
Ratings and reviews
Related blocks
Kitchen Sinks2
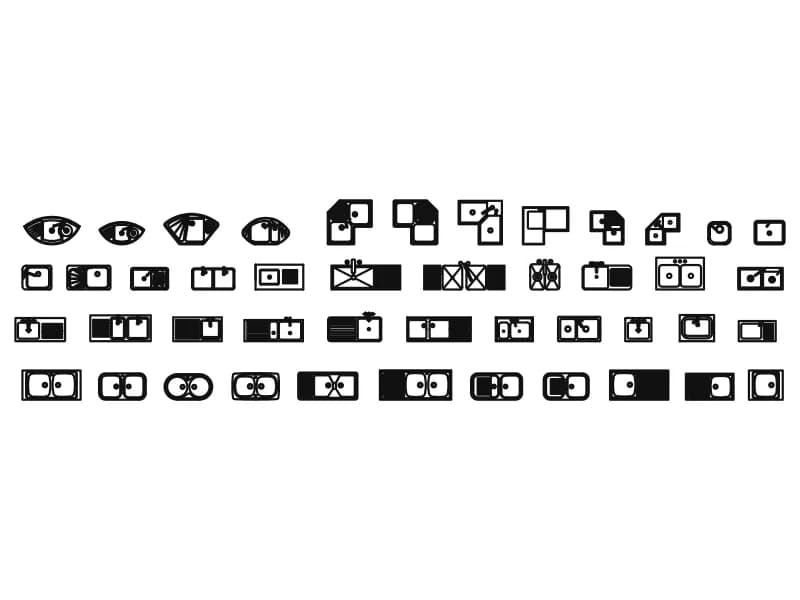
Forty-five sink plans including round bar bowls, corner sinks, twin bowls and drainer tops.
169 KB · 46 entities

DL-Shaped Kitchen Countertop With Stovetop & Double Sink
Corner kitchen run in plan, 2.24 by 2.67 m, with a twin-bowl sink and a two-burner hob.
35 KB · 42 entities

Straight Kitchen Countertop With Stovetop & Double Sink
Single-wall kitchen counter in plan, 2.51 by 0.60 m, with a two-burner hob and twin-bowl sink.
36 KB · 95 entities

Kitchen Layout With Island, Bar Seating & Round Dining Table
Angled kitchen run with sink and hob, rounded island with three stools, and a six-seat round dining table in plan.
Furniture · 41 KB · 2 entities
Single-Bowl Kitchen Sink With Drainboard
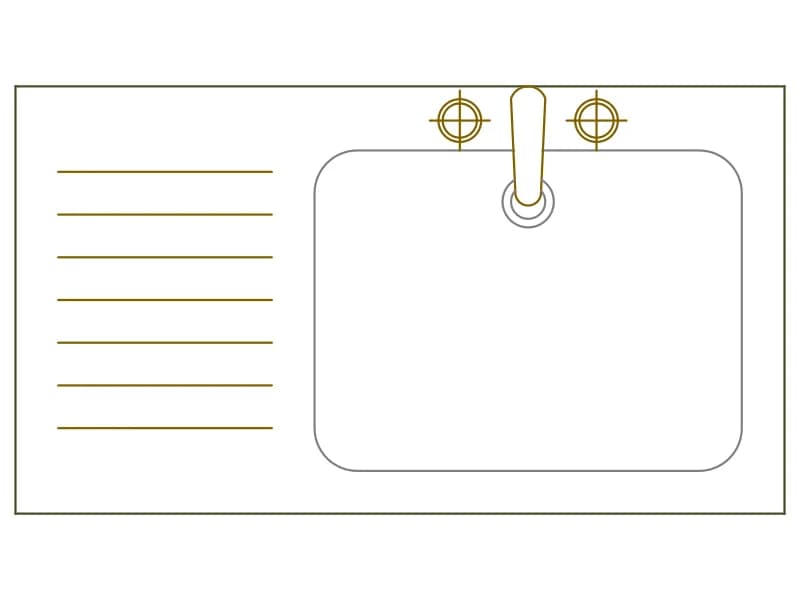
Single-bowl sink top in plan, 1080 by 600 mm, with a tall mixer and a grooved drainer.
36 KB · 2 entities
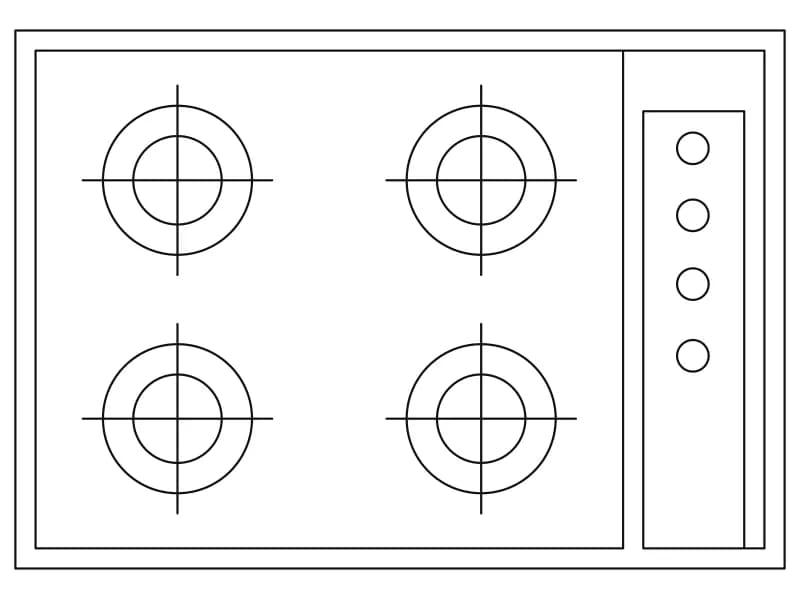
4-Burner Built-In Cooktop
Four-burner built-in hob in plan, 762 by 533 mm, with equal rings and a four-knob panel.
33 KB · 23 entities
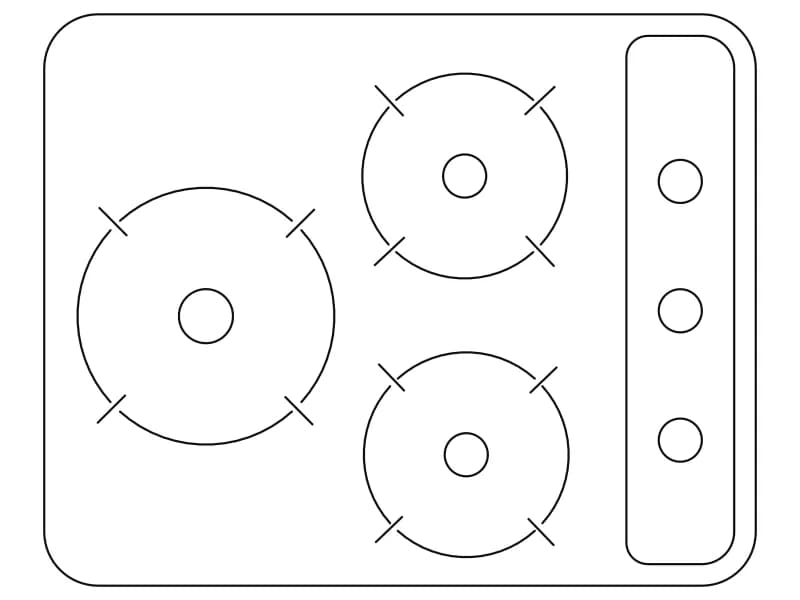
3-Burner Compact Built-In Cooktop
Compact three-burner gas hob in plan, 660 by 530 mm, with a knob strip down one side.
34 KB · 47 entities