 NASJI
NASJI
L-Shaped Kitchen Countertop With Stovetop & Sink
L-shaped counter in plan, 3.62 by 2.51 m, with base-unit divisions and a two-burner hob.
34 KB · 42 entities
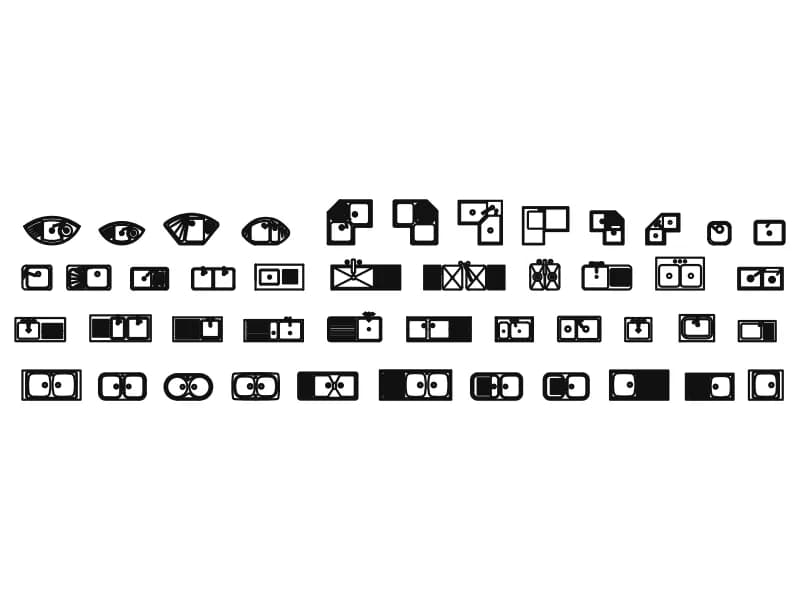
Forty-five sink plans including round bar bowls, corner sinks, twin bowls and drainer tops.
Up to 100 library downloads per day across all libraries. Resets at 00:00 UTC.
DWG is the original file. DXF is written from it on request. Open in CAD loads it into the free browser CAD — nothing to install, no account.
Forty-five inserts fill four rows. The top row holds shaped designer bowls with leaf and oval outlines, then come corner sinks whose bowls turn through 90 degrees, square and round bar bowls of 420, 623, 820 and 830 units, single bowls with grooved drainers between 700 and 1,200 wide, and a bottom row of twin-bowl sinks reaching 1,520. Three definitions carry real names — TARJA, TARJA2 and jockey — while the remaining forty-two were auto-named when the sheet was assembled.
Where the first sheet in this pair covers mainstream rectangular sinks, this one is worth opening when a layout needs something other than a standard bowl: a round prep sink in an island, a corner bowl that uses the dead space in an L-shaped run, or a small 420 mm bar sink behind a counter. All of them are plan symbols, so they suit kitchen plans at 1:50 and joinery setting-out at 1:20.
The sheet is not drawn to one consistent scale. Most bowls measure between 500 and 1,500 units across, but a handful of entries run to several thousand and one spans 20,000, so check a bowl width before you copy it and scale the odd ones to match. Because every sink is already a block definition, the tidiest way to reuse one is to insert it by name in your own drawing rather than copying geometry across.
L-shaped counter in plan, 3.62 by 2.51 m, with base-unit divisions and a two-burner hob.
34 KB · 42 entities
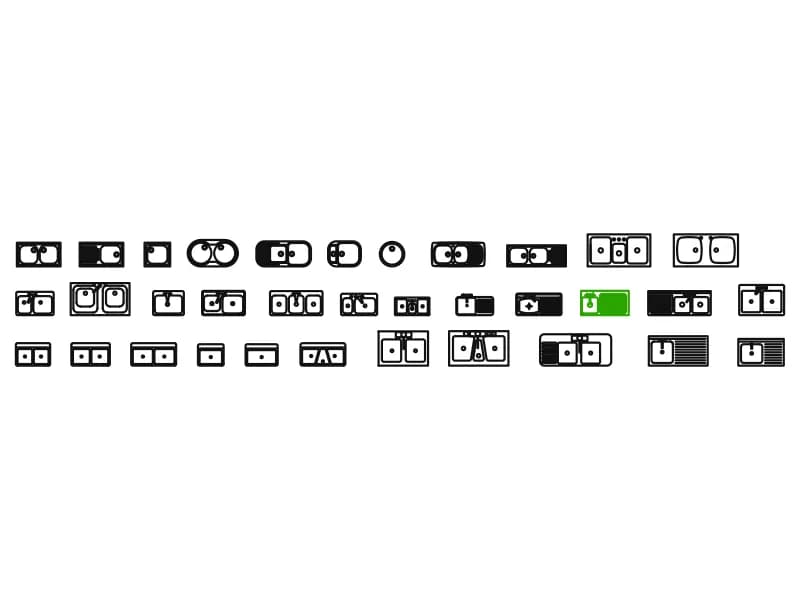
Thirty-four kitchen sinks in plan view, from single bar bowls to a triple sink with drainer.
222 KB · 35 entities
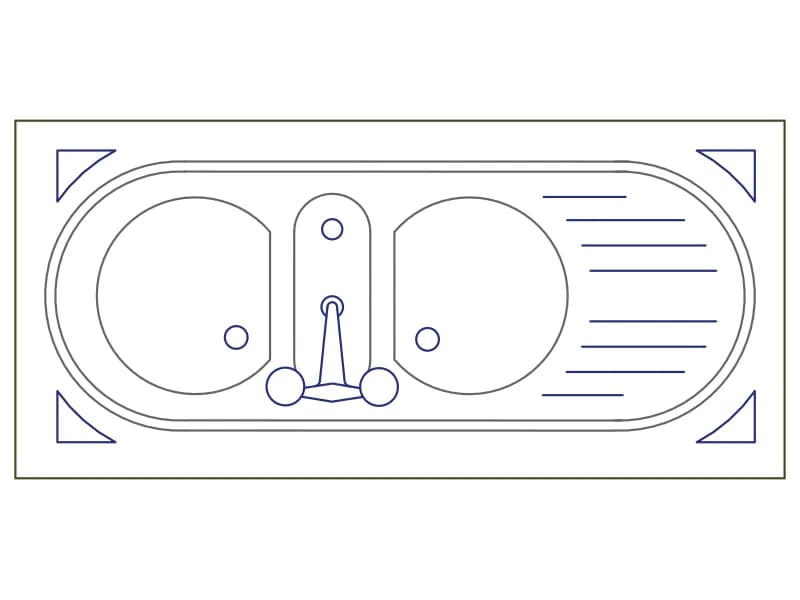
Inset sink top in plan, 1290 by 600 mm, with two round bowls and a grooved drainer.
38 KB · 2 entities
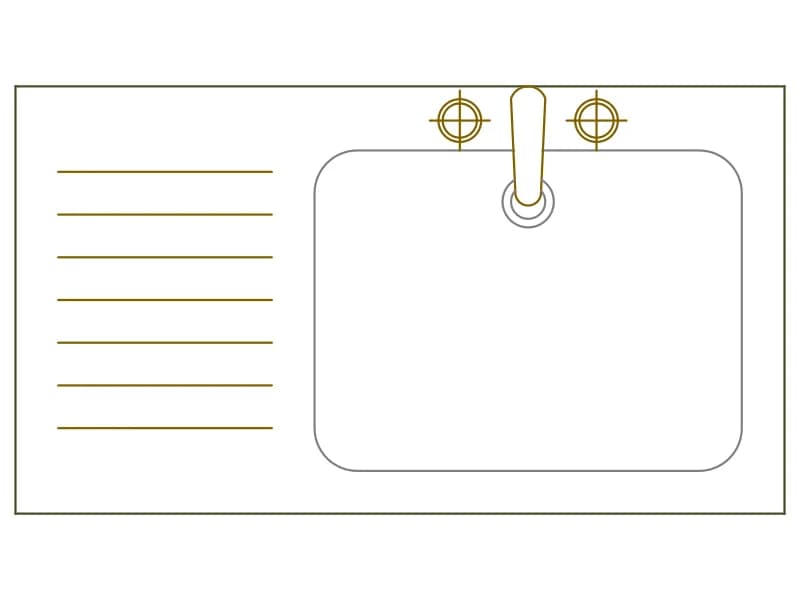
Single-bowl sink top in plan, 1080 by 600 mm, with a tall mixer and a grooved drainer.
36 KB · 2 entities

Twin-bowl sink top in plan, 1440 by 600 mm, with square bowls and a seven-groove drainer.
36 KB · 2 entities

Corner kitchen run in plan, 2.24 by 2.67 m, with a twin-bowl sink and a two-burner hob.
35 KB · 42 entities
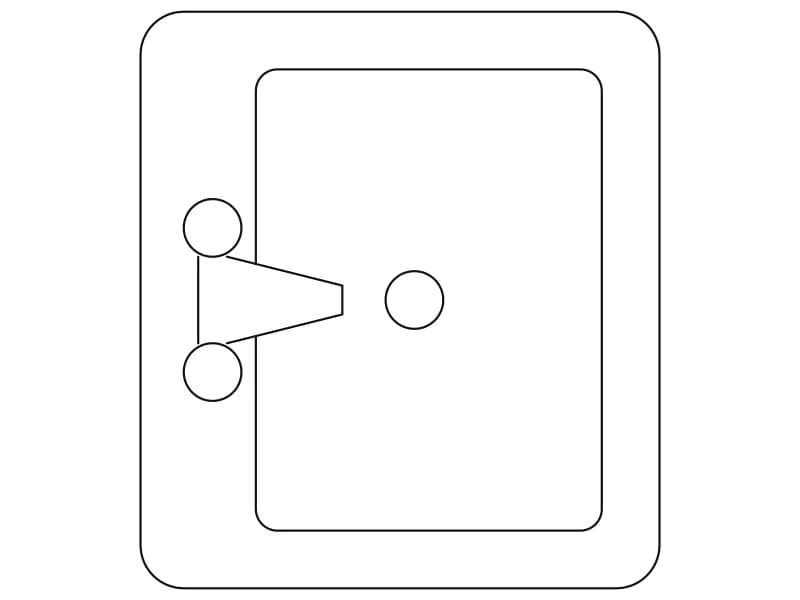
Washbasin in plan, 628 by 698 mm, with a mixer spout, two tap handles and a waste.
33 KB · 25 entities

Single-wall kitchen counter in plan, 2.51 by 0.60 m, with a two-burner hob and twin-bowl sink.
36 KB · 95 entities