 NASJI
NASJI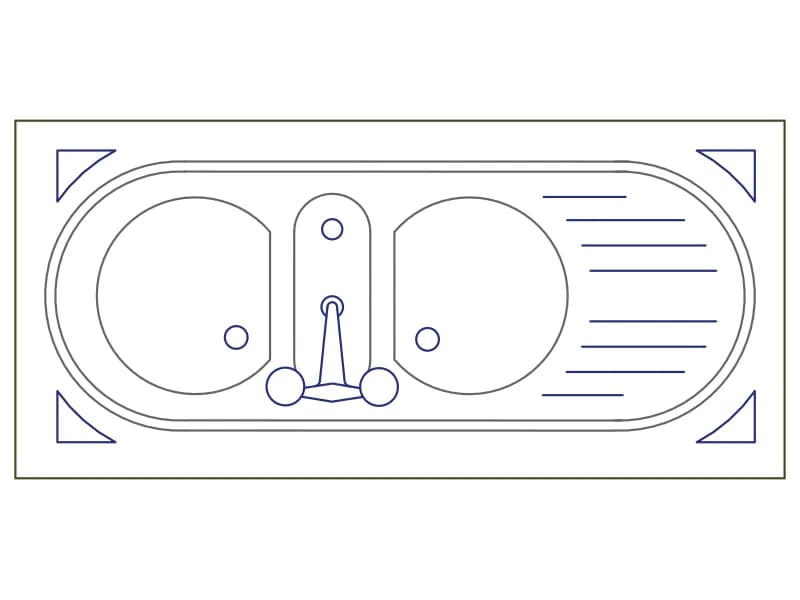
Oval Double Kitchen Sink With Drainboard
Inset sink top in plan, 1290 by 600 mm, with two round bowls and a grooved drainer.
38 KB · 2 entities
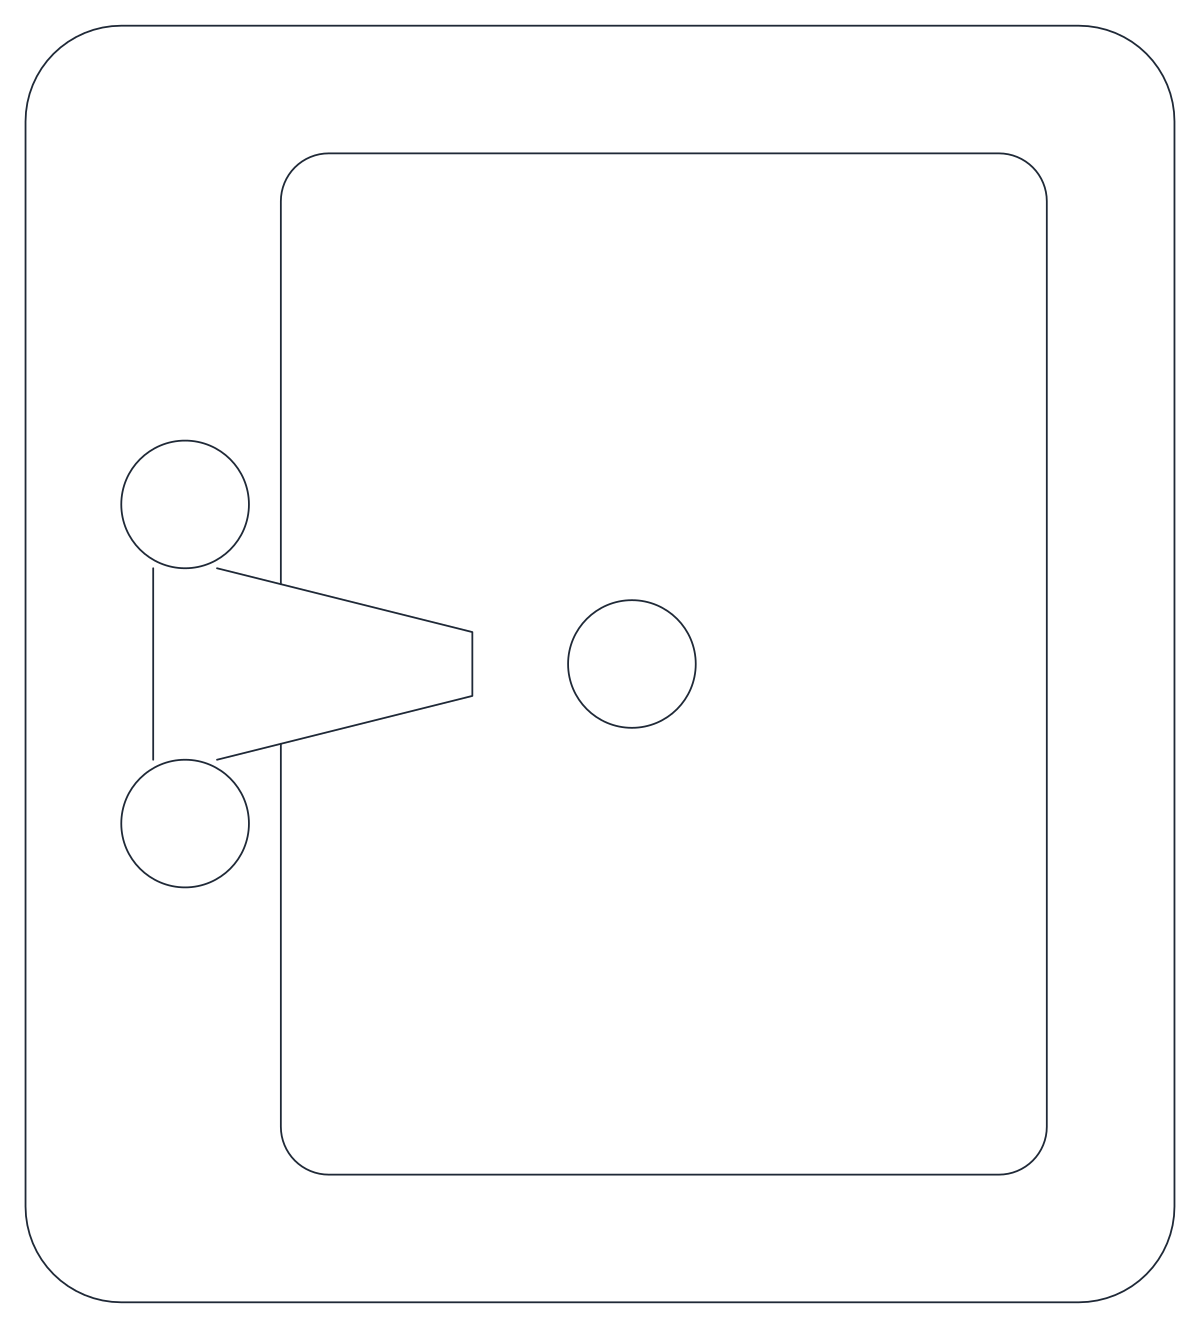
Washbasin in plan, 628 by 698 mm, with a mixer spout, two tap handles and a waste.
Up to 100 library downloads per day across all libraries. Resets at 00:00 UTC.
DWG is the original file. DXF is written from it on request. Open in CAD loads it into the free browser CAD — nothing to install, no account.
The outline is a rounded rectangle with 52 mm corner radii, 628 by 698 mm overall, not the oval the source file name suggests. Inside it a second rounded rectangle marks the bowl, set over to one side, with a 70 mm waste circle in the middle of it. A wedge-shaped spout reaches in from the tap edge, flanked by two 70 mm handle circles. Twenty-five entities make up the drawing: thirteen lines, eight arcs and three circles on a single layer.
Two handles and a separate spout say three-hole mixer, so this is the basin for a traditional or hotel-style bathroom rather than a minimalist single-lever scheme. It sits comfortably on a 700 mm deep vanity, and at 1:50 the bowl outline is enough for a residential plan while 1:20 makes the tap arrangement legible on a sanitaryware sheet. Where a washroom repeats the same basin along a counter, the drawn tap centres also give you the spacing to work from.
As drawn, the taps face left, which means the basin is lying on its side relative to a normal plan: rotate it 90 degrees so the tap edge meets the wall, then snap the back edge to the wall line. The geometry is loose on layer 0, so make it a block before you copy it into a row of basins in a public washroom, and scale by 1000 when your plan is drawn in millimetres.
Inset sink top in plan, 1290 by 600 mm, with two round bowls and a grooved drainer.
38 KB · 2 entities
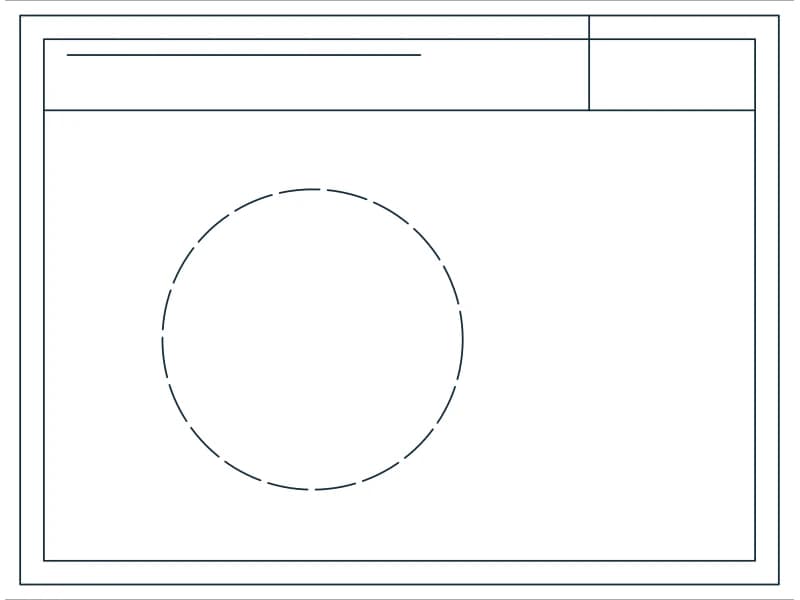
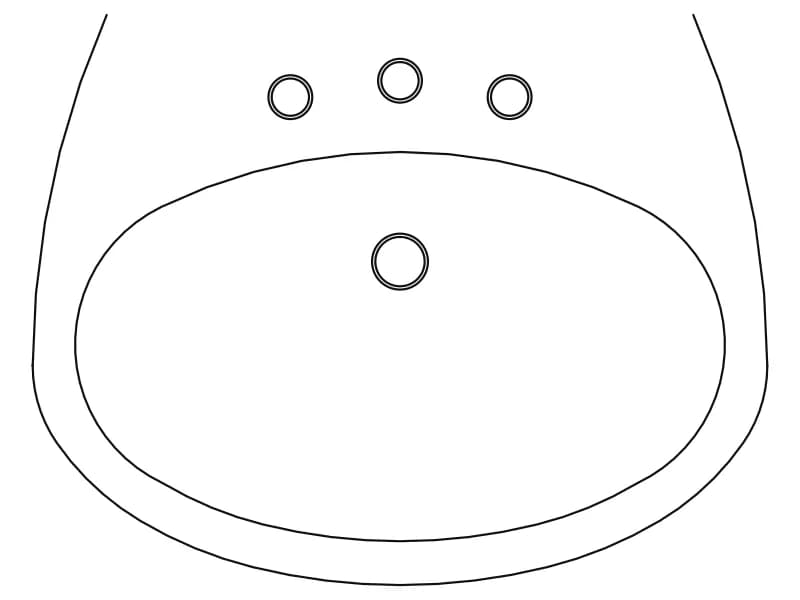
Plan-view oval basin with three tap holes and a drain, drawn in metres as a single block.
Bathroom · 35 KB · 2 entities
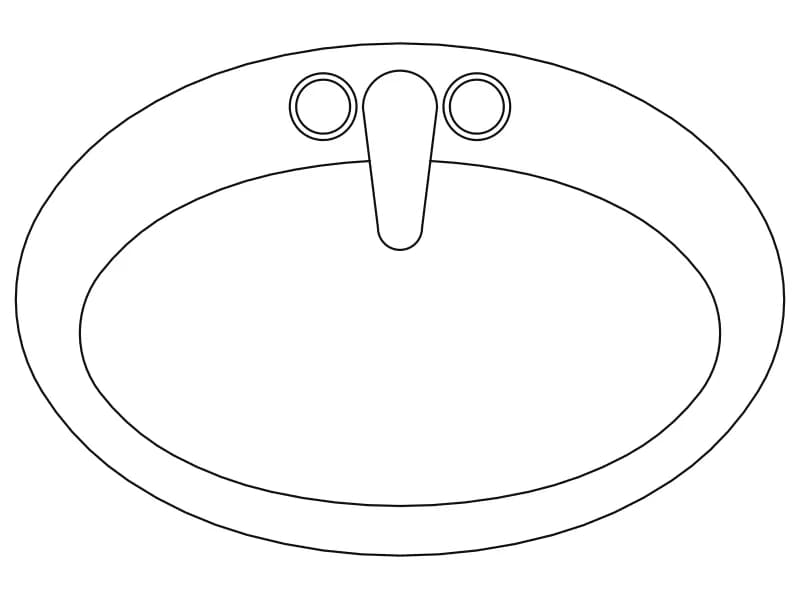
Oval basin in plan with a mixer tap drawn, one block sized in metres.
Bathroom · 36 KB · 2 entities
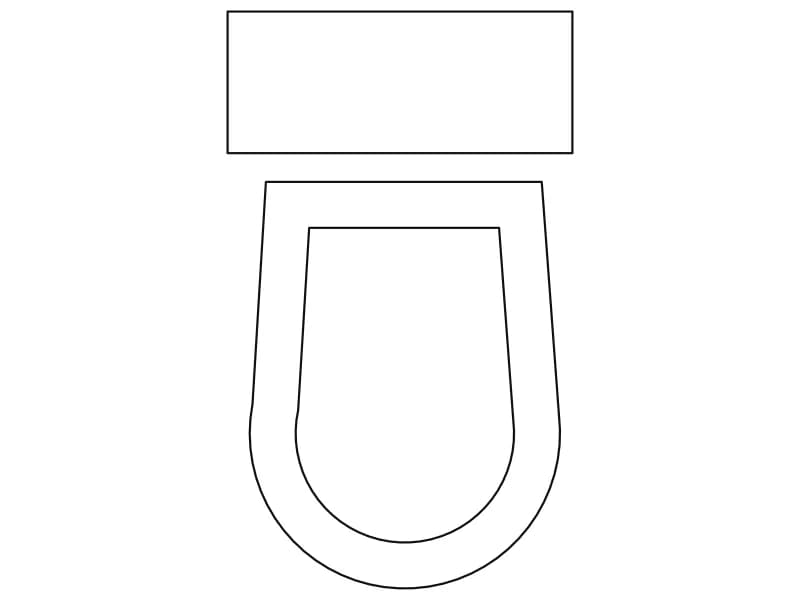
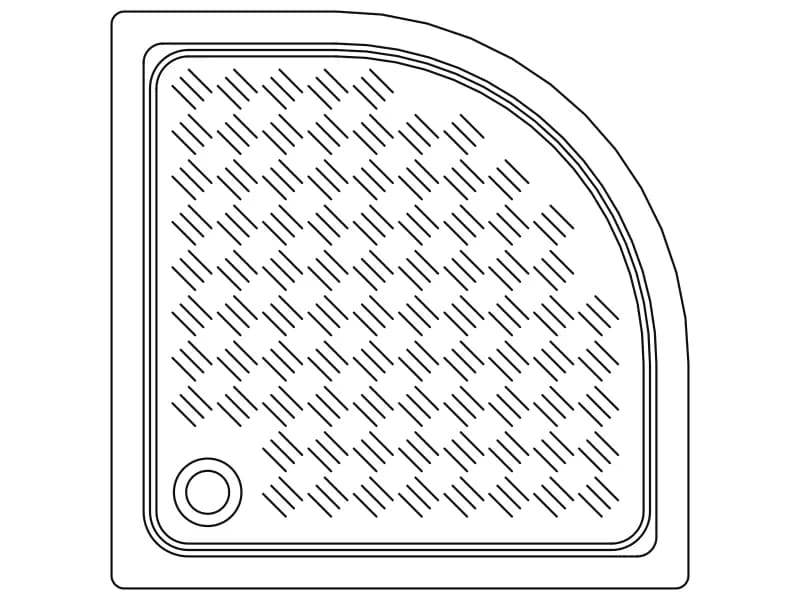
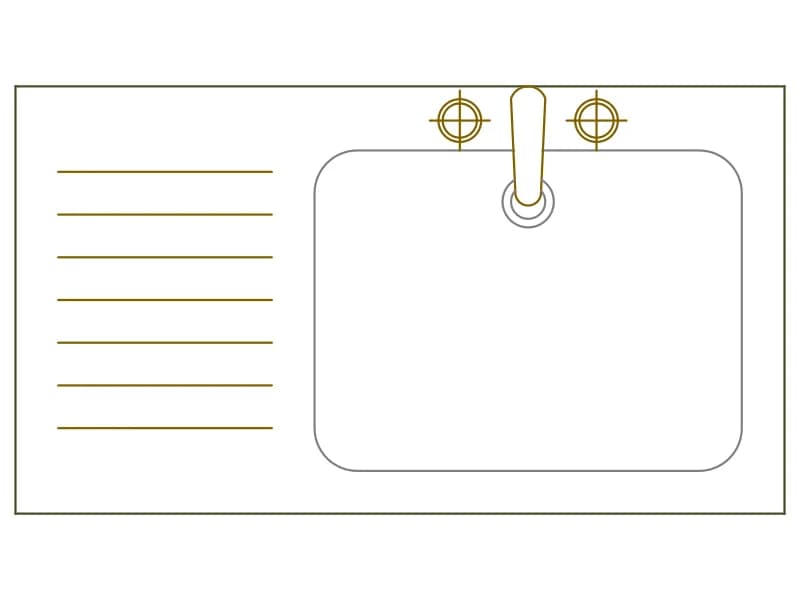
Single-bowl sink top in plan, 1080 by 600 mm, with a tall mixer and a grooved drainer.
36 KB · 2 entities

Corner kitchen run in plan, 2.24 by 2.67 m, with a twin-bowl sink and a two-burner hob.
35 KB · 42 entities