 NASJI
NASJI
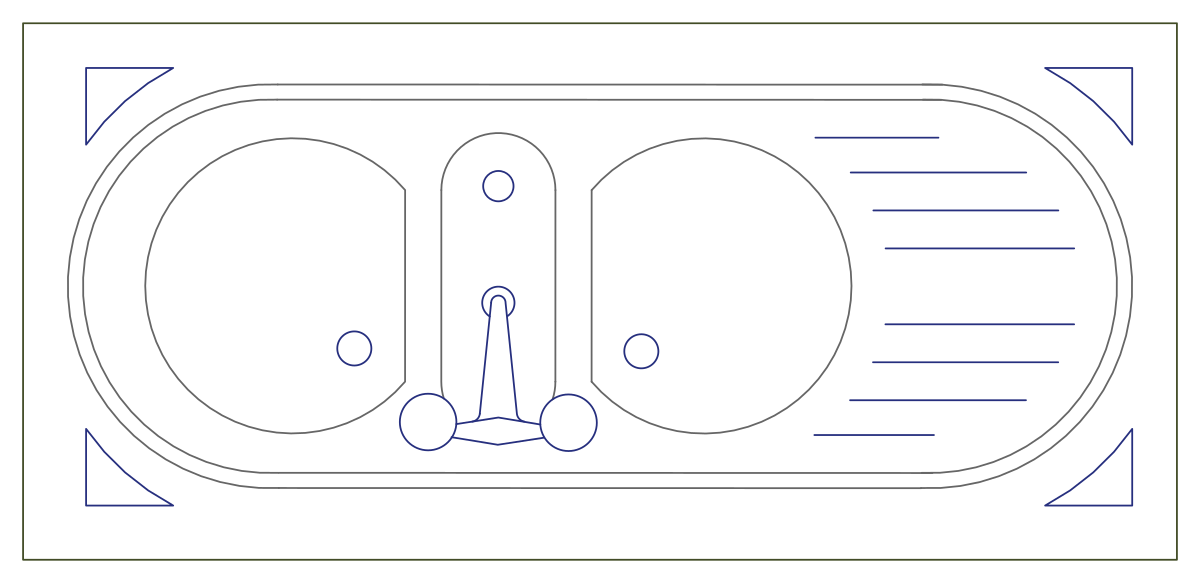
Oval Double-Bowl Sink with Drainer
Inset sink top in plan, 1290 by 600 mm, with two round bowls and a grooved drainer.
Up to 100 library downloads per day across all libraries. Resets at 00:00 UTC.
DWG is the original file. DXF is written from it on request. Open in CAD loads it into the free browser CAD — nothing to install, no account.
Specifications
- Format
- DWG R2018 · DXF R2000 on request
- Units
- metresread from the geometry — the file's unit flag says inches, but it is metre-sized
- Size
- 1.3 × 1 m (width × height)
- Entities
- 2 — 1 block reference and 1 paragraph text
- Layers
- KITSHEN
- Block definitions
- none — plain geometry
- File size
- 38 KB
- Updated
About this block
The counter cut-out is 1,290 by 600 mm, and inside it a stadium-shaped inset holds two round bowls with wastes, a raised tap platform between them carrying a mixer and two 63 mm handles, and a drainer of eight grooves about 200 mm long at the right-hand end. Four triangles with 90 mm legs mark the fixing clips at the corners of the cut-out. Everything lives in one block definition called PS Pln 001, drawn on a layer named KITSHEN.
Round bowls and a rolled oval rim are the pressed stainless look, so this top suits budget and rental kitchens, utility rooms and back-of-house pantries. It covers a 1.3 m stretch of a 600 mm worktop, which in practice means a 1,000 mm sink base with a filler either side. Plans at 1:50 show the bowl split clearly, and at 1:20 the tap platform tells the plumber where the tap holes are punched.
The insert carries a scale factor of 0.01 because the definition is drawn in centimetres, so if you pick PS Pln 001 straight out of the block table it arrives a hundred times too large. Insert the whole file instead, or set the scale to 0.01 by hand. Mirror the block when the drainer has to sit on the left, which is the usual arrangement for a right-handed cook working towards the hob.
Ratings and reviews
Related blocks
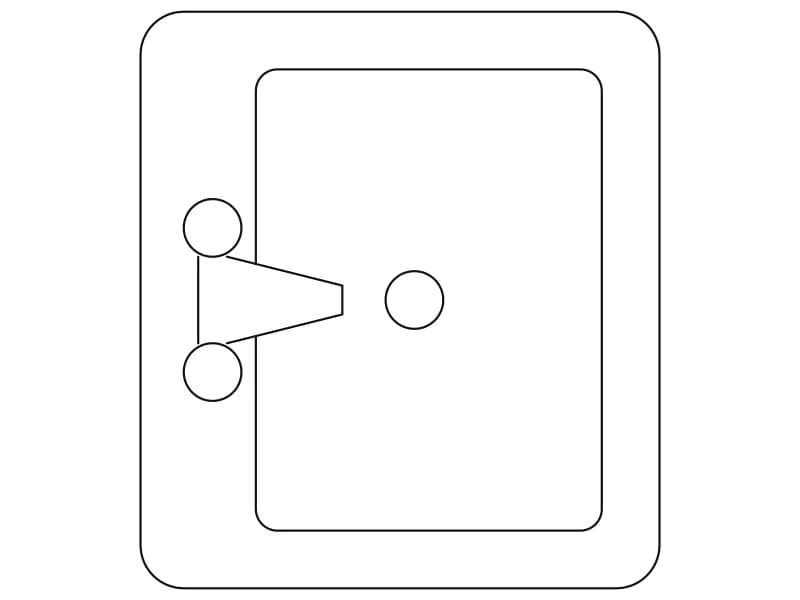
Oval Bathroom Washbasin2
Washbasin in plan, 628 by 698 mm, with a mixer spout, two tap handles and a waste.
33 KB · 25 entities

Rectangular Double-Bowl Kitchen Sink With Drainboard
Twin-bowl sink top in plan, 1440 by 600 mm, with square bowls and a seven-groove drainer.
36 KB · 2 entities
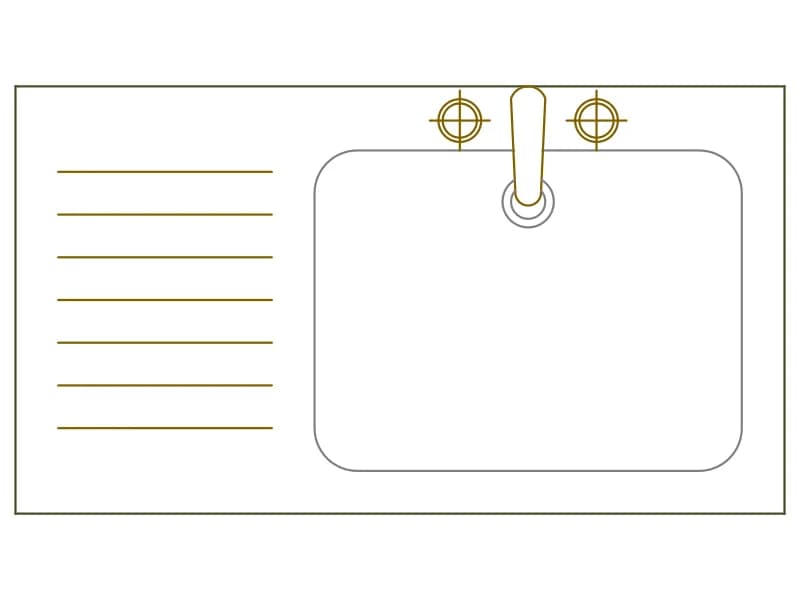
Single-Bowl Kitchen Sink With Drainboard
Single-bowl sink top in plan, 1080 by 600 mm, with a tall mixer and a grooved drainer.
36 KB · 2 entities
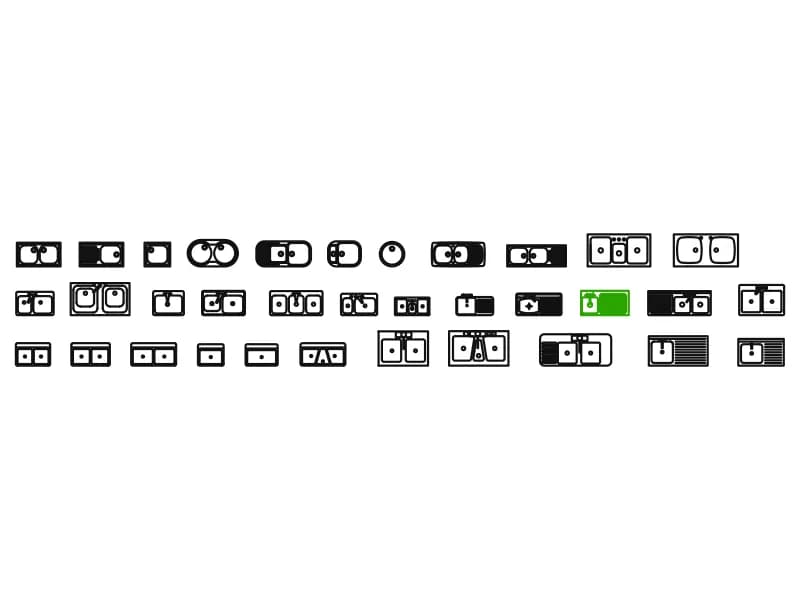
Kitchen Sinks
Thirty-four kitchen sinks in plan view, from single bar bowls to a triple sink with drainer.
222 KB · 35 entities
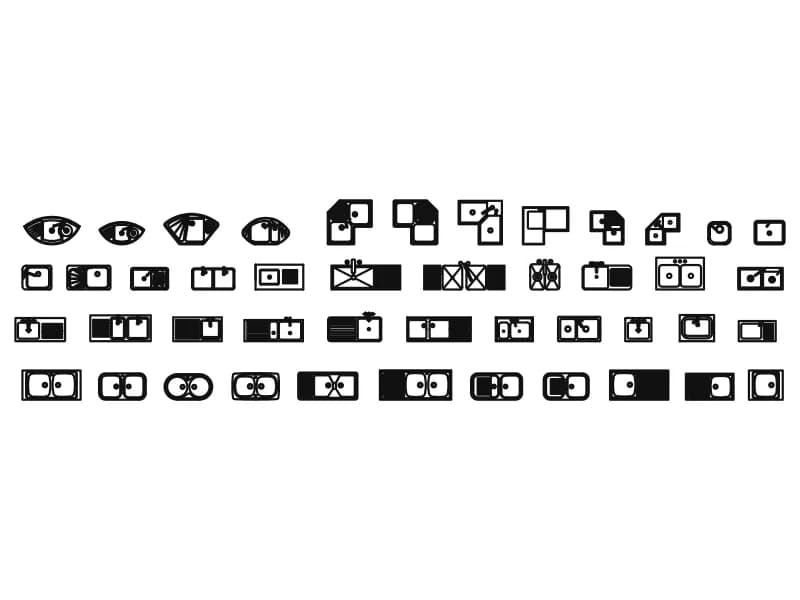
Kitchen Sinks2
Forty-five sink plans including round bar bowls, corner sinks, twin bowls and drainer tops.
169 KB · 46 entities

Straight Kitchen Countertop With Stovetop & Double Sink
Single-wall kitchen counter in plan, 2.51 by 0.60 m, with a two-burner hob and twin-bowl sink.
36 KB · 95 entities

DL-Shaped Kitchen Countertop With Stovetop & Double Sink
Corner kitchen run in plan, 2.24 by 2.67 m, with a twin-bowl sink and a two-burner hob.
35 KB · 42 entities