 NASJI
NASJI
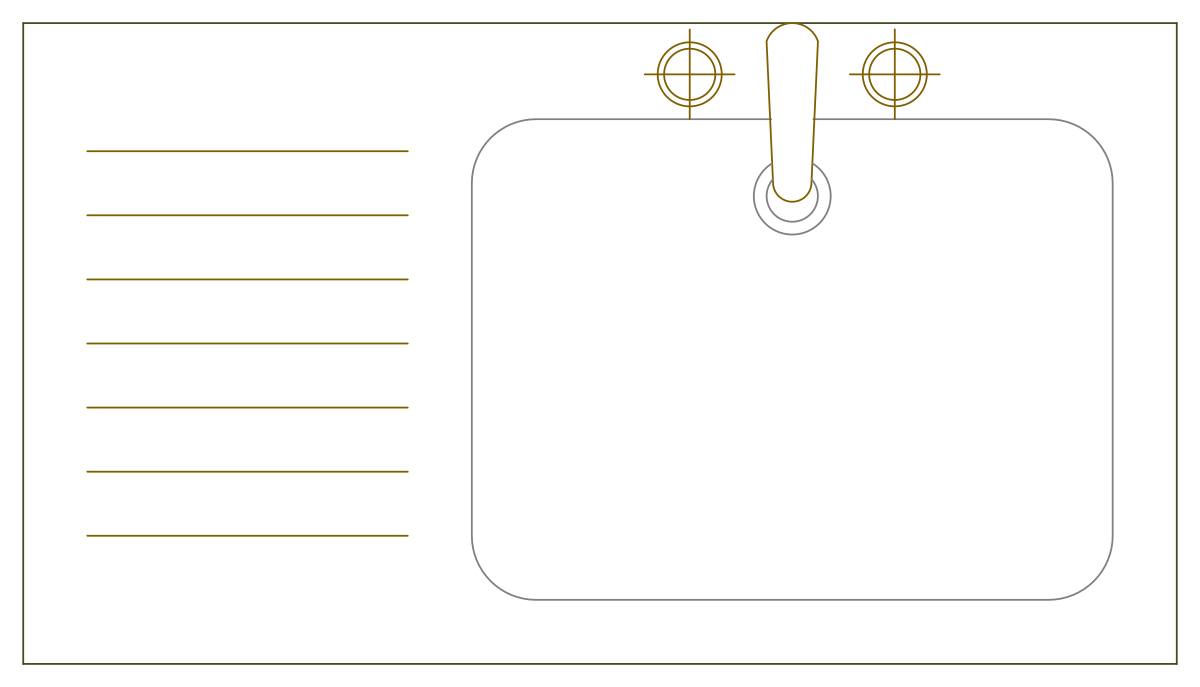
1080 mm Single-Bowl Kitchen Sink
Single-bowl sink top in plan, 1080 by 600 mm, with a tall mixer and a grooved drainer.
Up to 100 library downloads per day across all libraries. Resets at 00:00 UTC.
DWG is the original file. DXF is written from it on request. Open in CAD loads it into the free browser CAD — nothing to install, no account.
Specifications
- Format
- DWG R2018 · DXF R2000 on request
- Units
- metresread from the geometry — the file's unit flag says inches, but it is metre-sized
- Size
- 1.2 × 0.9 m (width × height)
- Entities
- 2 — 1 block reference and 1 paragraph text
- Layers
- KITSHENfurnfurniture1
- Block definitions
- none — plain geometry
- File size
- 36 KB
- Updated
About this block
The top measures 1,080 by 600 mm. One large bowl of 600 by 450 mm with rounded corners takes the right-hand side, a tall mixer is drawn in plan behind it with a 60 mm tap cross on each side of the spout, and seven drainer grooves of 300 mm run down the left at 60 mm centres. The definition is called ps sin 12 and its geometry is distributed across the KITSHEN, furn and furniture1 layers, arriving as a single insert.
One deep bowl and a proper drainer is the standard fit for a one-bedroom flat, a studio kitchenette or a utility room, and it drops onto a 600 mm sink base without a filler. Use it at 1:50 for the apartment plan and at 1:20 where the tap centres and the bowl position have to be dimensioned for the fabricator. Alongside the double-bowl top in this category it makes the length comparison easy: 1,080 against 1,440 mm.
Drainer on the left is only one handing. Mirror the block when the run works the other way and the bowl, taps and grooves all flip together, with no text to reverse. Insert the file itself rather than picking ps sin 12 from the block table, because the definition is drawn at a hundred times its final size and relies on the 0.01 scale the insert applies. Snap the back edge of the cut-out to your worktop line.
Ratings and reviews
Related blocks

Rectangular Double-Bowl Kitchen Sink With Drainboard
Twin-bowl sink top in plan, 1440 by 600 mm, with square bowls and a seven-groove drainer.
36 KB · 2 entities
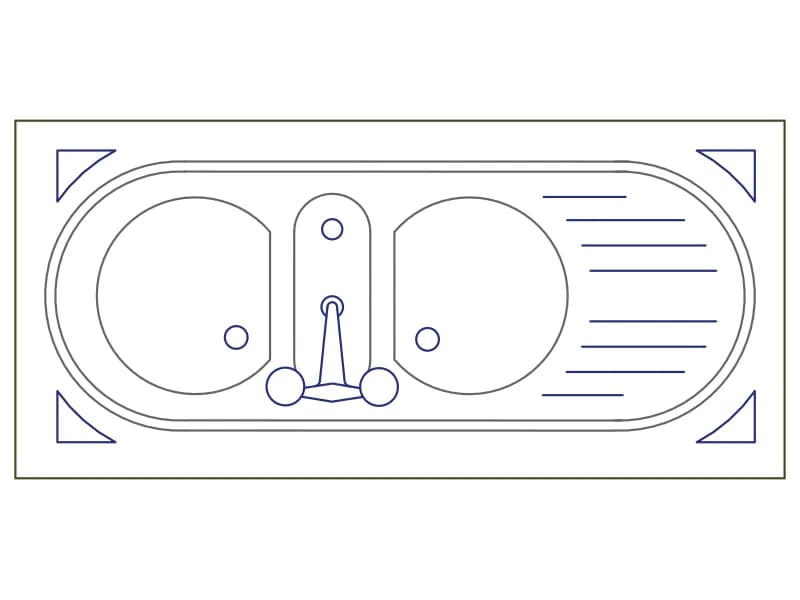
Oval Double Kitchen Sink With Drainboard
Inset sink top in plan, 1290 by 600 mm, with two round bowls and a grooved drainer.
38 KB · 2 entities
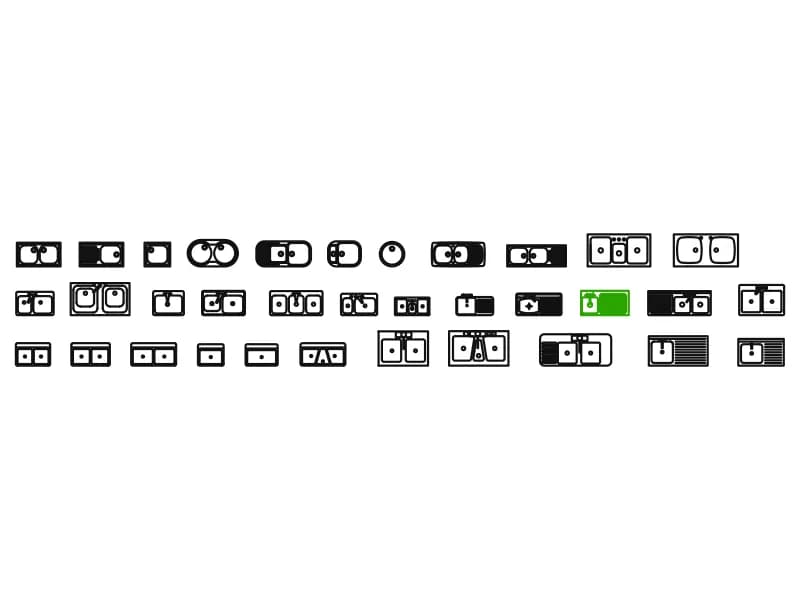
Kitchen Sinks
Thirty-four kitchen sinks in plan view, from single bar bowls to a triple sink with drainer.
222 KB · 35 entities

L-Shaped Kitchen Countertop With Stovetop & Sink
L-shaped counter in plan, 3.62 by 2.51 m, with base-unit divisions and a two-burner hob.
34 KB · 42 entities
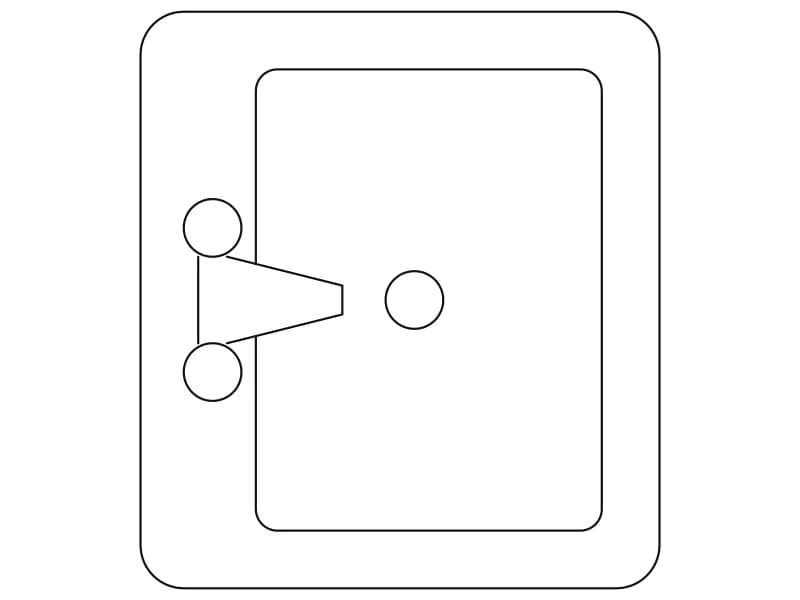
Oval Bathroom Washbasin2
Washbasin in plan, 628 by 698 mm, with a mixer spout, two tap handles and a waste.
33 KB · 25 entities

DL-Shaped Kitchen Countertop With Stovetop & Double Sink
Corner kitchen run in plan, 2.24 by 2.67 m, with a twin-bowl sink and a two-burner hob.
35 KB · 42 entities
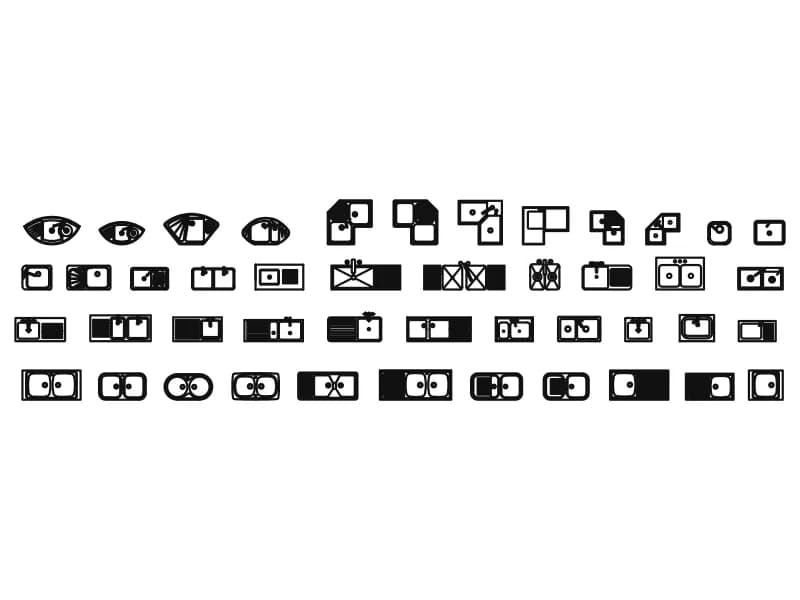
Kitchen Sinks2
Forty-five sink plans including round bar bowls, corner sinks, twin bowls and drainer tops.
169 KB · 46 entities