 NASJI
NASJI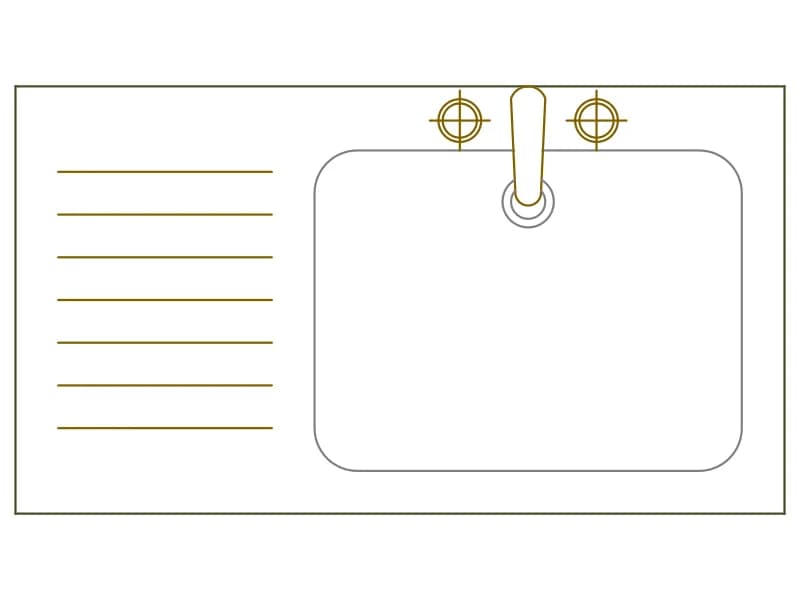
Single-Bowl Kitchen Sink With Drainboard
Single-bowl sink top in plan, 1080 by 600 mm, with a tall mixer and a grooved drainer.
36 KB · 2 entities
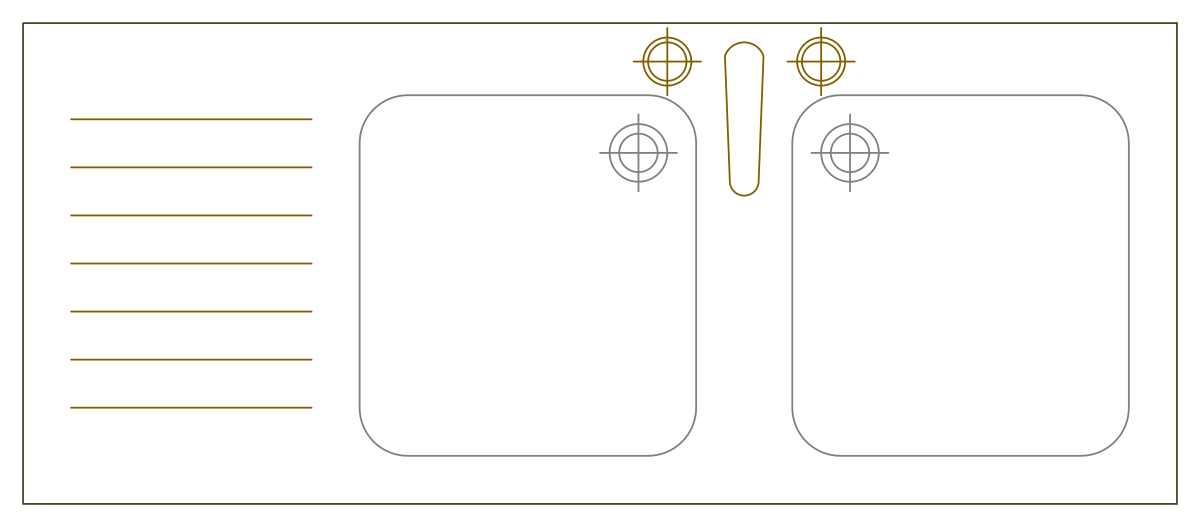
Twin-bowl sink top in plan, 1440 by 600 mm, with square bowls and a seven-groove drainer.
Up to 100 library downloads per day across all libraries. Resets at 00:00 UTC.
DWG is the original file. DXF is written from it on request. Open in CAD loads it into the free browser CAD — nothing to install, no account.
A cut-out 1,440 by 600 mm holds two matched bowls of 420 by 450 mm, each with 60 mm corner radii and a 72 mm waste drawn as a crossed circle. Between them at the back stands a mixer with two 60 mm tap crosses either side of the spout. The left third of the top is a drainer of seven grooves, each 300 mm long at 60 mm centres. Inside the block, named ps sin 09, the linework is split over three layers: KITSHEN, furn and furniture1.
Two full bowls plus a drainer in 1,440 mm is the workhorse top for a family kitchen: one bowl to wash in, one to rinse or stack, and enough draining board for a dish rack. It spans a 1,200 mm sink base with a filler either side, sits comfortably in a 600 mm worktop, and reads correctly from 1:20 detail sheets down to 1:100 apartment layouts.
Splitting the block across three layers has a practical consequence: switch furn off and the bowls disappear while the outline stays, which is handy when you want the cut-out alone for a worktop fabrication drawing. It also means all three layer names travel into your drawing, so rename or remap them early. The definition itself is drawn in centimetres and inserted at a scale of 0.01, so check the width before dimensioning.
Single-bowl sink top in plan, 1080 by 600 mm, with a tall mixer and a grooved drainer.
36 KB · 2 entities
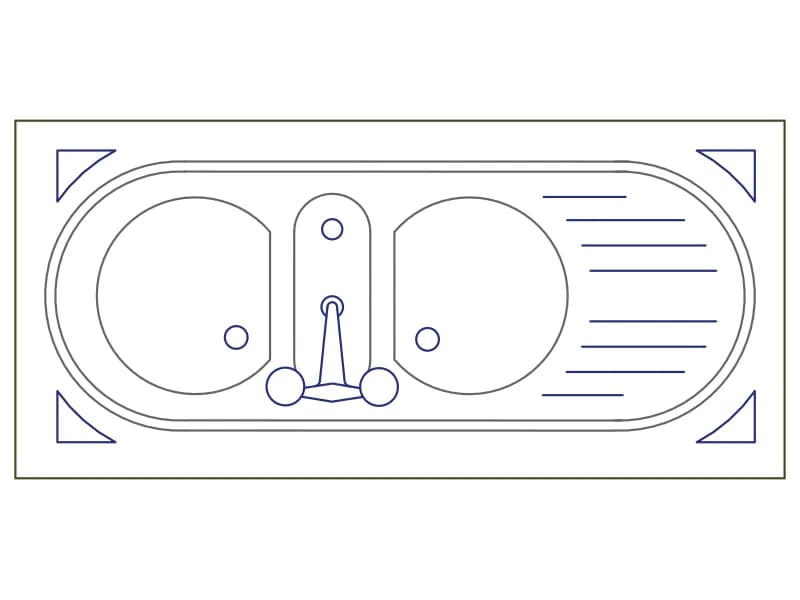
Inset sink top in plan, 1290 by 600 mm, with two round bowls and a grooved drainer.
38 KB · 2 entities
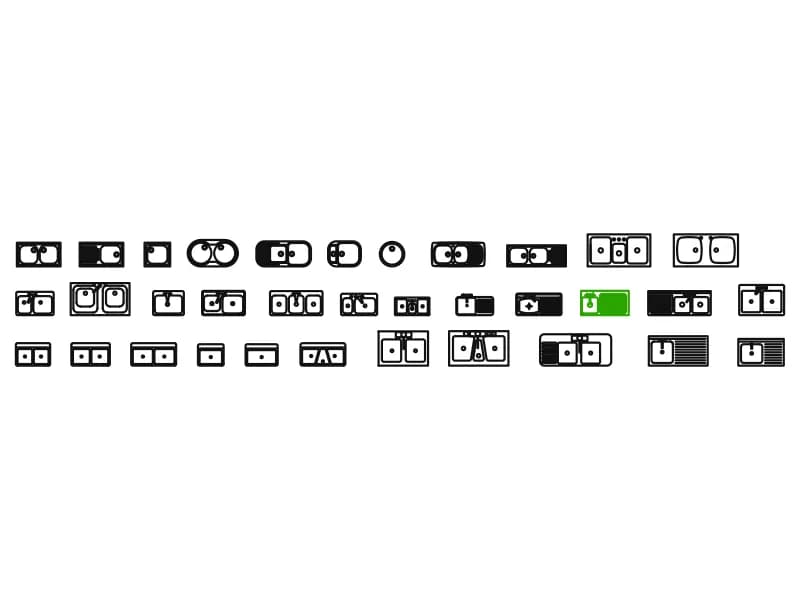
Thirty-four kitchen sinks in plan view, from single bar bowls to a triple sink with drainer.
222 KB · 35 entities
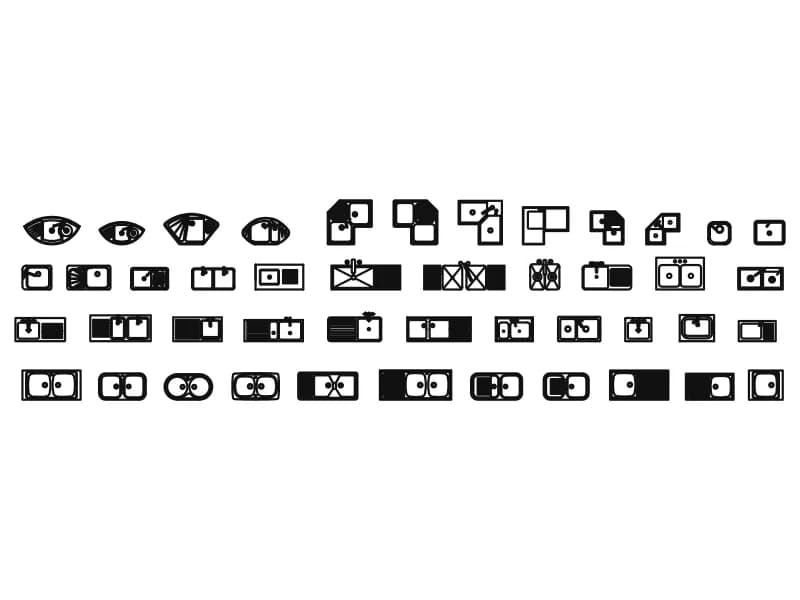
Forty-five sink plans including round bar bowls, corner sinks, twin bowls and drainer tops.
169 KB · 46 entities

Corner kitchen run in plan, 2.24 by 2.67 m, with a twin-bowl sink and a two-burner hob.
35 KB · 42 entities

L-shaped counter in plan, 3.62 by 2.51 m, with base-unit divisions and a two-burner hob.
34 KB · 42 entities
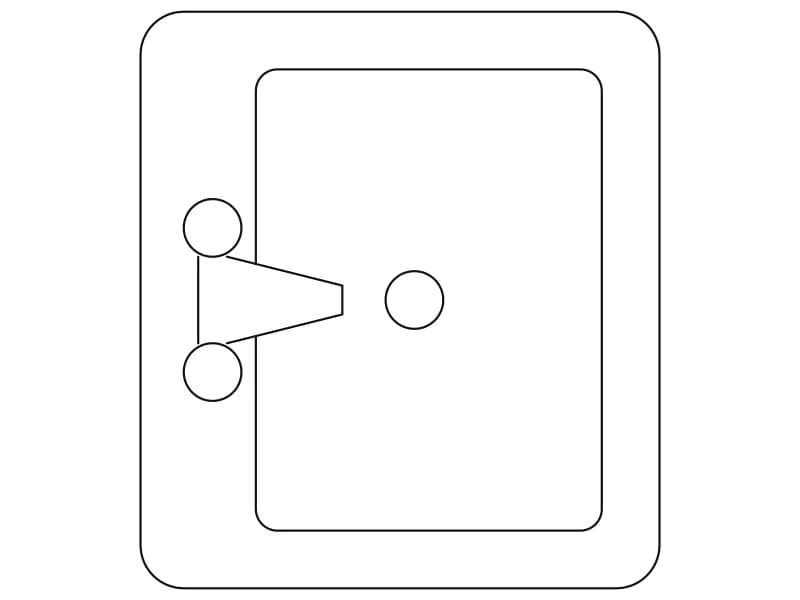
Washbasin in plan, 628 by 698 mm, with a mixer spout, two tap handles and a waste.
33 KB · 25 entities