 NASJI
NASJI
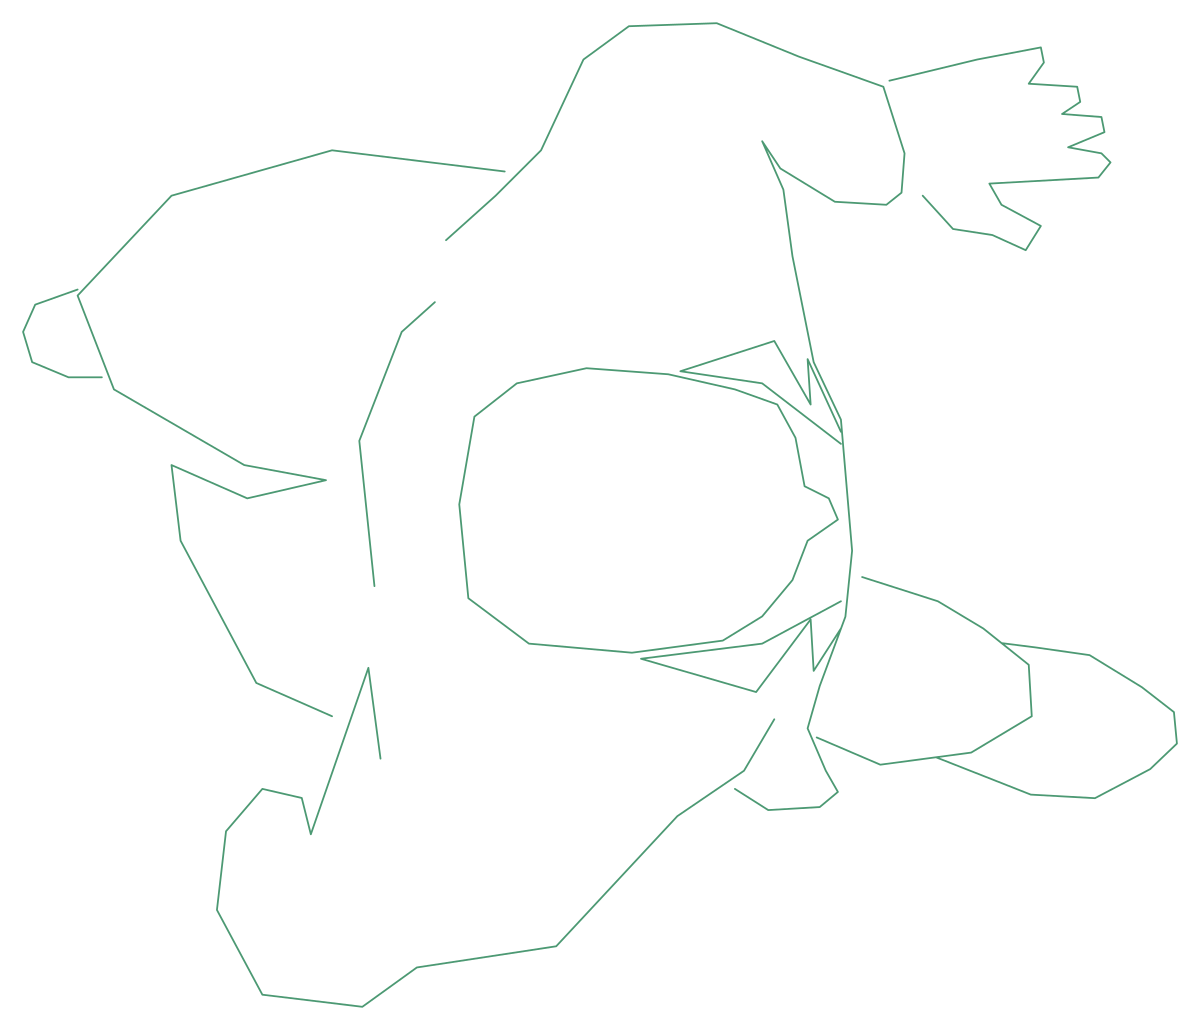
Person CAD Block — Seated Figure Leaning Back in Plan
A relaxed seated figure in plan, one arm outstretched, covering 0.77 by 0.66 m as a single insert.
Up to 100 library downloads per day across all libraries. Resets at 00:00 UTC.
DWG is the original file. DXF is written from it on request. Open in CAD loads it into the free browser CAD — nothing to install, no account.
Specifications
- Format
- DWG R2018 · DXF R2000 on request
- Units
- metresread from the geometry — the file's unit flag says inches, but it is metre-sized
- Size
- 1.2 × 1.5 m (width × height)
- Entities
- 2 — 1 block reference and 1 paragraph text
- Layers
- DIENHOADIEN HOA
- Block definitions
- none — plain geometry
- File size
- 40 KB
- Updated
About this block
Seen from above, this person sits with the torso turned and one arm thrown out to the upper right, the hand open and its fingers drawn one by one. The knees fold away to the lower left, so the pose reads as somebody lounging back rather than sitting upright at a desk. It is one insert covering 0.77 by 0.66 m, spread wider than a diner at a table because of that outstretched arm, and it carries the layer pair DIENHOA and DIEN HOA.
Use it in lounge, lobby and poolside plans where the furniture is low and the posture is loose: beside a daybed, on a rug, or on the deck next to a sun lounger. At 1:50 the open hand still registers, while at 1:200 it turns to a smudge, so keep a simpler outline for the smallest scales. The angled pose is also useful for breaking up a row of identical seated figures around a long table.
Put it on an entourage layer and give it ByLayer colour, so the figure prints a light grey instead of fighting the furniture around it. Rotate it to suit whatever it occupies, and mirror the block if the arm should reach the other way. Mirroring a plan figure costs nothing here because there is no text inside the block to come out backwards.
Ratings and reviews
Related blocks
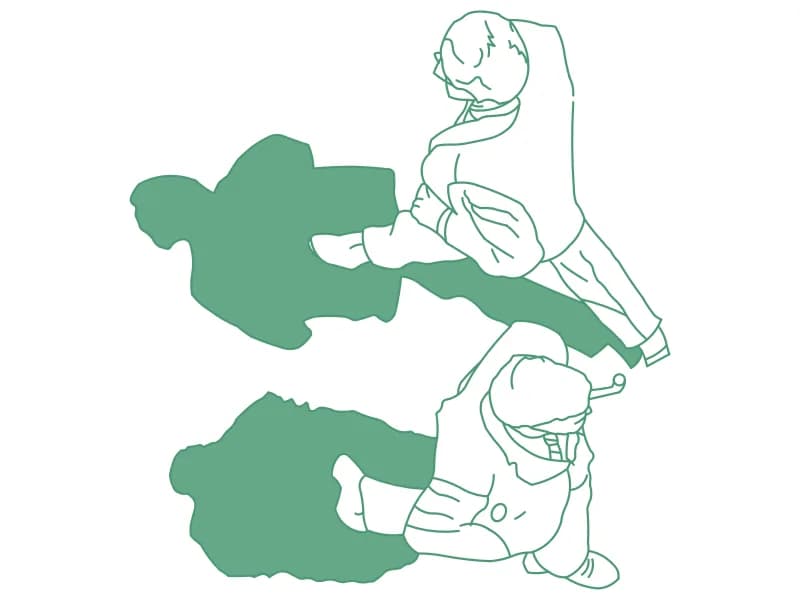
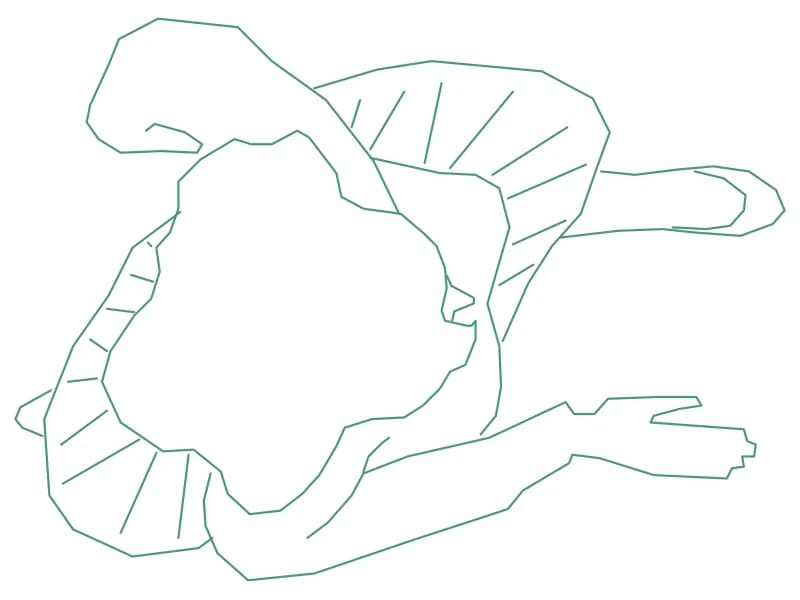
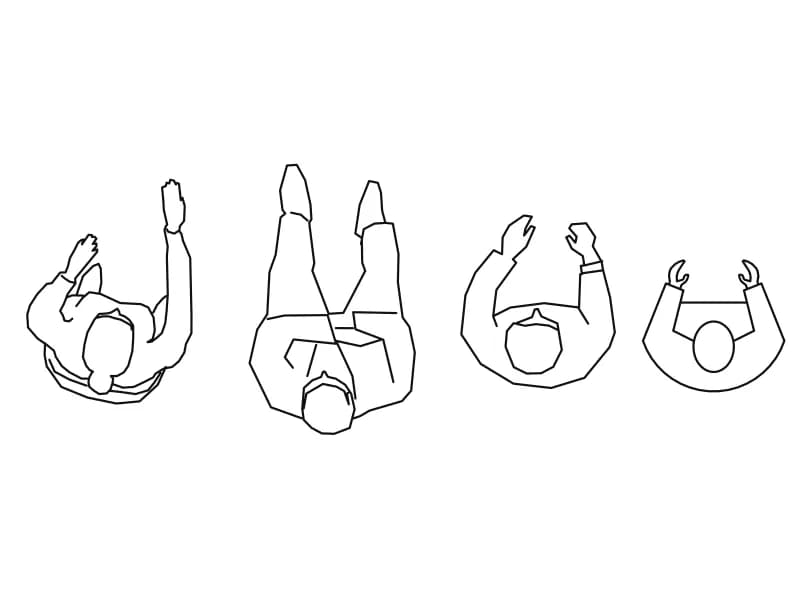
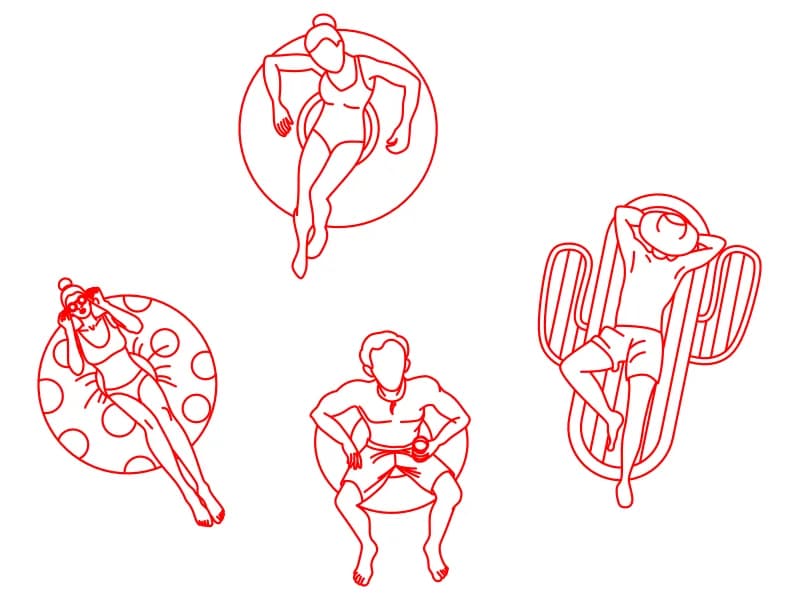
People In Pool
Four top-view bathers on rings, a round float and an air lounger, drawn in red on layer 0.
122 KB · 5 entities