 NASJI
NASJI
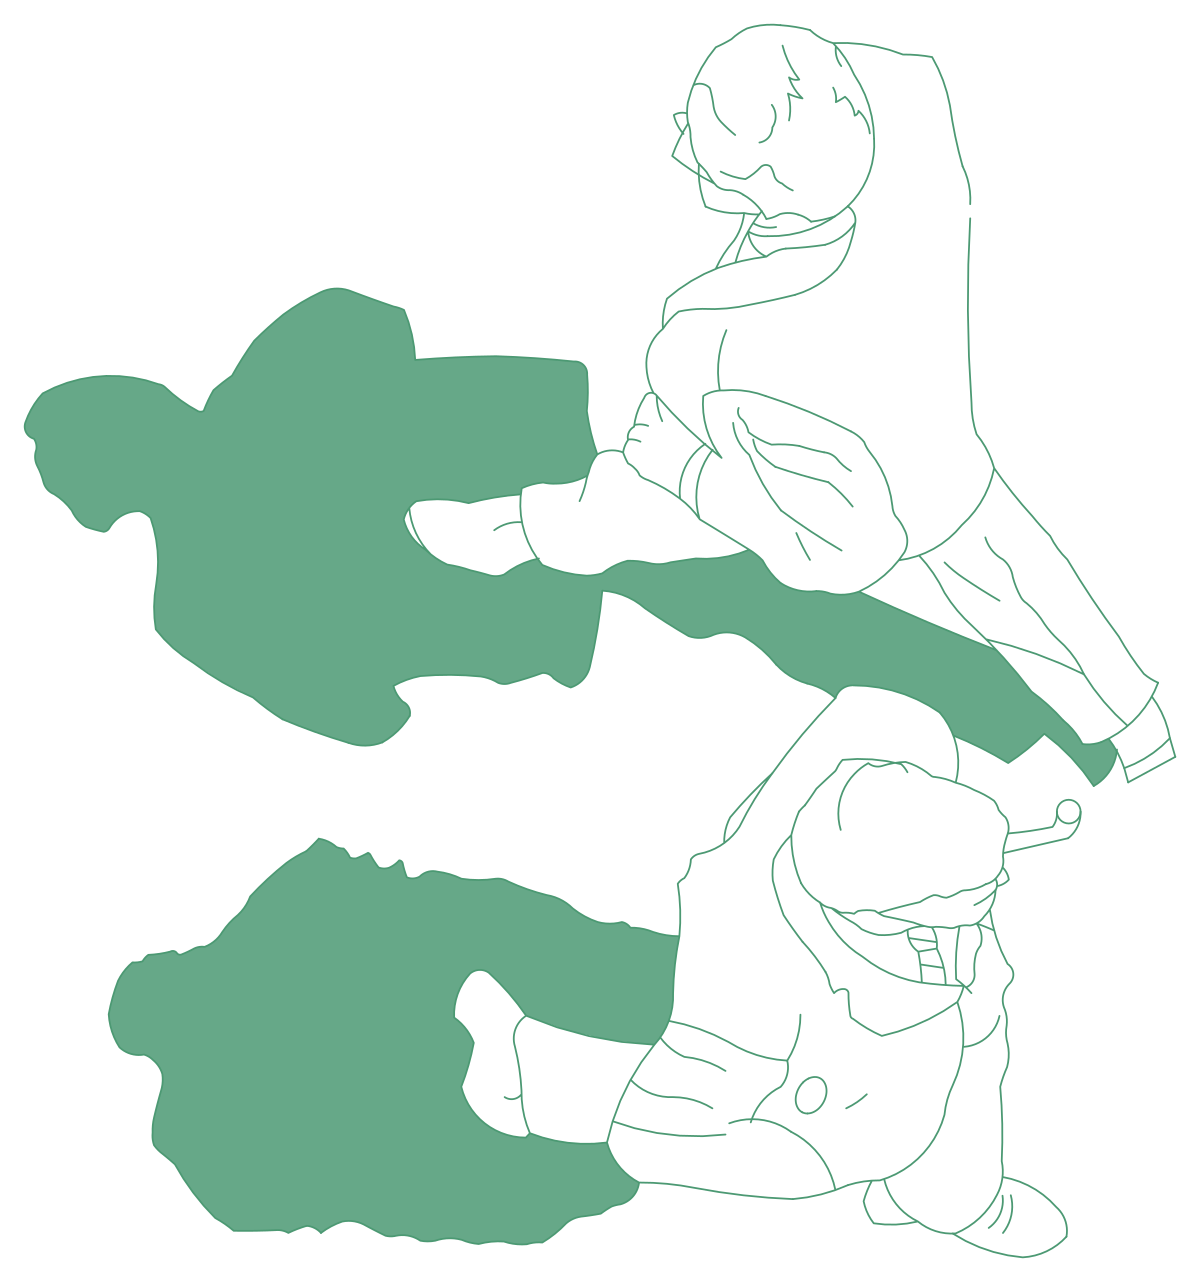
People CAD Blocks — Two Top-View Figures and Cast Shadows
Two top-view figures with solid cast shadows, one block, spanning 1.54 by 1.65 m.
Up to 100 library downloads per day across all libraries. Resets at 00:00 UTC.
DWG is the original file. DXF is written from it on request. Open in CAD loads it into the free browser CAD — nothing to install, no account.
Specifications
- Format
- DWG R2018 · DXF R2000 on request
- Units
- metresread from the geometry — the file's unit flag says inches, but it is metre-sized
- Size
- 1.5 × 2.2 m (width × height)
- Entities
- 2 — 1 block reference and 1 paragraph text
- Layers
- DIENHOABONGDODIEN HOA
- Block definitions
- none — plain geometry
- File size
- 70 KB
- Updated
About this block
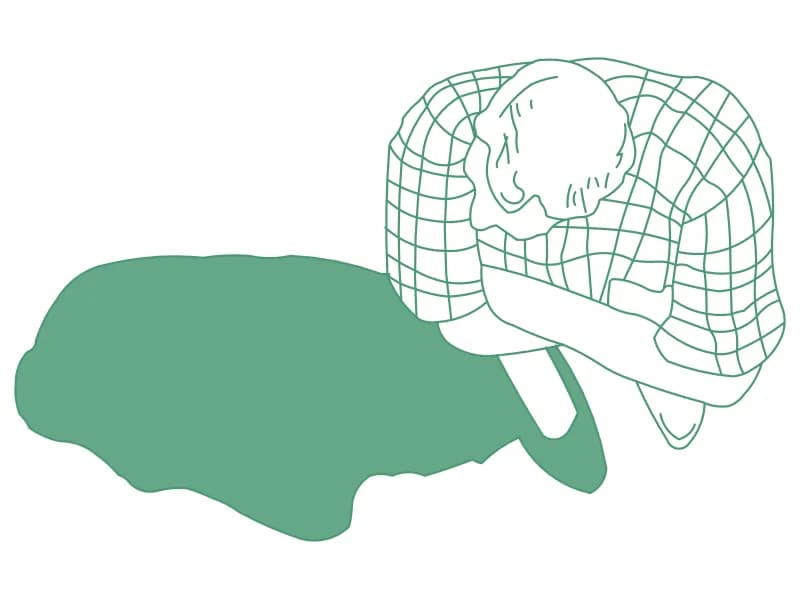
Two figures are drawn from directly above, one set behind the other, each throwing a solid filled shadow away to the left. Both are down on the ground with the legs folded under them and one arm reaching out, and both wear something on the head that reads as a cap from above. The shadows are solid fills on a layer named BONGDO, Vietnamese for cast shadow, and figures and shadows together cover 1.54 by 1.65 m.
Shadowed figures belong on presentation plans, site plans and rendered roof plans at 1:100 and 1:200, the drawings where trees, cars and people all cast the same way to give the sheet some depth. Keep them off working drawings, where a solid fill under a figure will only obscure the setting-out. On a terrace or a lawn they read particularly well against a light hatch.
Turn the BONGDO layer off and the figures go back to plain outlines, which is the fastest way to reuse the same insert on a working plan. Before you place them, rotate the whole block so the shadow falls the same way as the shadows on your trees and buildings; nothing gives a rendered plan away faster than two sun angles on one sheet.
Ratings and reviews
Related blocks
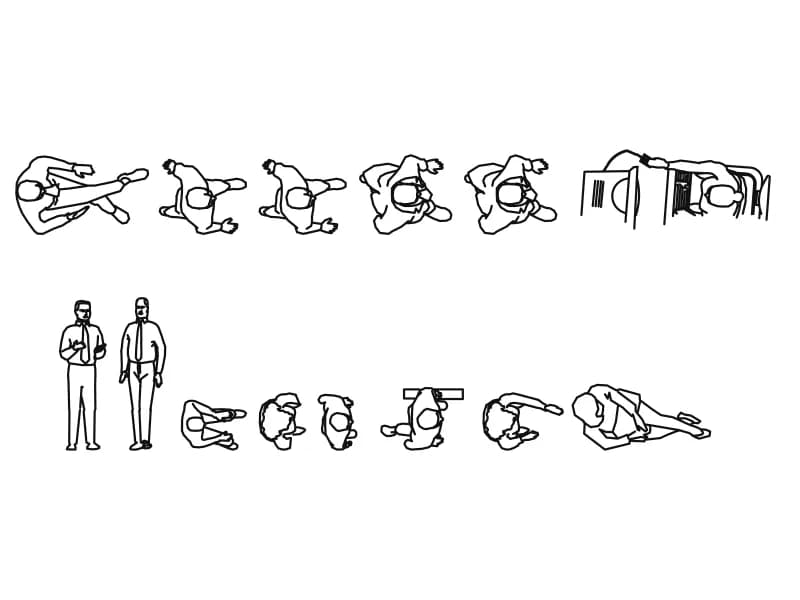
2D Blocks Of People
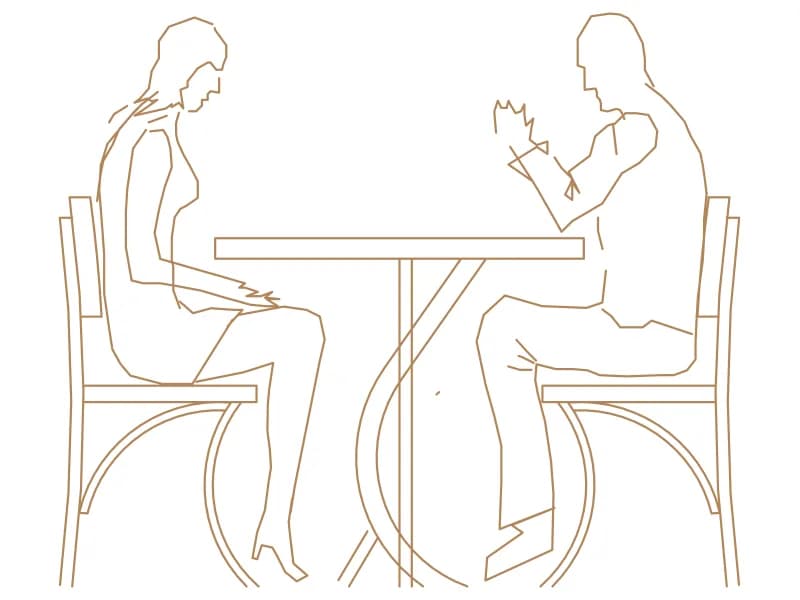
Thirteen top-view people blocks with two standing men and two desk scenes on one entourage sheet.
146 KB · 270 entities