 NASJI
NASJI
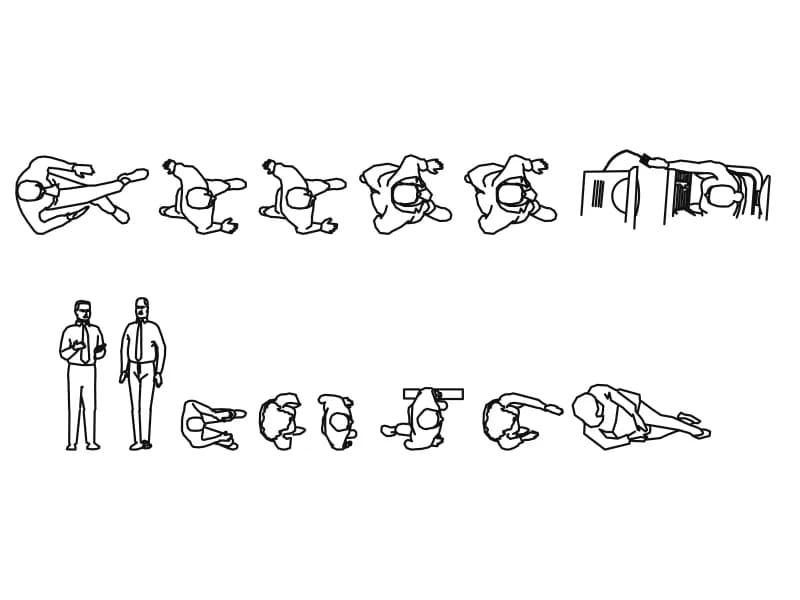
People CAD Blocks — 13 Plan-View Figures and Desk Scenes
Thirteen top-view people blocks with two standing men and two desk scenes on one entourage sheet.
Up to 100 library downloads per day across all libraries. Resets at 00:00 UTC.
DWG is the original file. DXF is written from it on request. Open in CAD loads it into the free browser CAD — nothing to install, no account.
Specifications
- Format
- DWG R2018 · DXF R2000 on request
- Units
- inches
- Entities
- 270 — 245 lines, 13 block references, 6 arcs, 5 ellipses and 1 paragraph text
- Layers
- 家具外线
- Block definitions
- none — plain geometry
- File size
- 146 KB
- Updated
About this block
The sheet carries thirteen block references and 245 loose line segments on a layer named 家具外线, Chinese for furniture outline. Most of the figures are seen from directly above in seated, kneeling and crouching poses, the kind used to populate a plan. Two men in shirt and tie are drawn in front elevation at the lower left, one of them holding a cup, and two small vignettes show a person at a desk with a monitor and a keyboard. Five ellipses do duty as heads.
Interior designers reach for people CAD blocks like these when an office layout, a waiting area or a restaurant plan needs to look occupied, normally at 1:50 to 1:200. Nothing on the sheet is at real size: the row spans more than 313,000 drawing units. Insert it, then scale by reference so one of the standing men measures 1.75 m, and copy across only the figures you want instead of carrying the whole row into your file.
Give the figures an entourage layer of their own so they can be frozen before the plan is issued for construction. Rotate each seated figure to face its own desk or table, and mirror one or two so that the same silhouette is not read twice in one room. The two elevation men belong in a section or a street view rather than a plan, so keep them apart from the top-view group.
Ratings and reviews
Related blocks
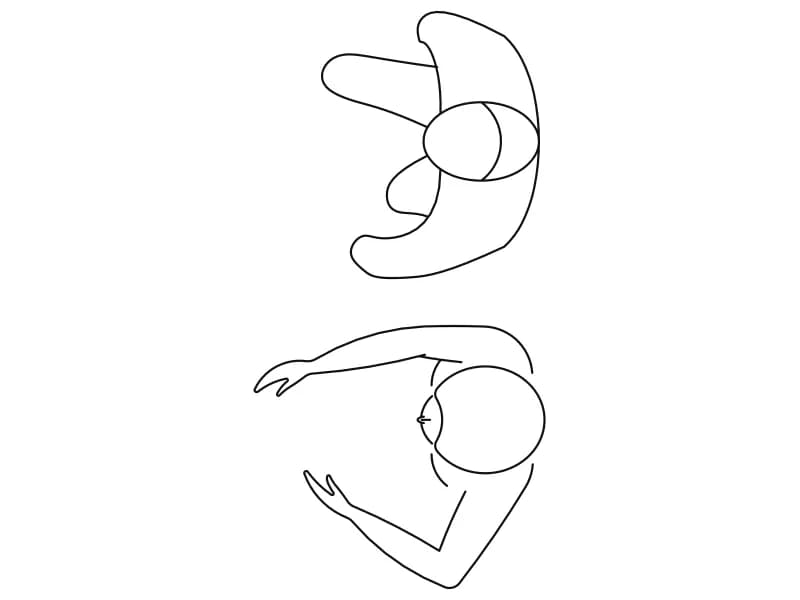
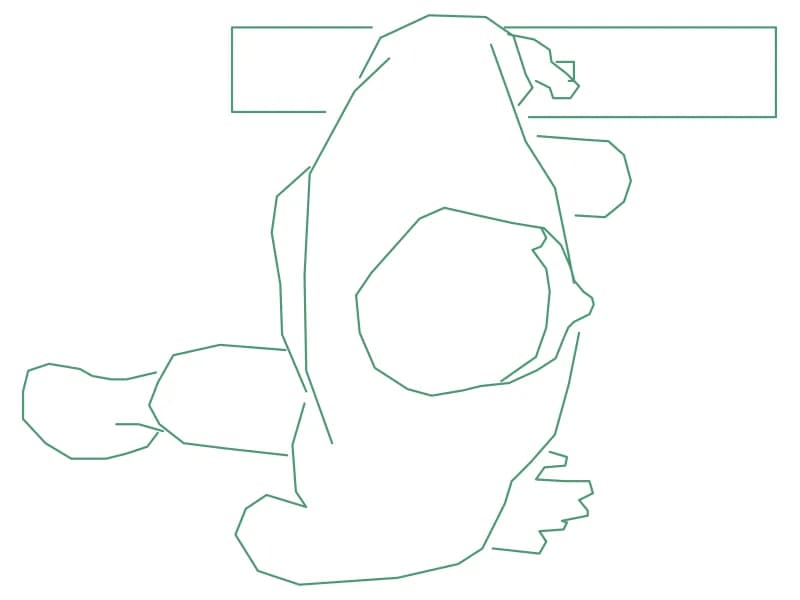
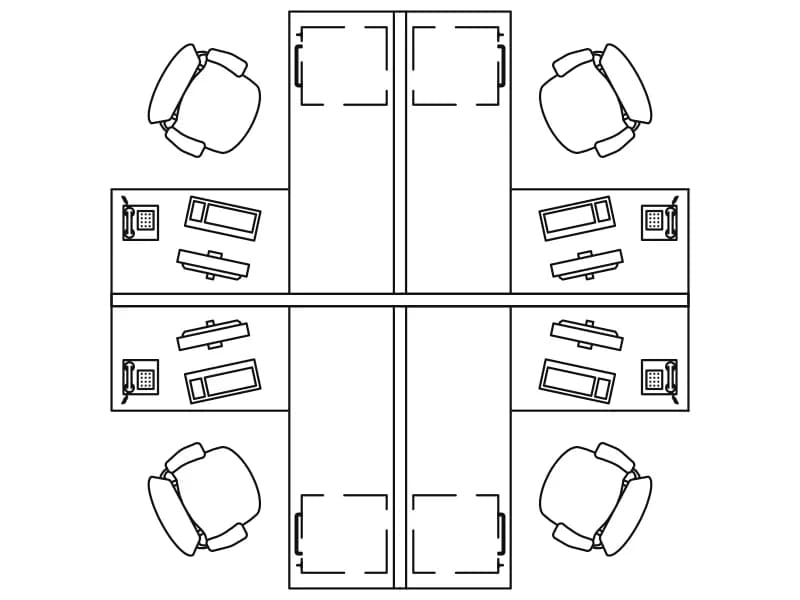
4-Person Office Workstation
Four desks in a cross with chairs, monitors, keyboards and phones, one detailed square block.
Furniture · 128 KB · 2 entities

Living Room Seating Layout With People Figures Plan
Three seats around a small round table in plan, two of them carrying a nested human figure block.
Furniture · 47 KB · 5 entities
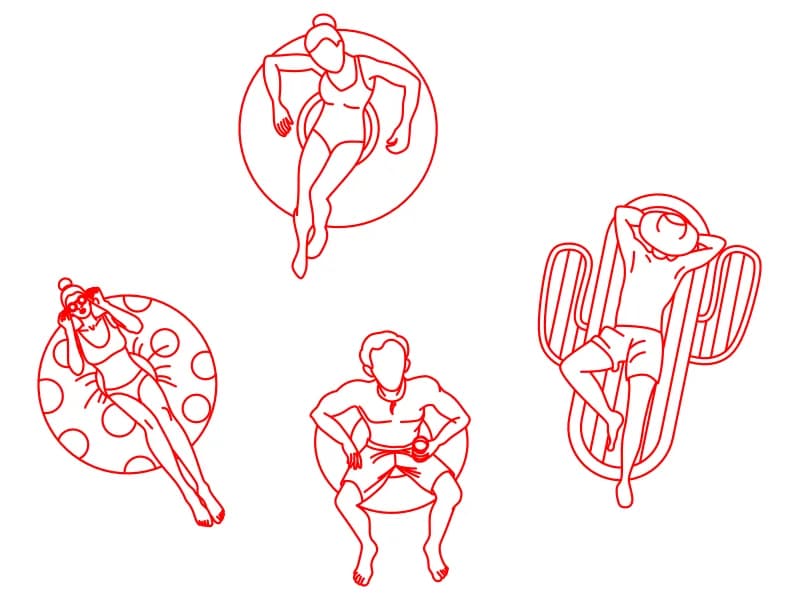
People In Pool
Four top-view bathers on rings, a round float and an air lounger, drawn in red on layer 0.
122 KB · 5 entities