NASJI
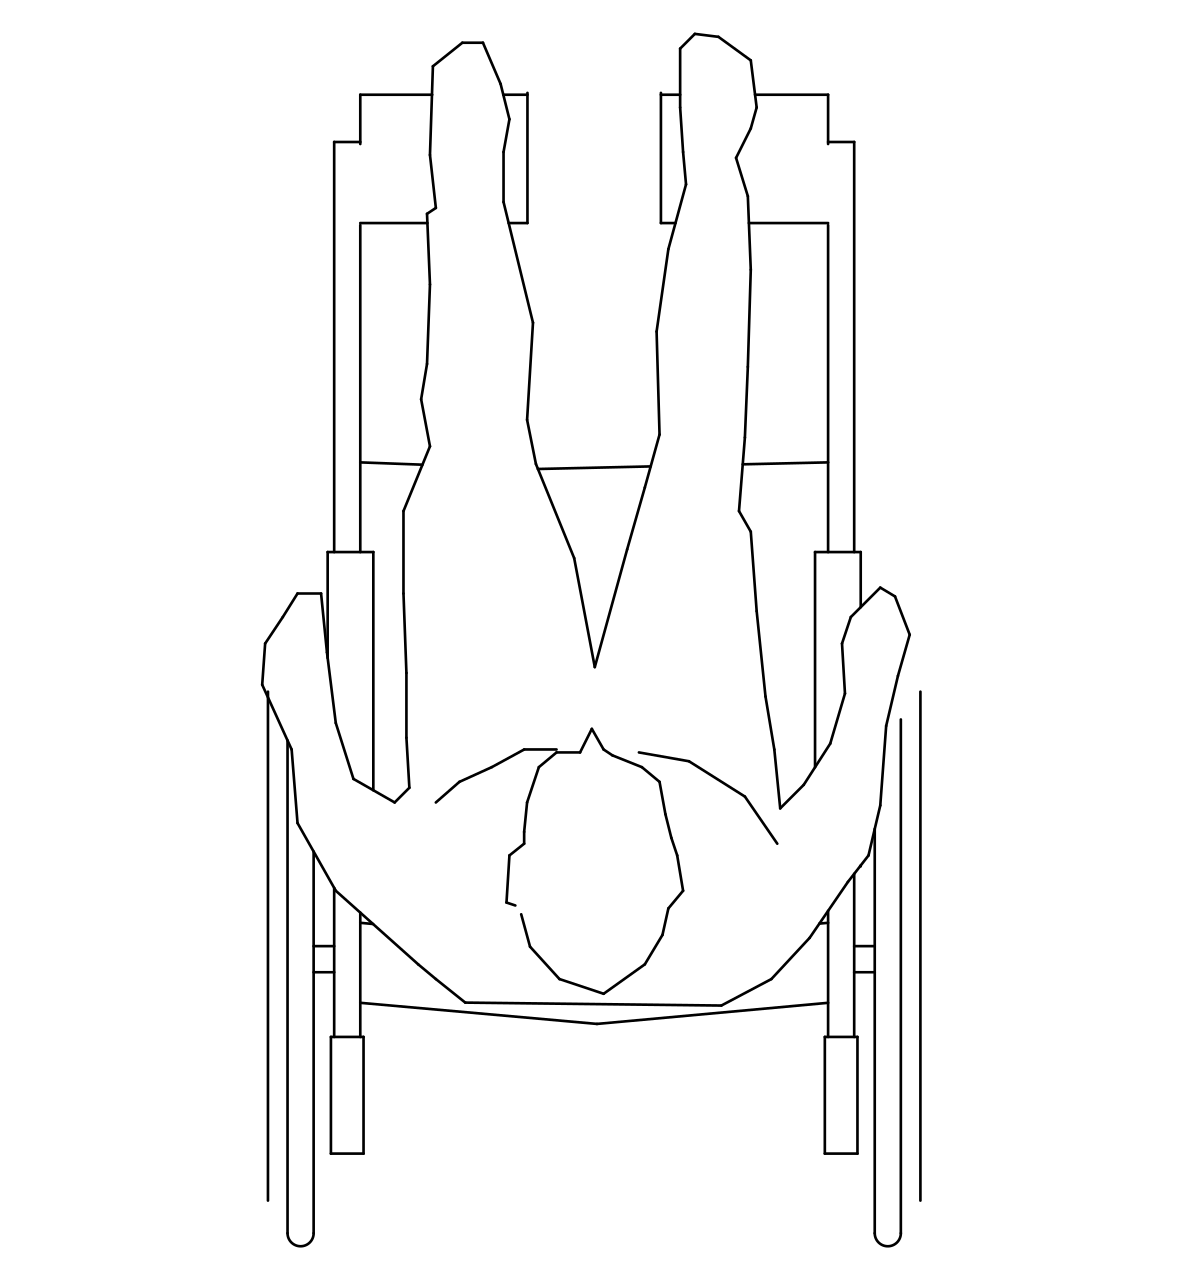
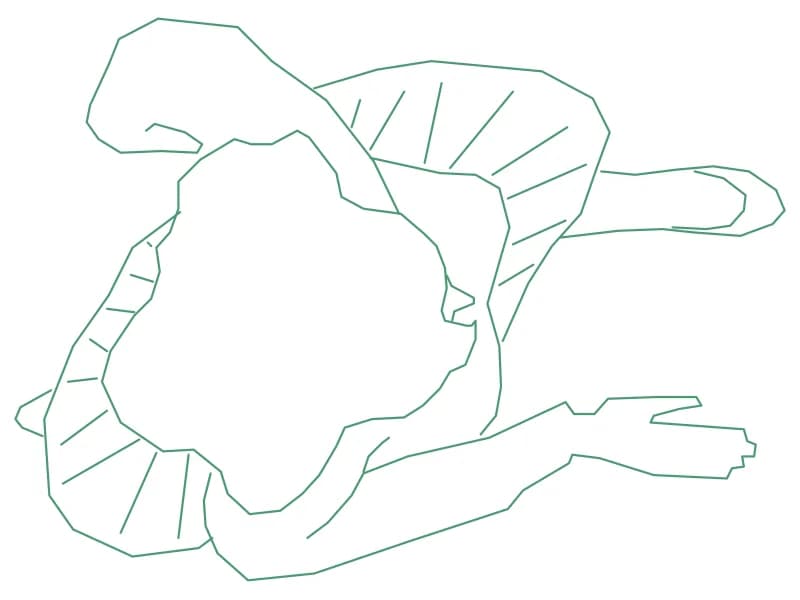
Wheelchair with seated person in plan — NASJI black-on-white CAD preview
nasji.com · Drawing preview · 170 entities · 2 layers View full size

People CAD blocks

Wheelchair with seated person in plan

Wheelchair with seated person in plan. Download the editable DWG or DXF, or open the drawing directly in NASJI to inspect and adapt it.

Up to 100 library downloads per day across all libraries. Resets at 00:00 UTC.

Both DWG and DXF files are ready to download. Open in CAD loads it into the free browser CAD — nothing to install, no account.

Specifications

Format
DWG R2018 · DXF R2018
Units
millimetres
Entities
170 — 167 lines, 2 arcs and 1 block reference
Layers
0PL家具
Block definitions
1
File size
14 KB
Updated

About this block

Wheelchair with seated person in plan. Download the editable DWG or DXF, or open the drawing directly in NASJI to inspect and adapt it.

Use the preview to choose the correct drawing view, then copy the grouped geometry into your project. Place the item on a suitable discipline layer and check its intended size and relationship to surrounding elements. This is editable CAD geometry, not a certified product or engineering specification.

The extracted drawing contains 170 entities across its model and nested block definitions, using 2 layers. It is supplied as DWG 2018 and DXF. The block hierarchy is retained, and both formats were reopened to check entity counts and geometry bounds.

The file declares mm units. Physical dimensions have not been independently verified. Check a known dimension and insertion scale before using it in a measured project.

The black-on-white preview was rendered from the exported DWG using the NASJI CAD engine. Preview colors are chosen for readability; the download retains the drawing layers and original entity colors. Use Open in CAD to inspect the block before copying it into your drawing.

Ratings and reviews

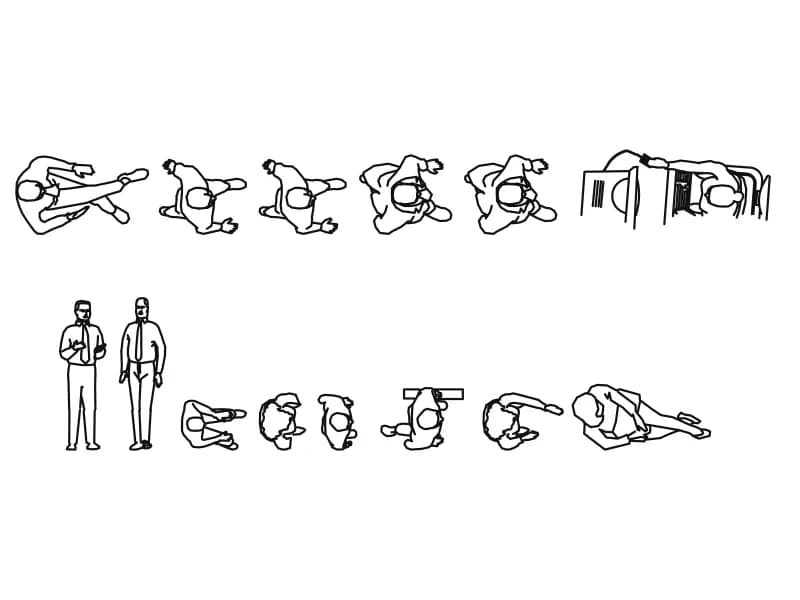
Sheet of thirteen top-view people CAD blocks with two standing men and desk scenes

2D Blocks Of People

Thirteen top-view people blocks with two standing men and two desk scenes on one entourage sheet.

146 KB · 270 entities
Five family groups of people CAD blocks drawn in front elevation

People

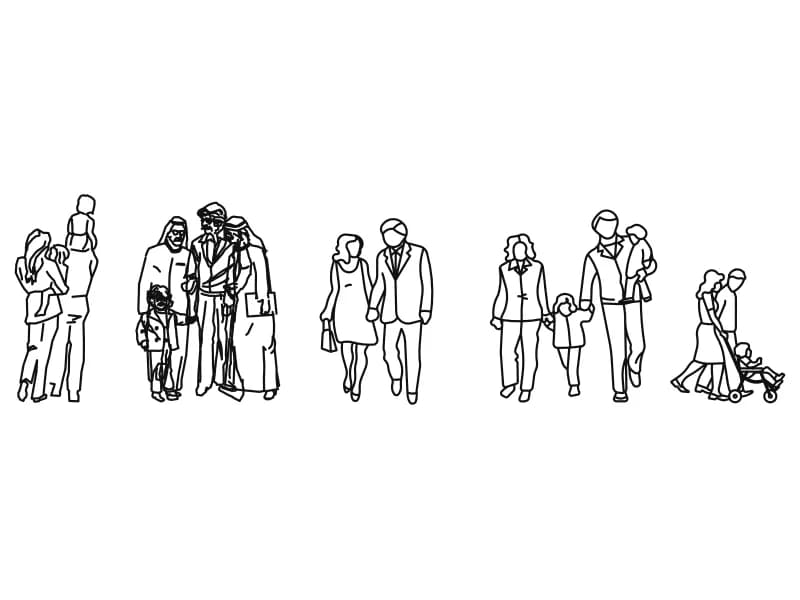
Five walking family groups drawn in front elevation, each one its own block on layer furn.

174 KB · 6 entities

Four people in pool CAD blocks on swim rings and floats drawn in plan view

People In Pool

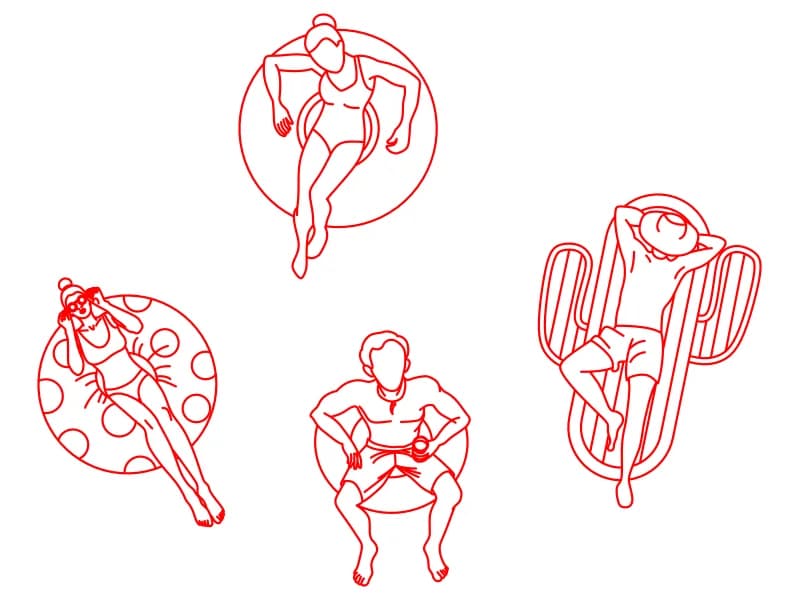
Four top-view bathers on rings, a round float and an air lounger, drawn in red on layer 0.

122 KB · 5 entities
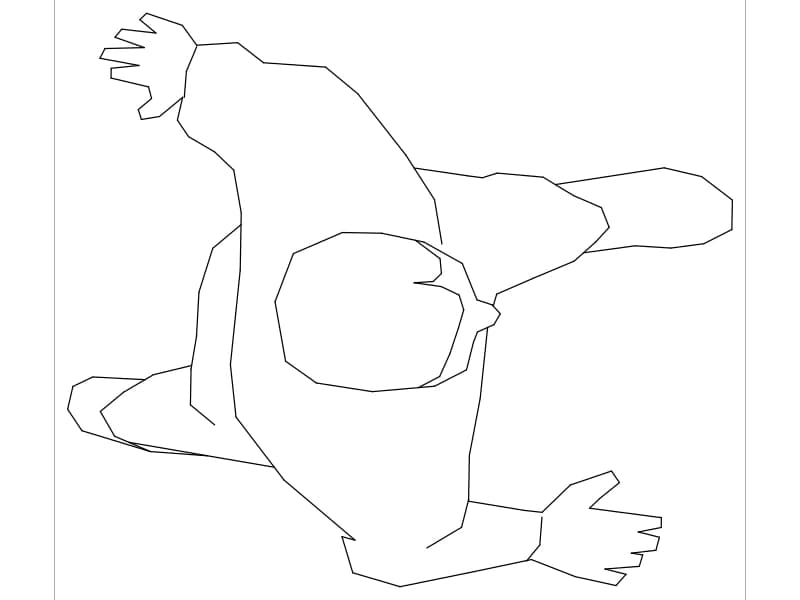
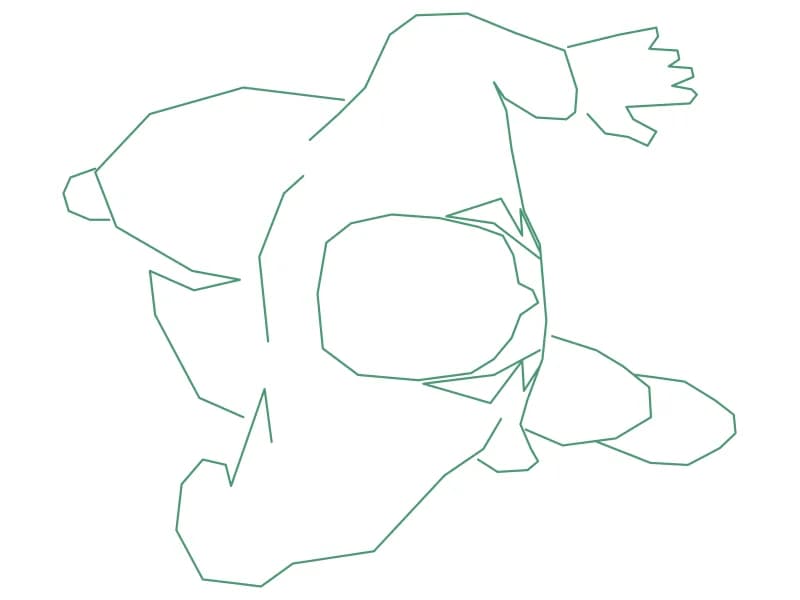
Top-view human CAD block of a person with both arms reaching to one side

Person

A single top-view human figure, 0.70 by 0.51 m, drawn as one block on layer DIEN HOA.

42 KB · 2 entities

CAD block of a couple seated at a round café table with bentwood chairs

Person 15

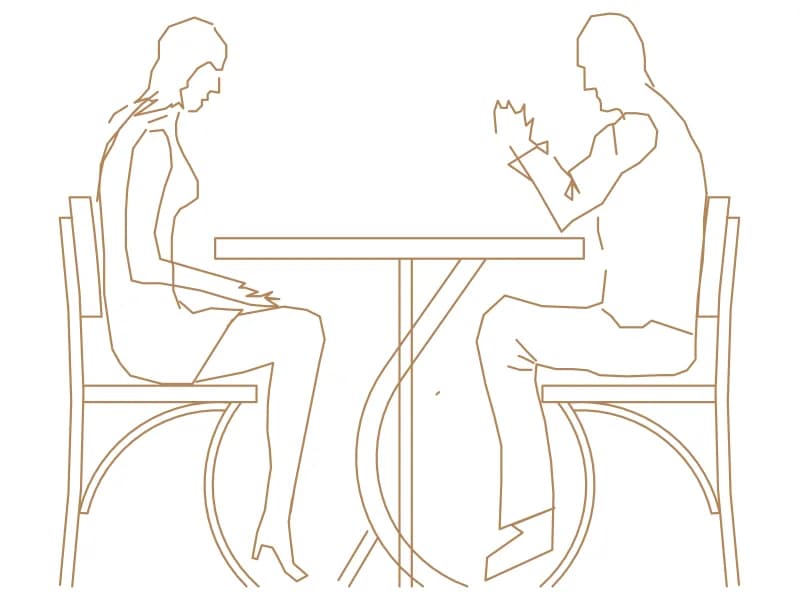
Two people facing each other across a round bistro table, chairs included, 1.43 by 1.21 m.

41 KB · 2 entities

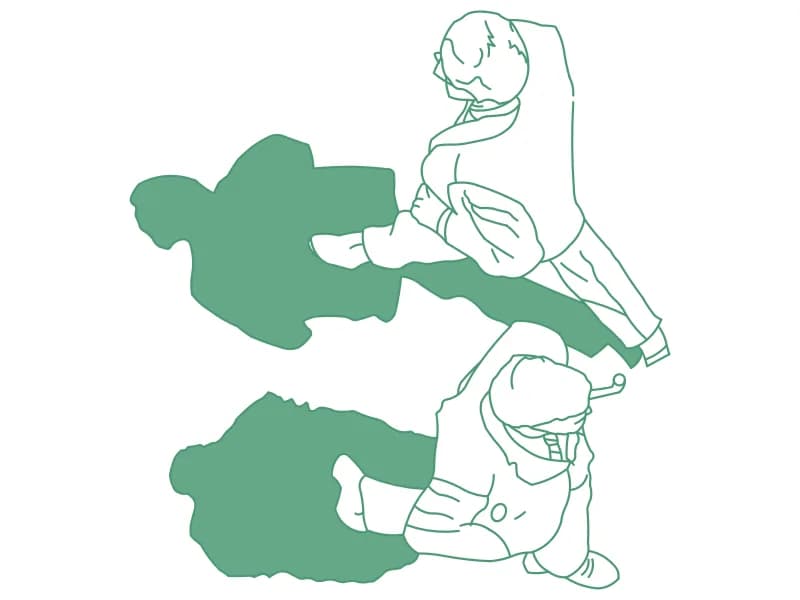
Two top-view people CAD blocks with solid cast shadows on a BONGDO layer

Person 18

Two top-view figures with solid cast shadows, one block, spanning 1.54 by 1.65 m.

70 KB · 2 entities

Plan view CAD block of a person seated and leaning back with one arm out

Person 2

A relaxed seated figure in plan, one arm outstretched, covering 0.77 by 0.66 m as a single insert.

40 KB · 2 entities

Questions

Can I open this block without installing CAD software?

Yes. Use Open in CAD to inspect the DWG in the NASJI web app. You can then copy, move, rotate and edit the geometry, or download the DWG/DXF for desktop CAD.

Are the physical dimensions verified?

The file declares mm units. Physical dimensions have not been independently verified. Check a known dimension and insertion scale before using it in a measured project.

Is the preview made from the downloadable drawing?

The black-on-white preview was rendered from the exported DWG using the NASJI CAD engine. Preview colors are chosen for readability; the download retains the drawing layers and original entity colors. Use Open in CAD to inspect the block before copying it into your drawing.