NASJI
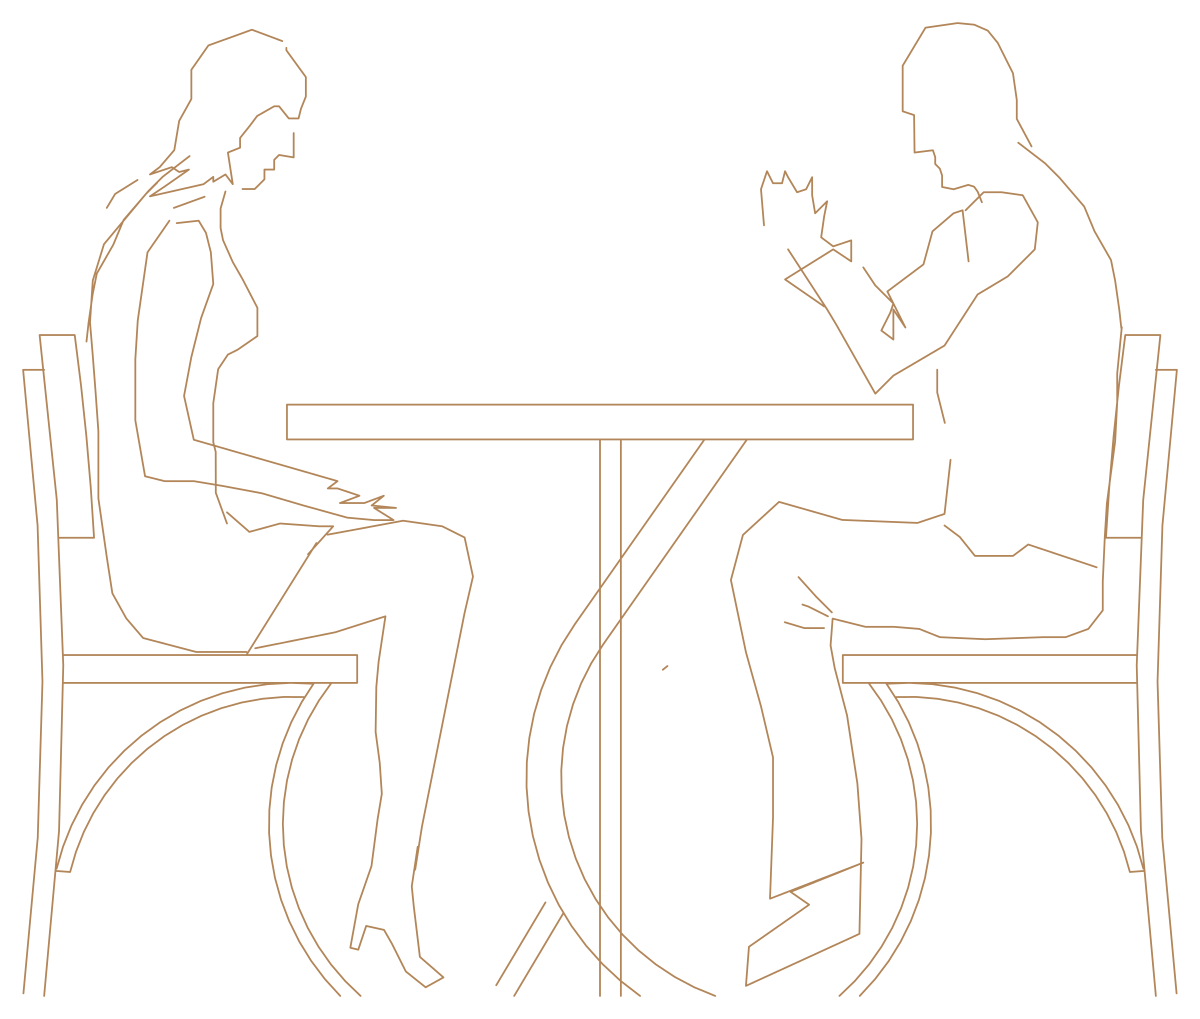
CAD block of a couple seated at a round café table with bentwood chairs
nasji.com · Drawing preview · 2 entities · 3 layers View full size

People CAD blocks

Couple at a Café Table — Seated Elevation CAD Block

Two people facing each other across a round bistro table, chairs included, 1.43 by 1.21 m.

Up to 100 library downloads per day across all libraries. Resets at 00:00 UTC.

DWG is the original file. DXF is written from it on request. Open in CAD loads it into the free browser CAD — nothing to install, no account.

Specifications

Format
DWG R2018 · DXF R2000 on request
Units
metresread from the geometry — the file's unit flag says inches, but it is metre-sized
Size
1.4 × 1.8 m (width × height)
Entities
21 block reference and 1 paragraph text
Layers
supurgelikinsan
Block definitions
none — plain geometry
File size
41 KB
Updated

About this block

A man and a woman sit facing each other across a round pedestal table, each on a bentwood chair with a curved back and a bowed leg. He holds a small bunch of flowers up over the table; she leans slightly forward with her hands in her lap. The couple, both chairs and the table are one block reference measuring 1.43 by 1.21 m, on layers named insan, the Turkish word for human, and supurgelik.

Vignettes like this go into interior elevations of restaurants, cafés, hotel breakfast rooms and retail fit-outs at scales of 1:50 and 1:20, where a drawing has to sell an atmosphere as well as a dimension. The backs of the two chairs sit 1.4 m apart, which is the real space a two-cover table takes across a room and a useful check before a seating plan is signed off.

Explode the insert once to lift the two chairs out on their own; they are drawn cleanly enough to reuse as furniture elsewhere in the same elevation. Set the base point on the floor line under a chair foot so the pair never floats. Plot in a light pen: the linework is fine, and a heavy weight turns the chair backs into black bars at small scales.

Ratings and reviews

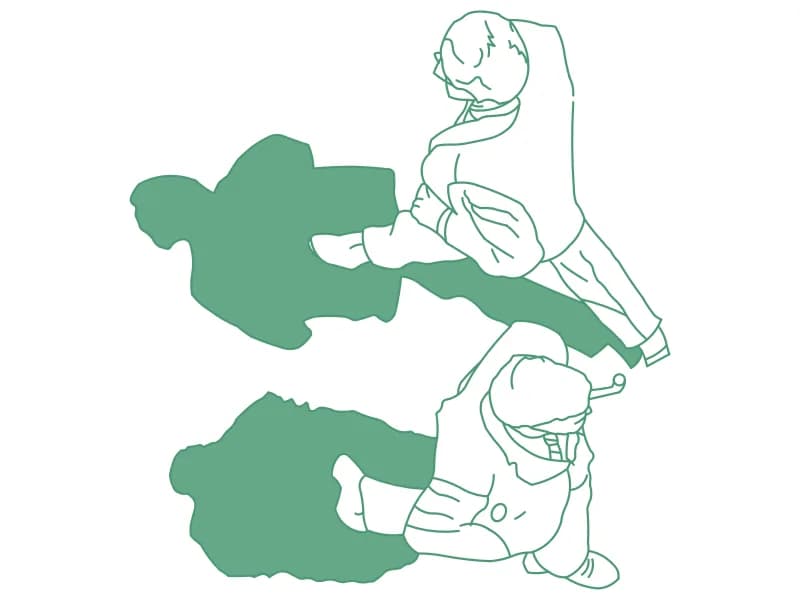
Two top-view people CAD blocks with solid cast shadows on a BONGDO layer

Person 18

Two top-view figures with solid cast shadows, one block, spanning 1.54 by 1.65 m.

70 KB · 2 entities

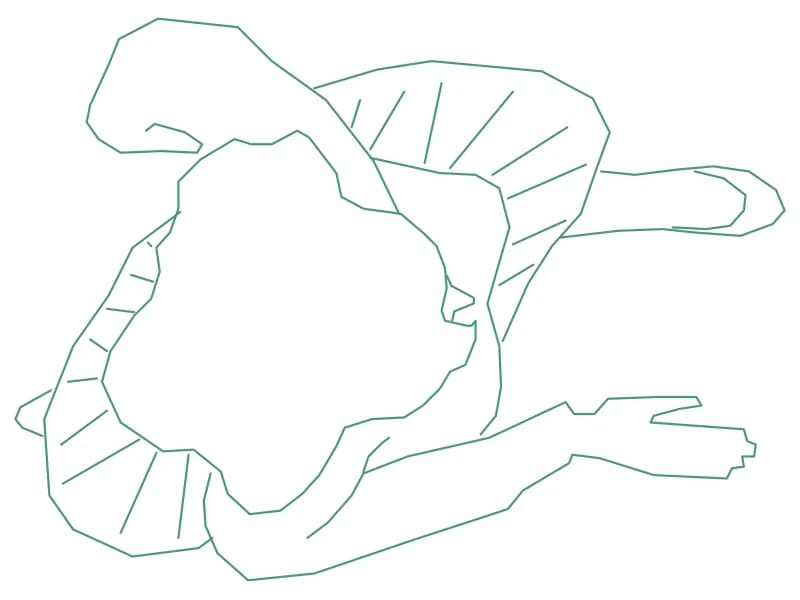
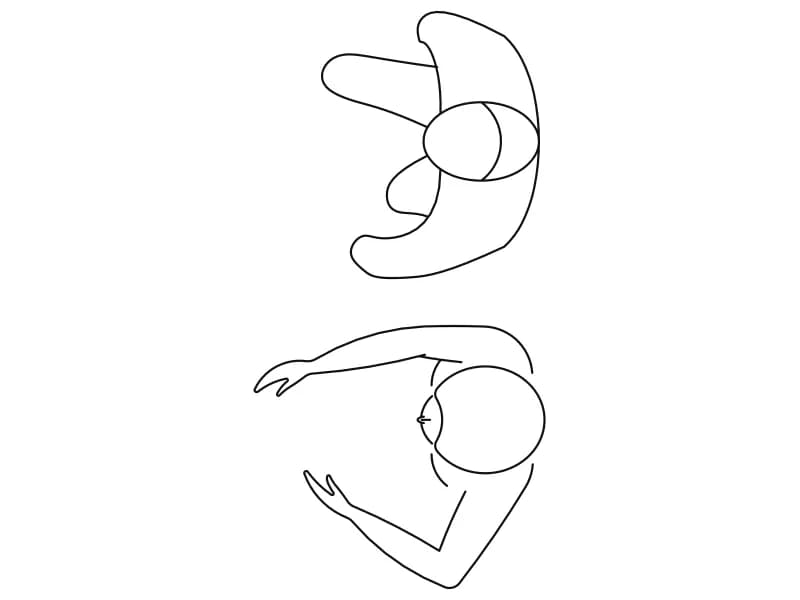
Top-view human CAD block of a person with both arms reaching to one side

Person

A single top-view human figure, 0.70 by 0.51 m, drawn as one block on layer DIEN HOA.

42 KB · 2 entities

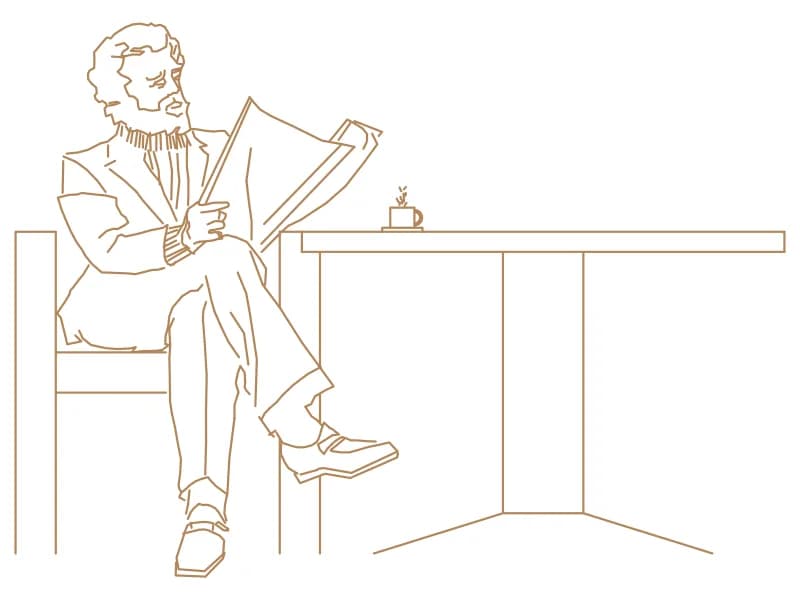
CAD block of a seated man reading a newspaper at a café table with a cup

Person14

Seated man reading a newspaper beside a café table and cup, one block 1.86 by 1.34 m.

64 KB · 2 entities

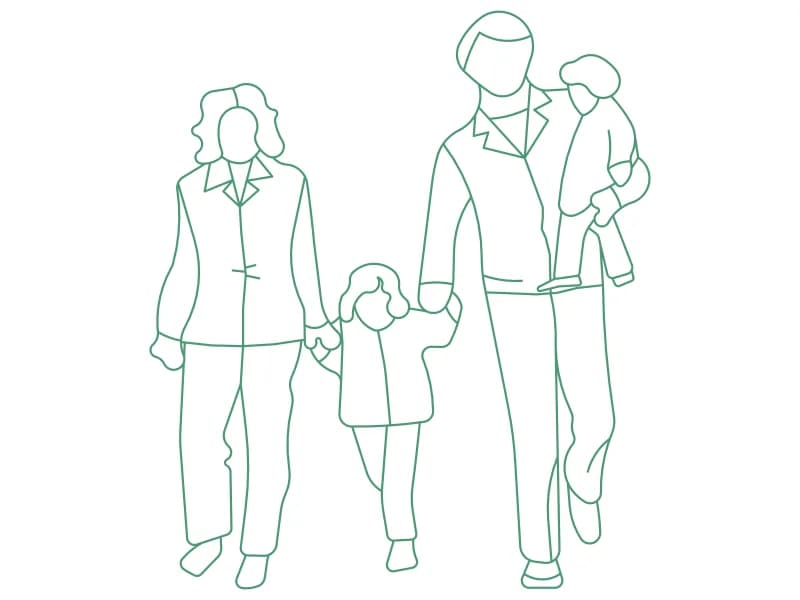
CAD block of a family of four walking forward in front elevation

Person13

Front elevation of a family of four walking forward, one block 1.51 m wide and 1.75 m tall.

52 KB · 2 entities

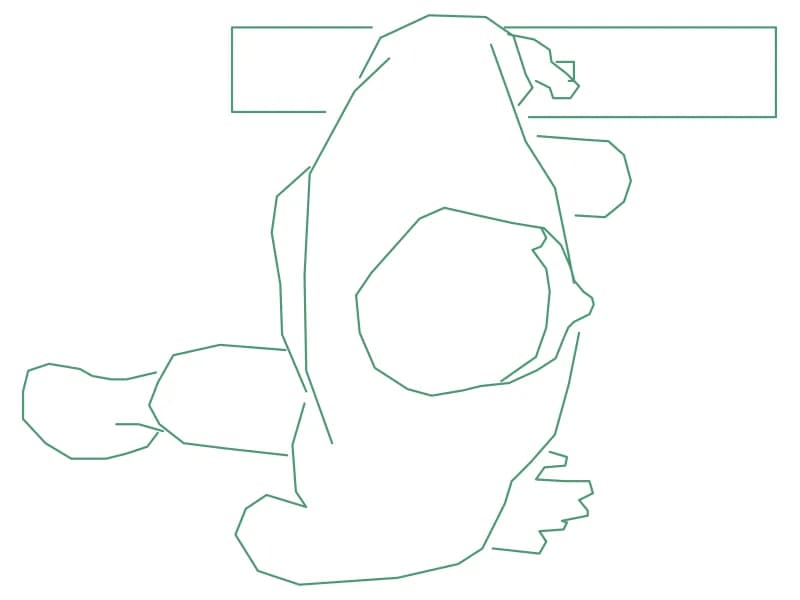
Plan view CAD block of a person seated at a table with the tabletop drawn in

Person3

Top-view figure seated at a table edge, the tabletop drawn in, measuring 0.80 by 0.61 m.

41 KB · 2 entities

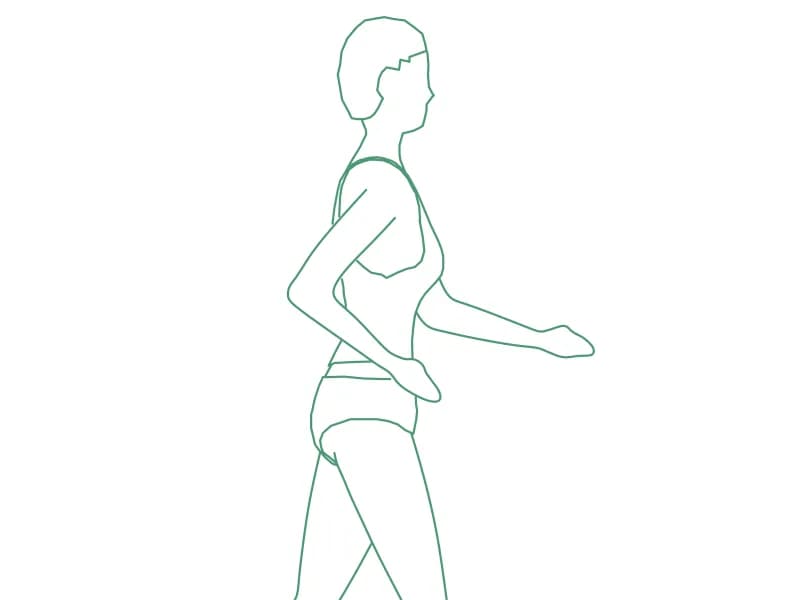
CAD block of a woman walking in profile in sportswear, side elevation

Person11

Profile figure of a woman walking barefoot in sportswear, 1.73 m tall with a 0.92 m stride.

58 KB · 2 entities

Two top-view people CAD blocks of seated figures with circular heads

Person15

Two top-view seated figures in one block, 0.63 by 1.25 m, with circular heads and notched hair.

46 KB · 2 entities

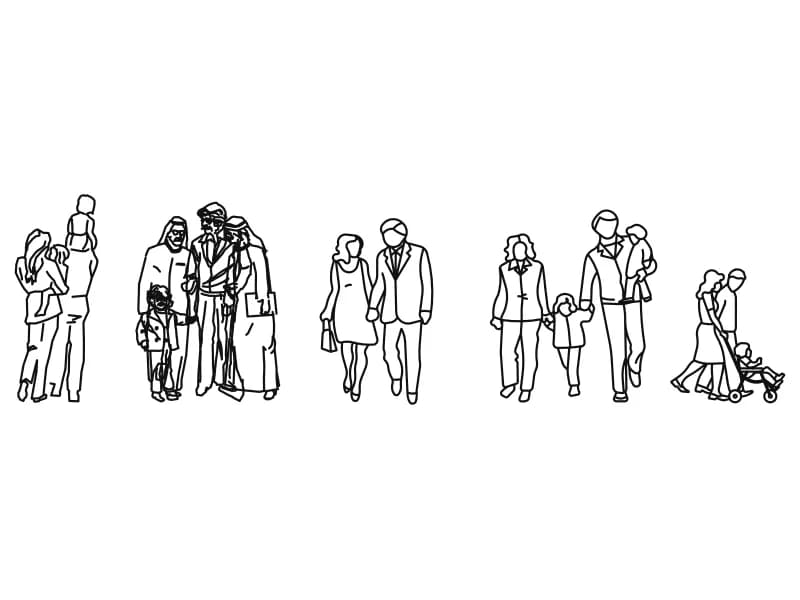
Five family groups of people CAD blocks drawn in front elevation

People

Five walking family groups drawn in front elevation, each one its own block on layer furn.

174 KB · 6 entities

Questions

Are the chairs part of the block?

Yes, both chairs and the table are inside the same block reference. Explode once to keep only the furniture or only the figures.

What does the layer supurgelik mean?

It is the Turkish term for skirting board, left over from the interior drawing this vignette came out of. Remap it after inserting.