NASJI
NASJI
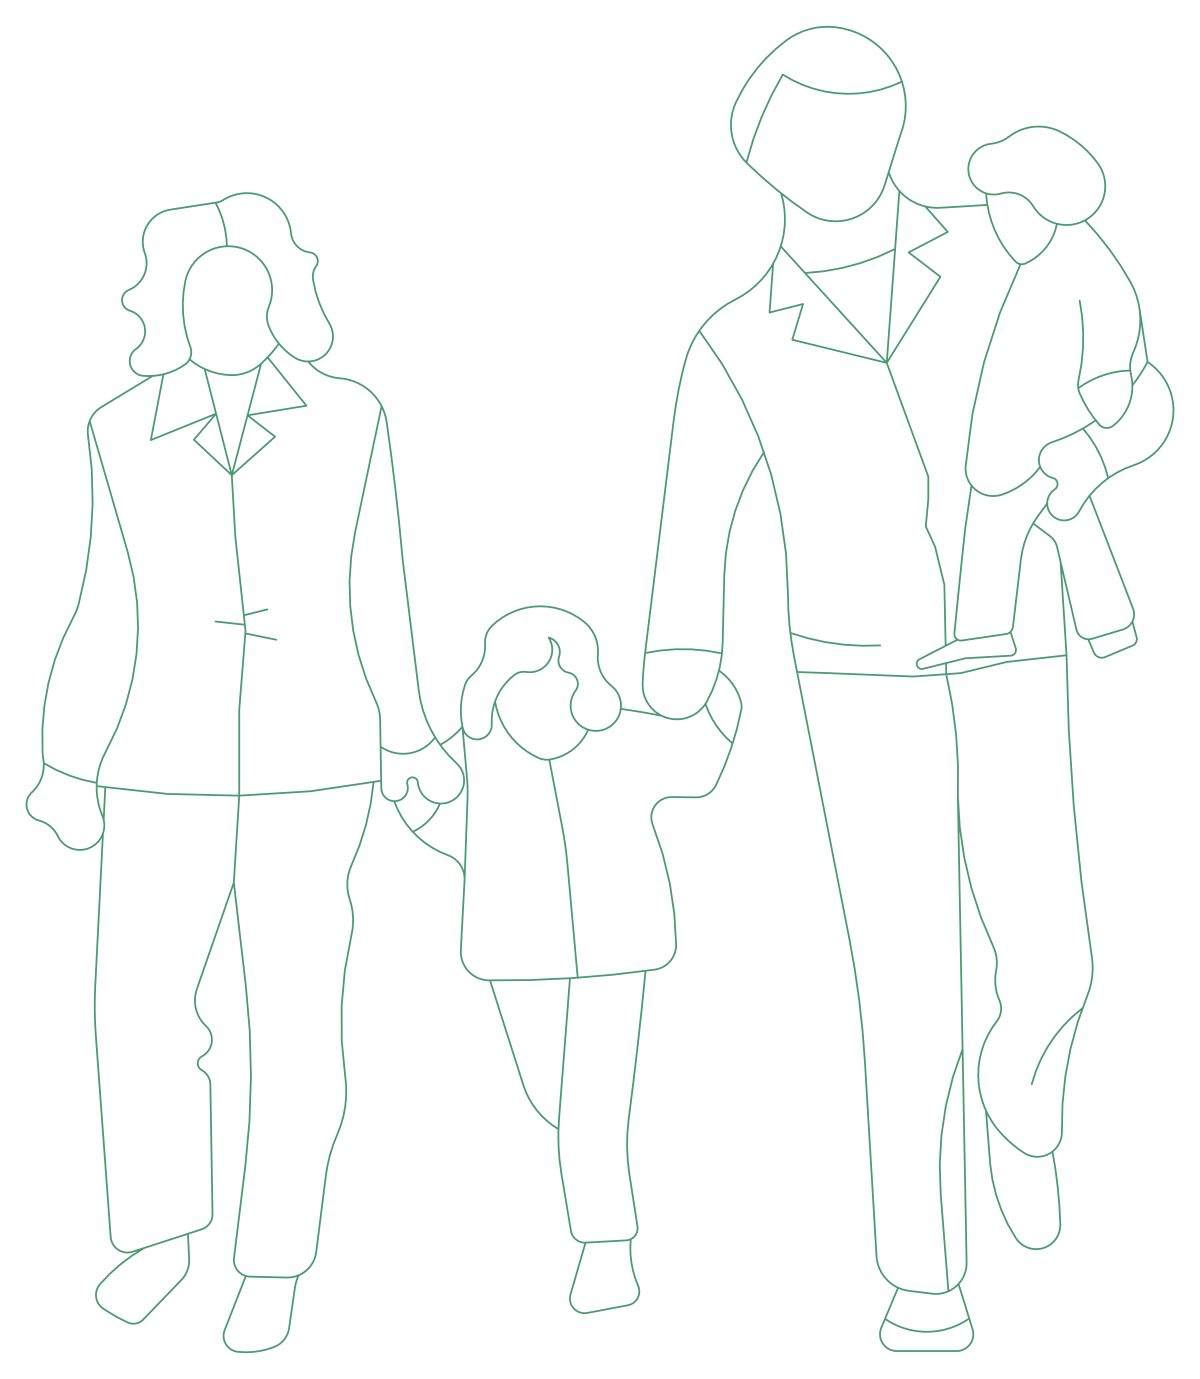
Family of Four CAD Block — Parents, Child and Toddler
Front elevation of a family of four walking forward, one block 1.51 m wide and 1.75 m tall.
Up to 100 library downloads per day across all libraries. Resets at 00:00 UTC.
DWG is the original file. DXF is written from it on request. Open in CAD loads it into the free browser CAD — nothing to install, no account.
Specifications
- Format
- DWG R2018 · DXF R2000 on request
- Units
- metresread from the geometry — the file's unit flag says inches, but it is metre-sized
- Size
- 1.5 × 2.3 m (width × height)
- Entities
- 2 — 1 block reference and 1 paragraph text
- Layers
- DIEN HOA
- Block definitions
- none — plain geometry
- File size
- 52 KB
- Updated
About this block
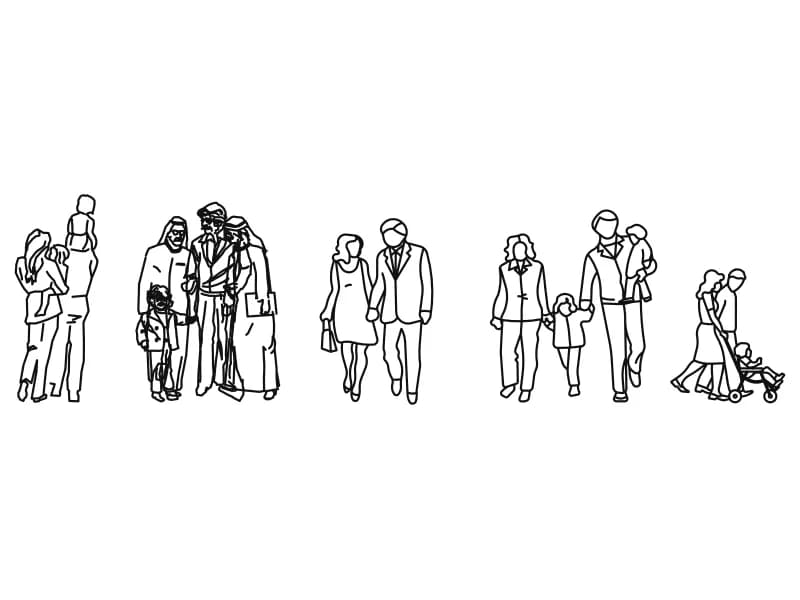
Four people walk towards the viewer inside a single block reference: a woman in a trouser suit at the left, a small girl in a coat holding her hand in the middle, the father at the right, and a toddler carried on his arm. Collars, cuffs, buttons and shoe soles are all drawn in a light continuous line. The group measures 1.51 m wide and 1.75 m to the top of the father's head, with the girl's head at about 1.1 m.
Groups read better than single figures in the elevations of houses, shopfronts, schools and entrance canopies, because they show how people actually move through a doorway or along a pavement. At 1:100 and 1:50 the family also settles path widths: four abreast with a child in tow needs the full 1.5 m this group occupies, which is the usual argument for a 1.8 m footway.
Explode once and you can delete a member of the group, then rebuild the rest as a new block; that is the quickest way to get a couple or a parent and child from the same drawing style. Set the base point at the parents' feet so the group lands on the pavement line every time, and give it the same entourage layer as the rest of your figures.
Ratings and reviews
Related blocks