 NASJI
NASJI
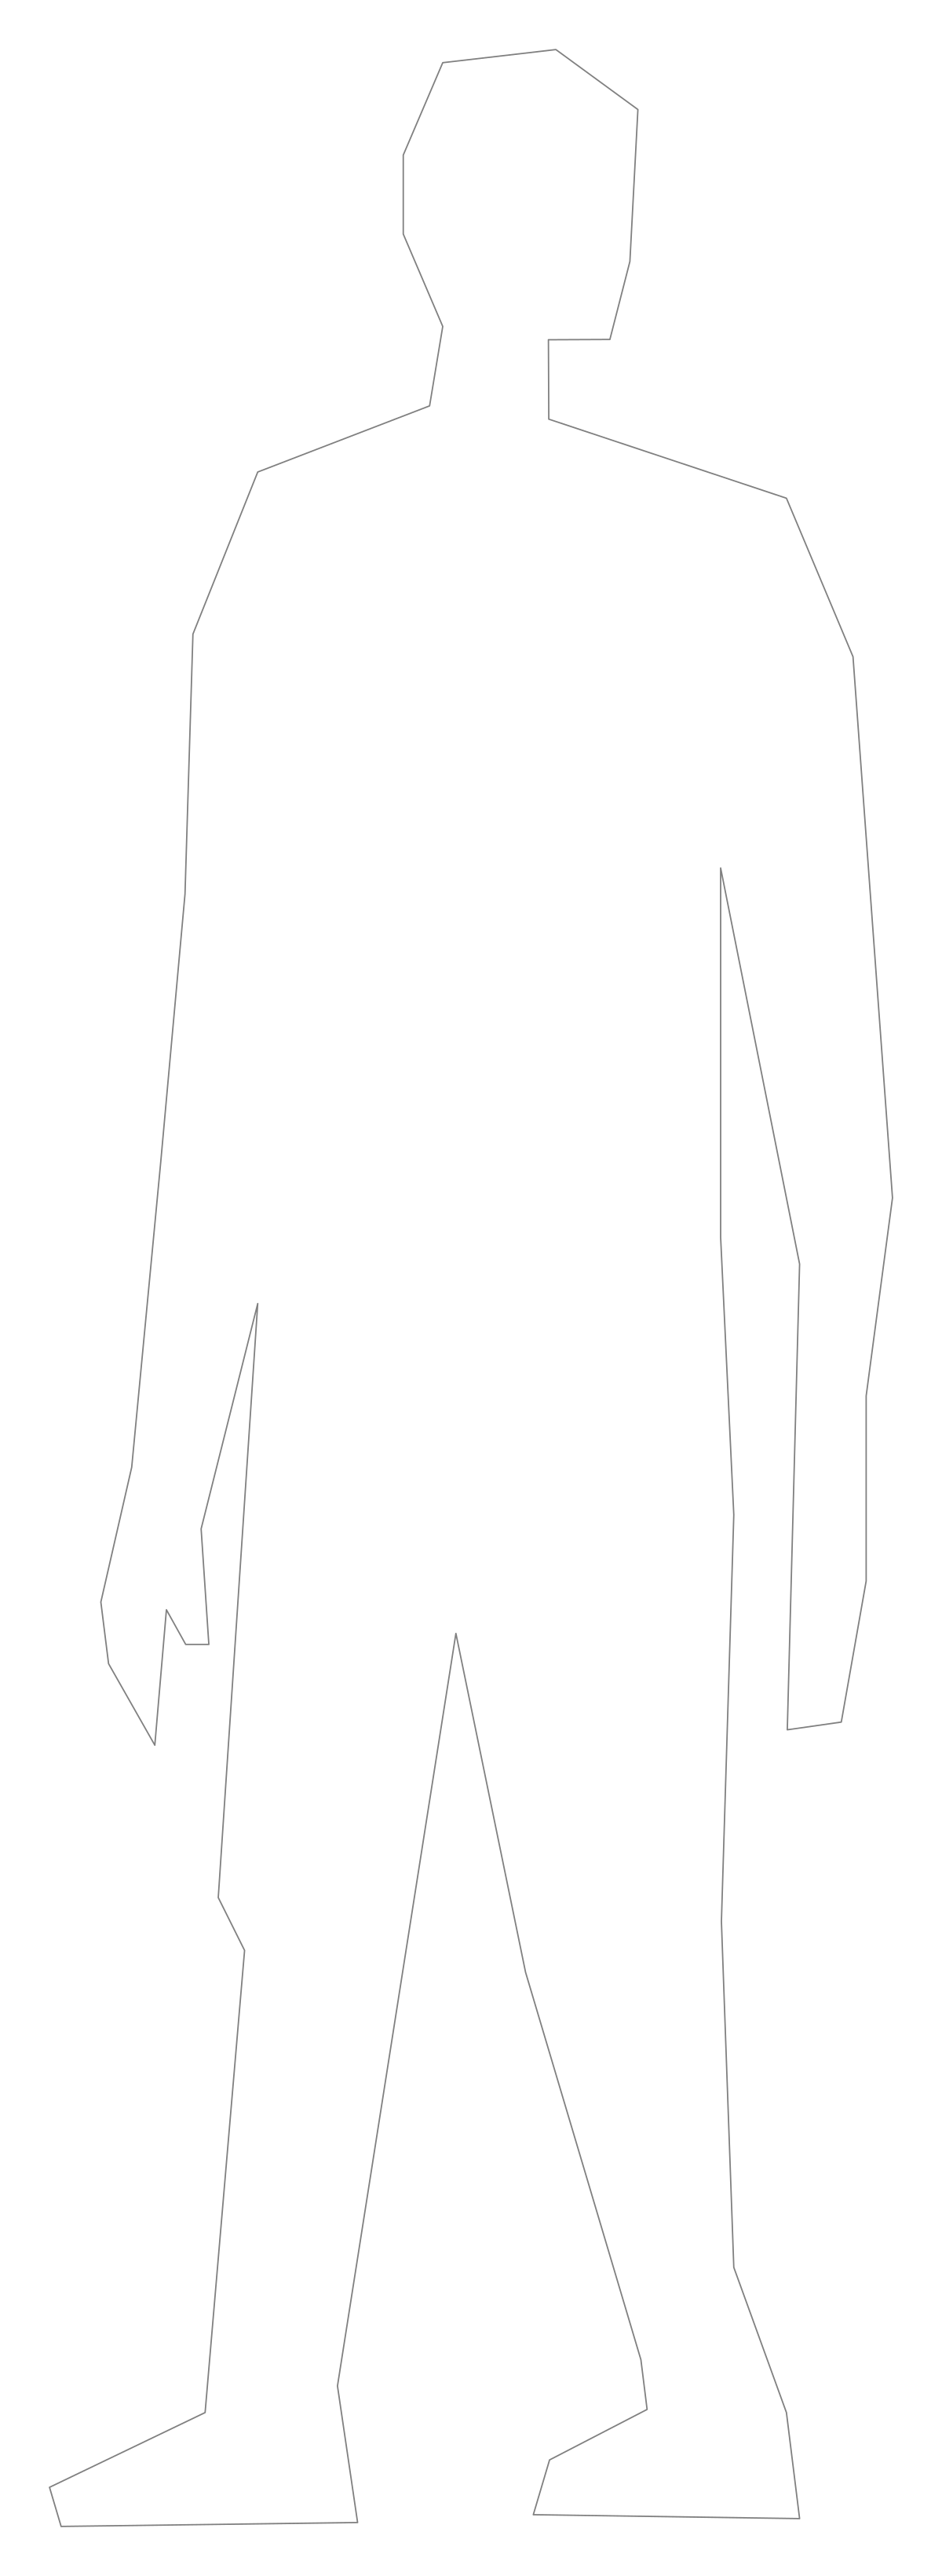
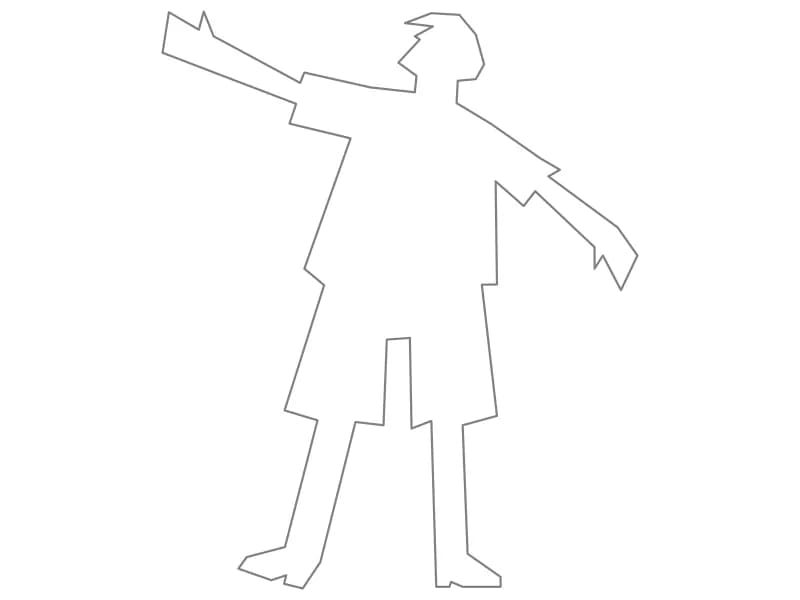
Man CAD Block — Standing Front Elevation Silhouette
Standing man silhouette in front elevation, one closed polyline 1.75 m tall on layer OP-AMBI-GENTE.
Up to 100 library downloads per day across all libraries. Resets at 00:00 UTC.
DWG is the original file. DXF is written from it on request. Open in CAD loads it into the free browser CAD — nothing to install, no account.
Specifications
- Format
- DWG R2018 · DXF R2000 on request
- Units
- metresread from the geometry — the file's unit flag says inches, but it is metre-sized
- Size
- 1.2 × 2.2 m (width × height)
- Entities
- 2 — 1 polyline and 1 paragraph text
- Layers
- OP-AMBI-GENTE
- Block definitions
- none — plain geometry
- File size
- 34 KB
- Updated
About this block
A single closed polyline traces a man standing square to the viewer, feet a little apart, arms hanging at his sides, with the collar and jaw picked out by a couple of notches in the outline. There is no face, no clothing detail and no fill. The figure stands 1.75 m tall and 0.60 m across the shoulders, so it is a full-size adult, and it sits on a layer called OP-AMBI-GENTE, gente being Spanish for people.
A silhouette this plain is the workhorse scale figure for building elevations, sections and street views at 1:100 and 1:50. Stand him beside a door and the head lands just under the 2.1 m head, which tells a client more about the facade than a dimension does. In a section he shows headroom under a stair or a mezzanine at a glance, and the empty outline keeps the wall behind him readable.
The file holds loose geometry, not a block definition, so window-select the polyline, make it a block and pick the base point midway between the two feet. Every later copy then lands straight on the ground line. Because the polyline is closed you can also hatch it solid for a presentation sheet, or apply a light grey solid fill and keep the same outline for the working drawings.
Ratings and reviews
Related blocks
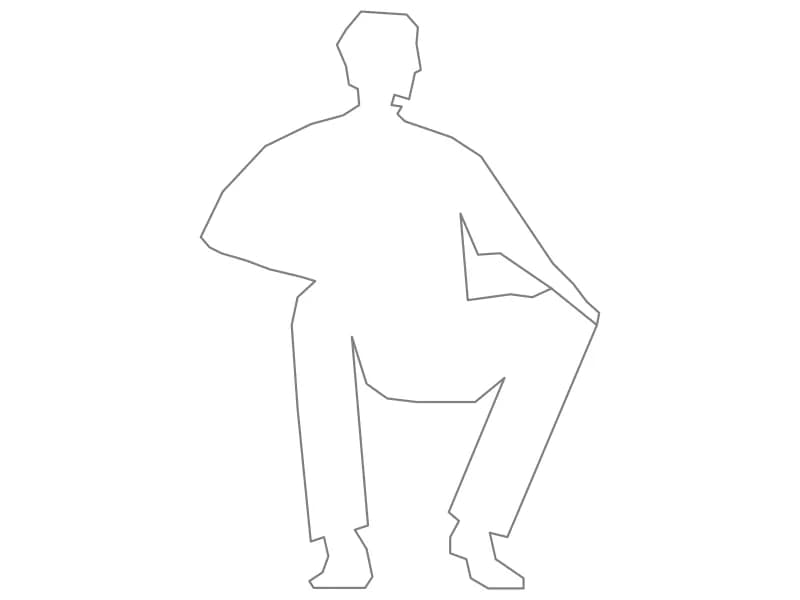
Sport Man Signs
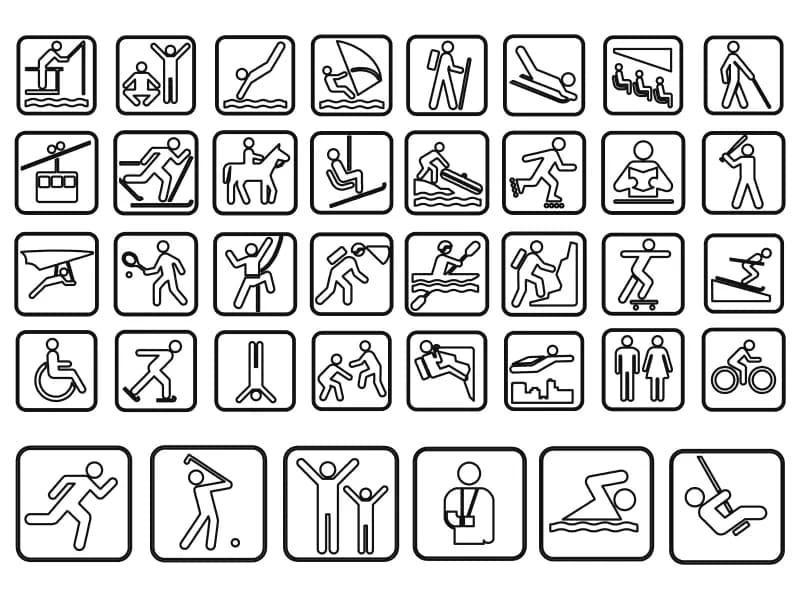
Thirty-eight sport and leisure pictograms in rounded plaques, each already a separate block.
Symbols · 191 KB · 42 entities
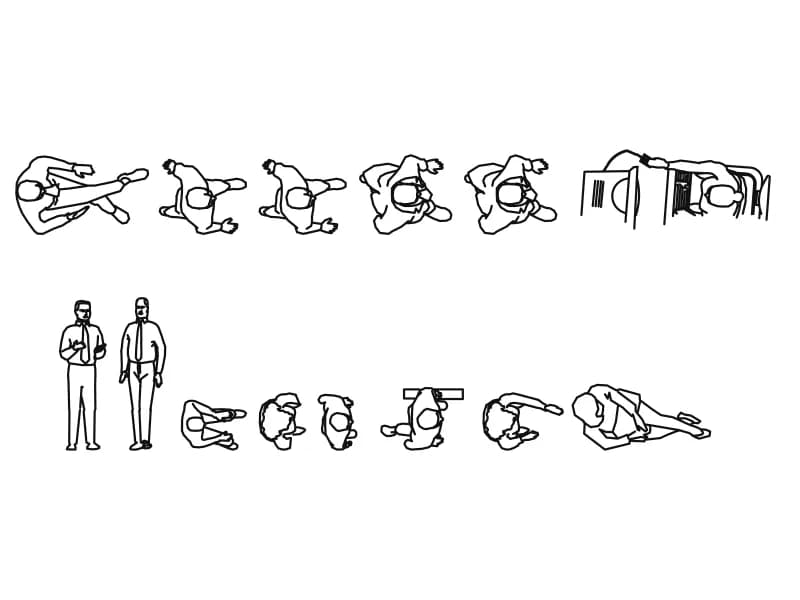
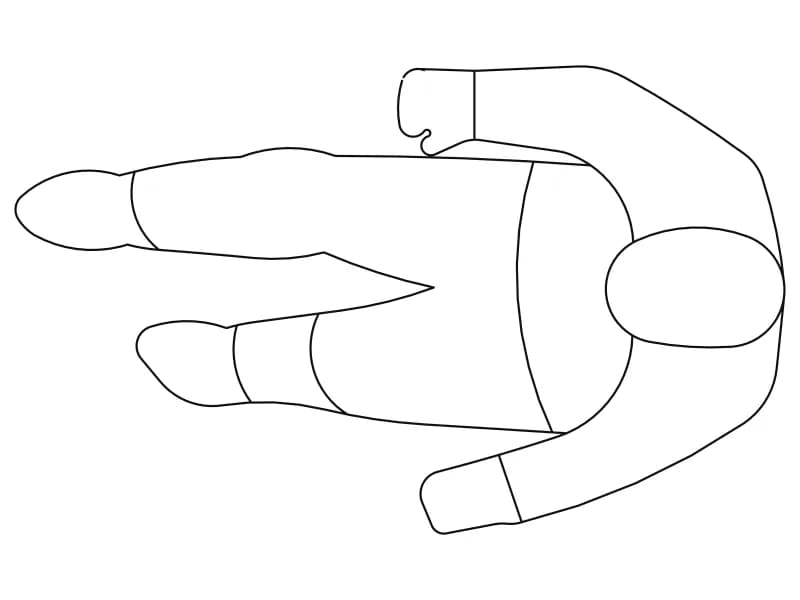
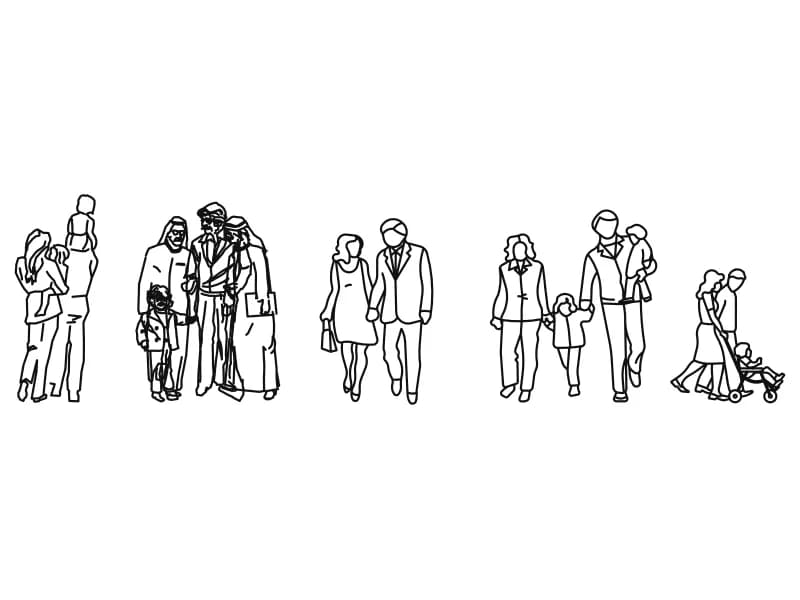
2D Blocks Of People
Thirteen top-view people blocks with two standing men and two desk scenes on one entourage sheet.
146 KB · 270 entities