NASJI
NASJI
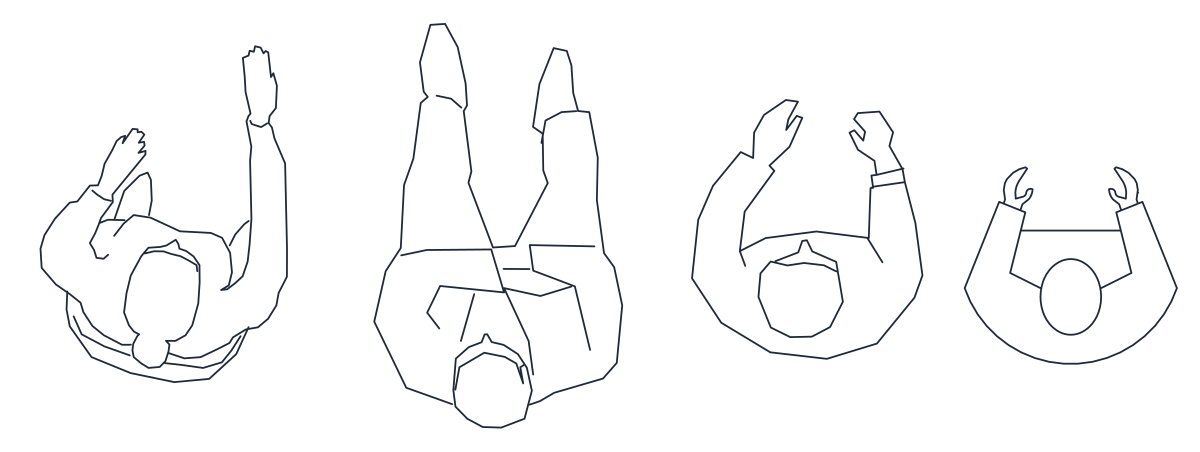
People CAD Blocks — Four Reclining Figures in Plan
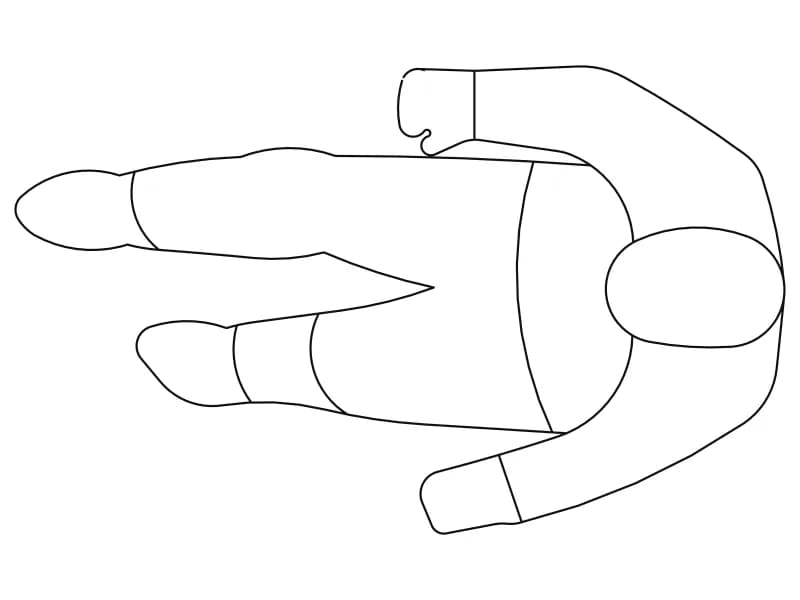
A row of four top-view figures in reclining poses, four separate inserts spanning 2.25 m.
Up to 100 library downloads per day across all libraries. Resets at 00:00 UTC.
DWG is the original file. DXF is written from it on request. Open in CAD loads it into the free browser CAD — nothing to install, no account.
Specifications
- Format
- DWG R2018 · DXF R2000 on request
- Units
- metresread from the geometry — the file's unit flag says inches, but it is metre-sized
- Size
- 2.2 × 1.5 m (width × height)
- Entities
- 5 — 4 block references and 1 paragraph text
- Layers
- furn
- Block definitions
- none — plain geometry
- File size
- 44 KB
- Updated
About this block
Four figures lie in a row, all drawn from above and all on a layer called furn: one sprawled on its side with both arms up, one on its back with the legs stretched out straight, one with the arms raised in a V and the head tucked between them, and one curled tight with both hands lifted towards the face. Each is a separate insert, four in total, and the row covers 2.25 by 0.80 m, so one body is about half a metre across the shoulders.
Loose top-view poses like these are what populate a beach, a lawn, a poolside deck or a gym floor at 1:100 and 1:50, where standing figures would look wrong from above. Put them on the grass or the decking rather than across a path, keep them clear of the pool edge, and vary the gaps between them so the group never settles into a grid.
Since the four are separate block references, drag out the one you want and delete the others rather than exploding anything. Rotate every copy through a different angle: a figure seen from above reads from all sides, which is why plan entourage survives repetition far better than elevation entourage. Park the lot on their own layer so they can be switched off for the construction issue.
Ratings and reviews
Related blocks
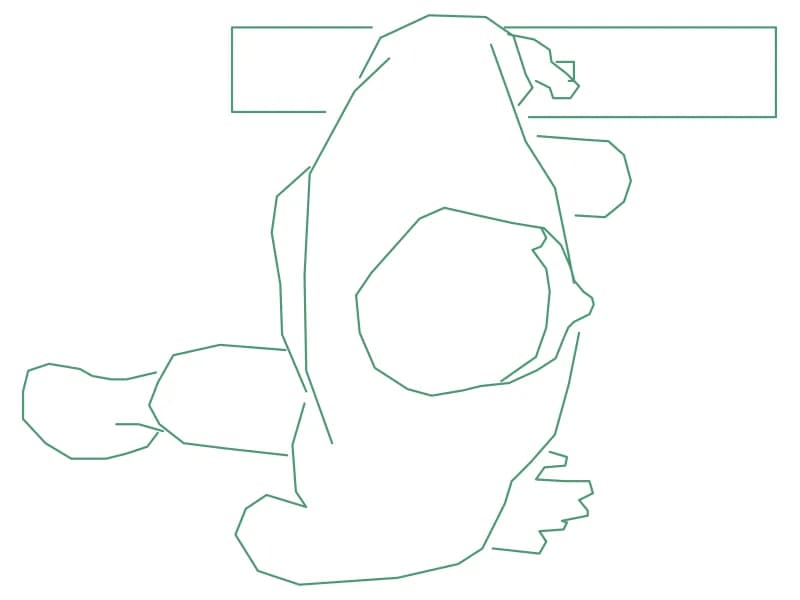
People In Pool
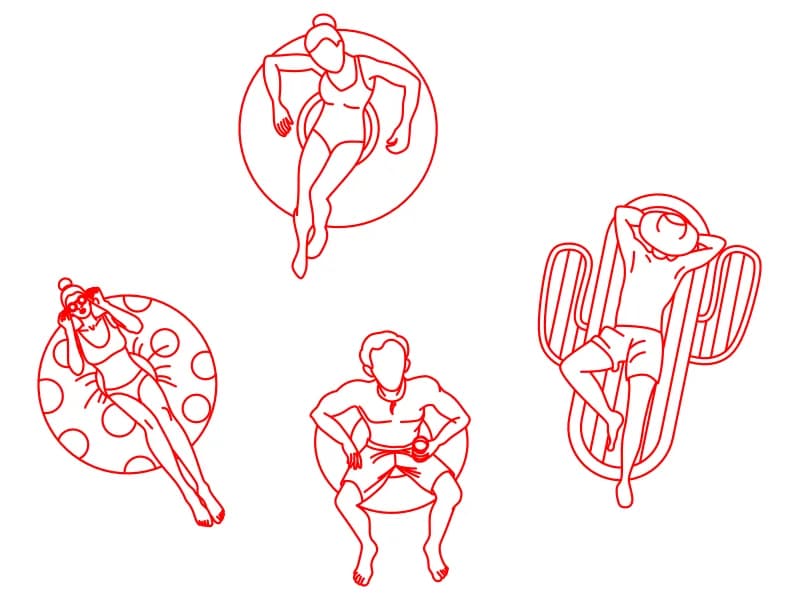
Four top-view bathers on rings, a round float and an air lounger, drawn in red on layer 0.
122 KB · 5 entities
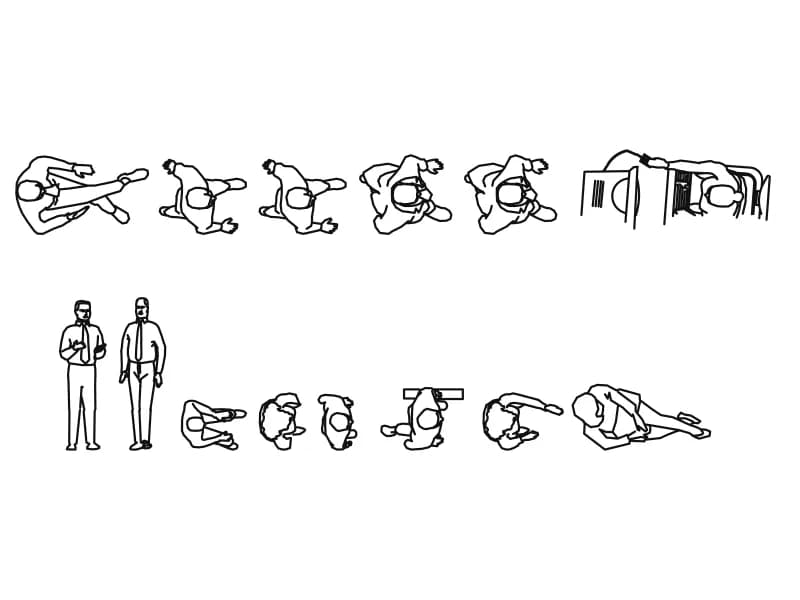
2D Blocks Of People
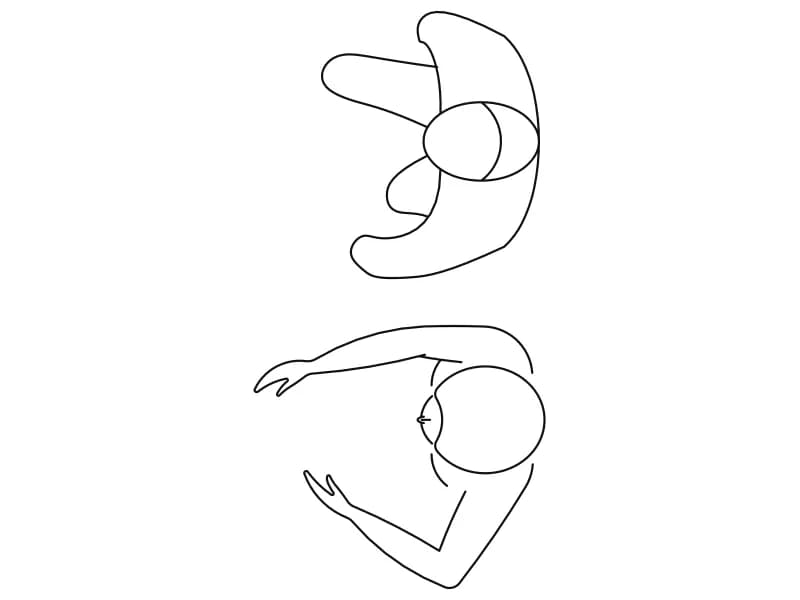
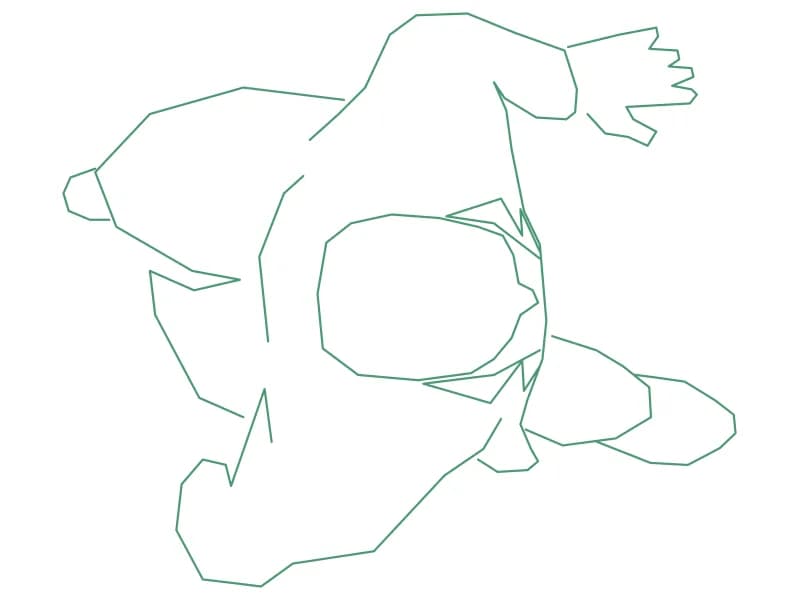
Thirteen top-view people blocks with two standing men and two desk scenes on one entourage sheet.
146 KB · 270 entities