 NASJI
NASJI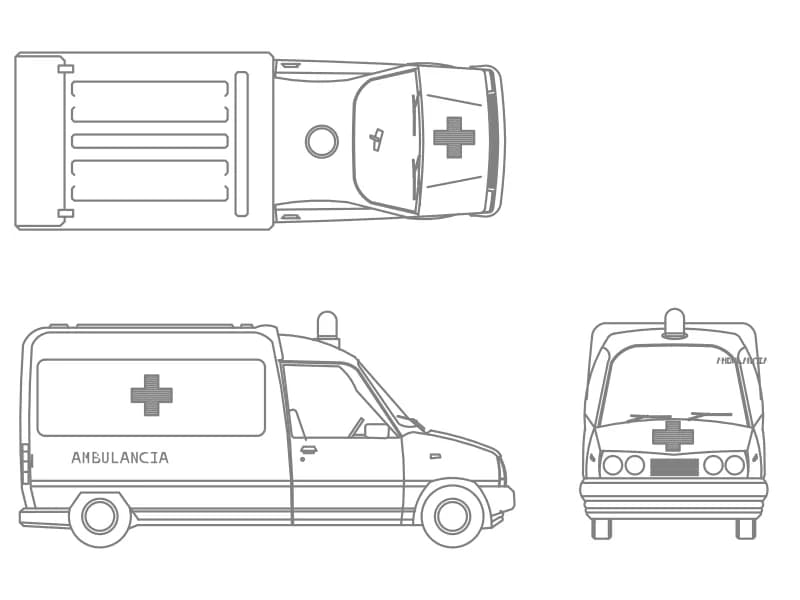
Ambulancia
A van ambulance in top plan, side and front elevation, one block on layer OP-AMBI-VEHICULOS.
77 KB · 2 entities
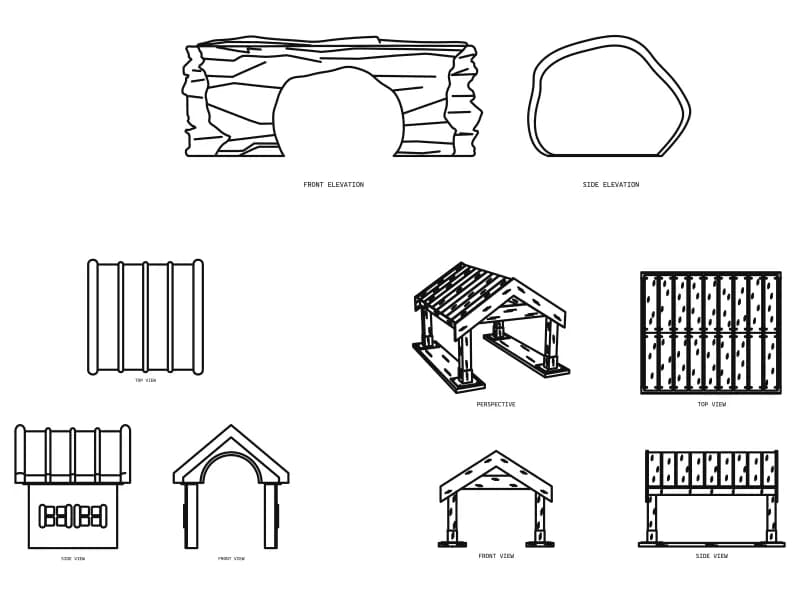
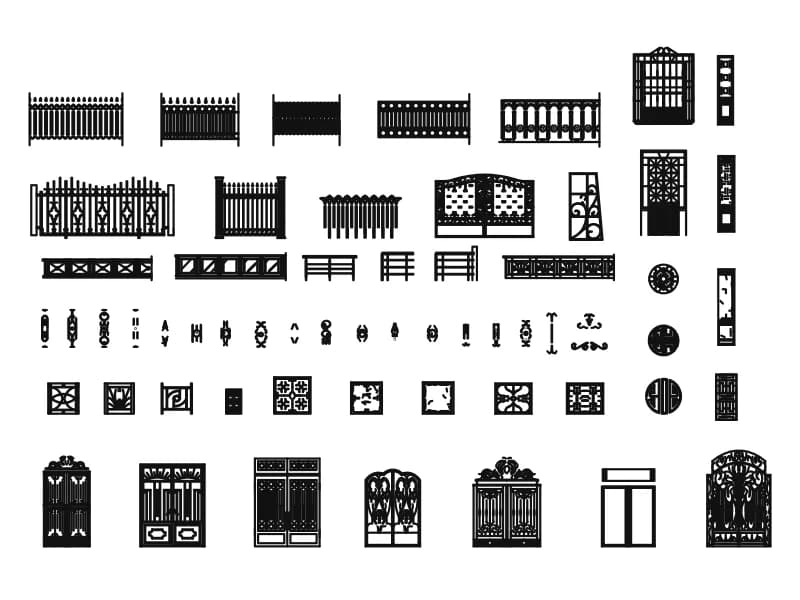
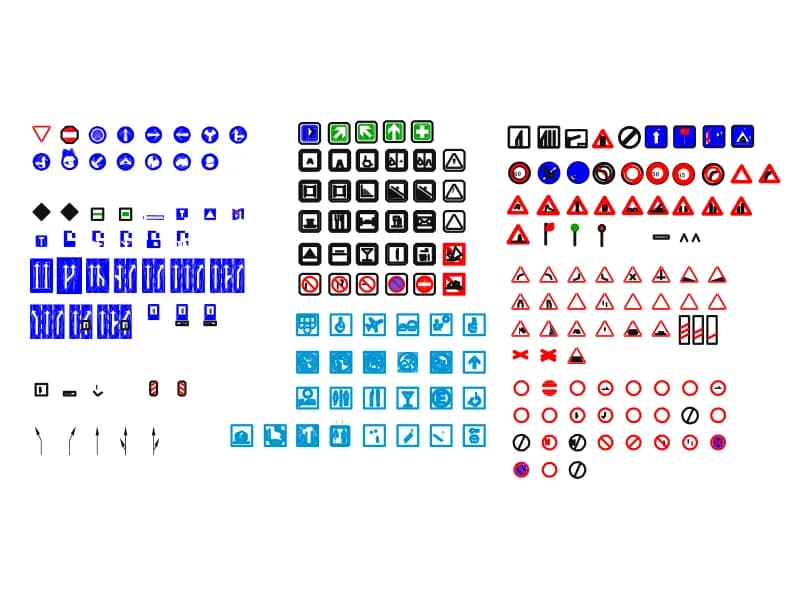
This is the set for everything that belongs to no single room: six staircases in plan, among them a dog-leg with an intermediate landing, an L-shaped winder with step annotations, a three-flight U-shape with levels marked and a stair wrapping an elevator core; an escalator in side elevation and a pair of escalators beside a central stair; two swimming pools with jacuzzis; a reflecting pool given in plan and in section; marked-out courts for basketball, tennis and volleyball; a football pitch; two north arrows; a sheet of 204 site and traffic signals; 60 pieces of ironwork; an arbour, a dog house, a piano and an ambulance.
Most plan pieces measure 3 to 12 units and read as metres, so they land on a 1:50 or 1:100 floor plan without scaling, while the sheets that span tens of thousands of units are millimetre drawings and want a 0.001 factor. The staircases are the busiest items here: each arrives as one block carrying its walls, treads and annotation, so trim it into your core rather than redrawing it. Two of the files hold 139,295 entities apiece, which is heavy to carry around, so keep those open as reference drawings and copy out only the part you need.
29 blocks · every one as DWG and DXF · free, no sign-up
A van ambulance in top plan, side and front elevation, one block on layer OP-AMBI-VEHICULOS.
77 KB · 2 entities
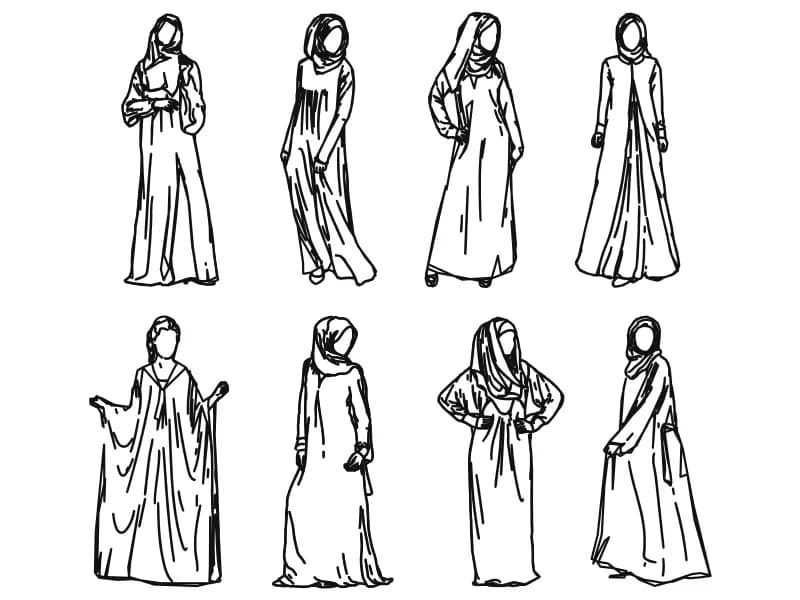
Eight women in abaya and hijab drawn freehand as spline outlines for elevation entourage.
907 KB · 1,845 entities
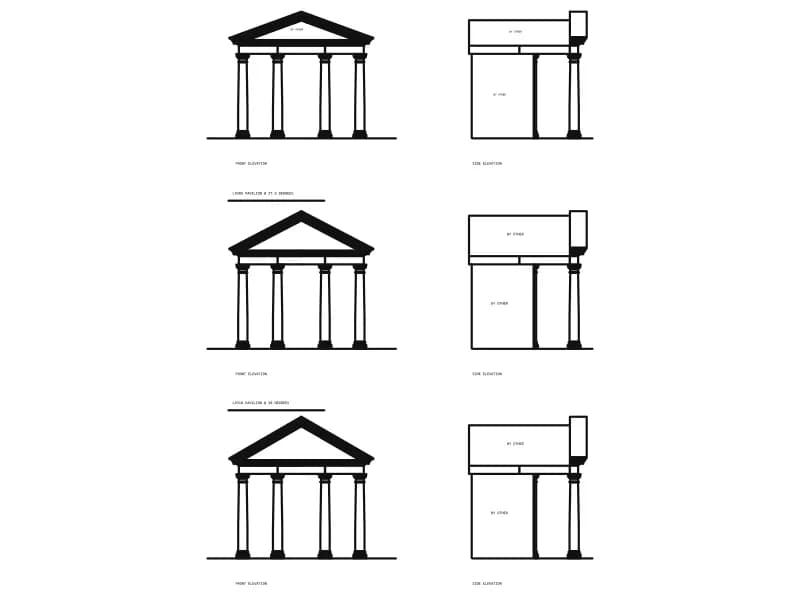
Three classical garden arbors, each in front and side elevation, with named roof pitches.
91 KB · 1,875 entities
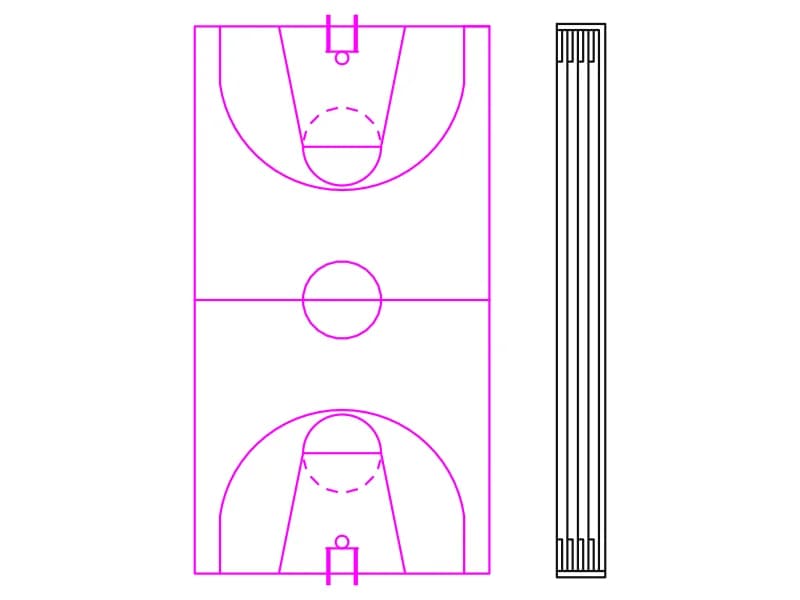
A full basketball court in plan with keys and backboards, next to a five-lane track strip.
40 KB · 2 entities

A two-storey house section cut through the stair, with hatched slabs and a drawn balustrade.
56 KB · 2 entities

A half-turn stair in plan: two flights, an intermediate landing and the enclosing wall.
35 KB · 2 entities

A square lift shaft labelled ASANSÖR with a numbered stair wrapping three of its sides.
38 KB · 2 entities
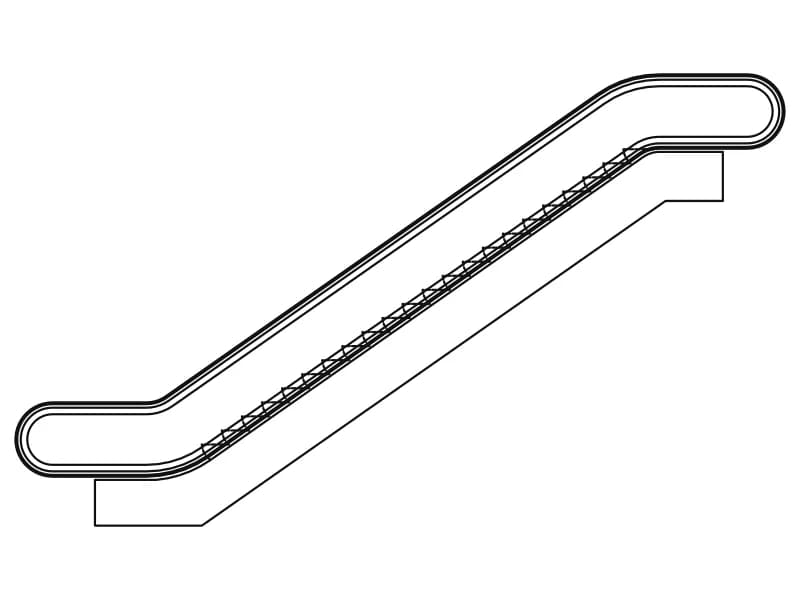
One escalator in side elevation: looping handrail, stepped tread line and a plate at each landing.
35 KB · 2 entities
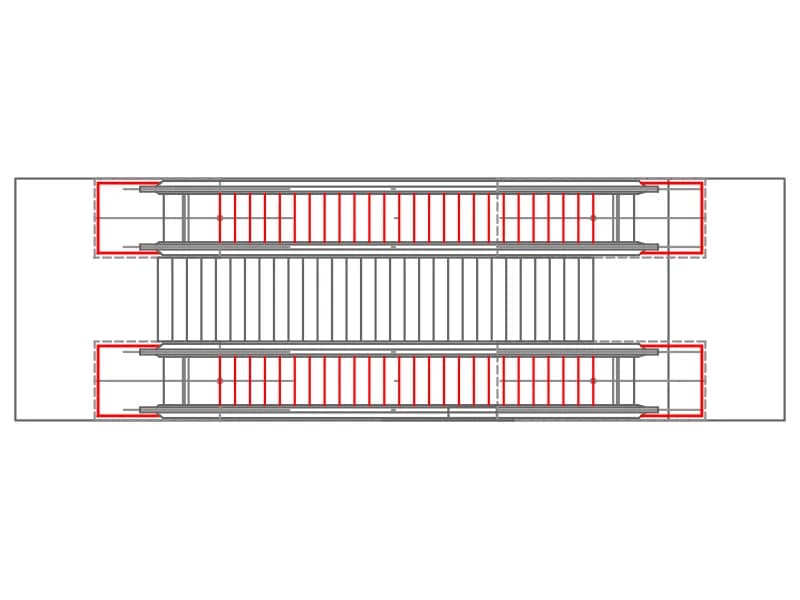
Plan of two parallel escalators with a straight stair between them and truss openings marked.
38 KB · 2 entities
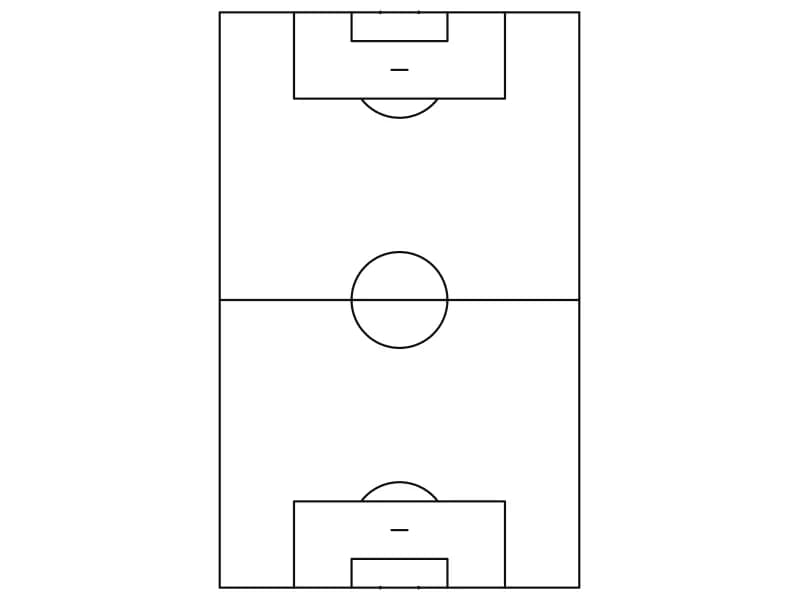
Soccer pitch markings in plan: touchlines, centre circle, penalty areas, spots, arcs and goals.
33 KB · 2 entities

A kidney-shaped pool outline with a round spa and spillway, seven entities on layer MER.
33 KB · 7 entities
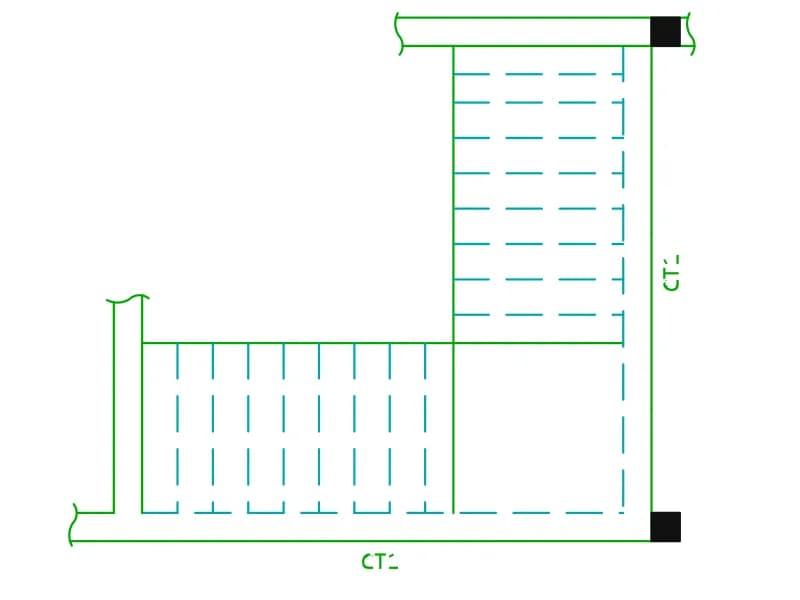
An L-shaped ribbed floor plan with edge beams marked CT1, dashed ribs and two corner columns.
44 KB · 36 entities

A quarter-turn winder stair in plan, treads numbered 1 to 15 with an 18/30 step note.
38 KB · 2 entities
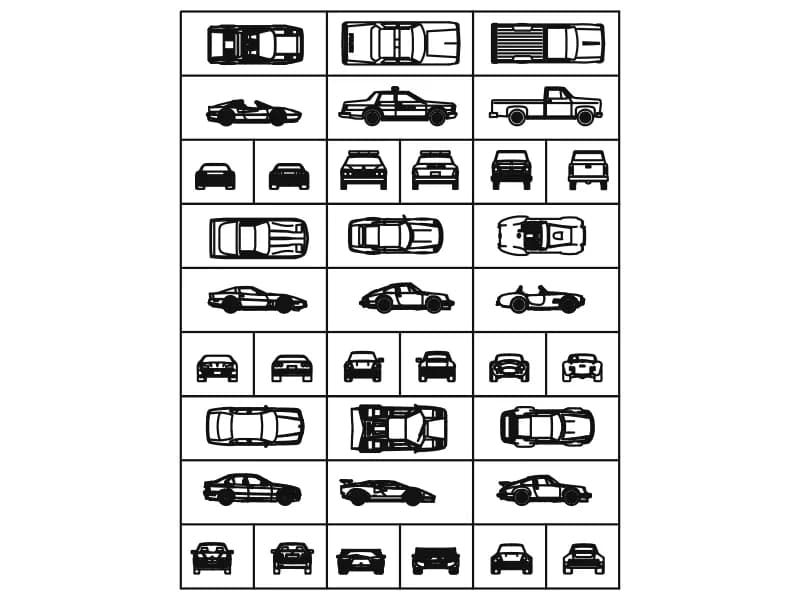
Nine vehicles, each in top, side, front and rear view, as 36 named blocks in a framed table.
515 KB · 79 entities
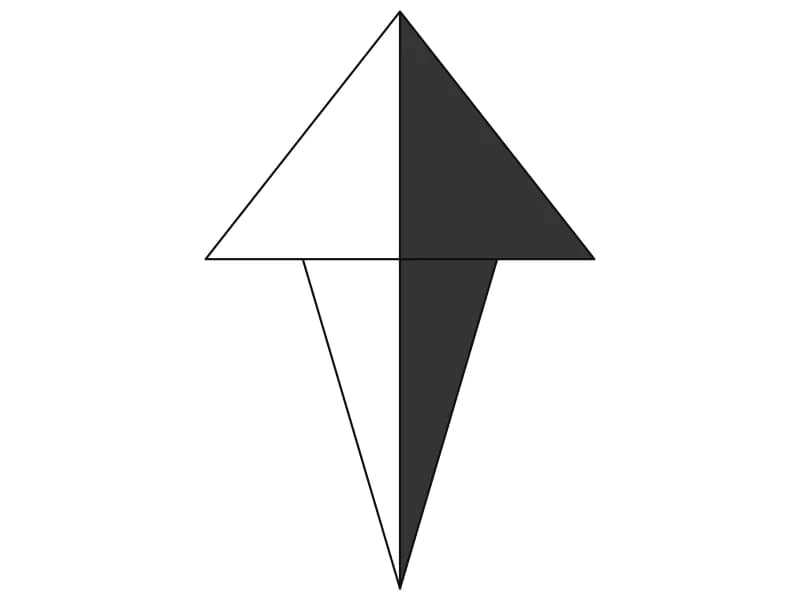
A dart-shaped north point with one half solid filled, built from seven lines and two hatches.
34 KB · 2 entities
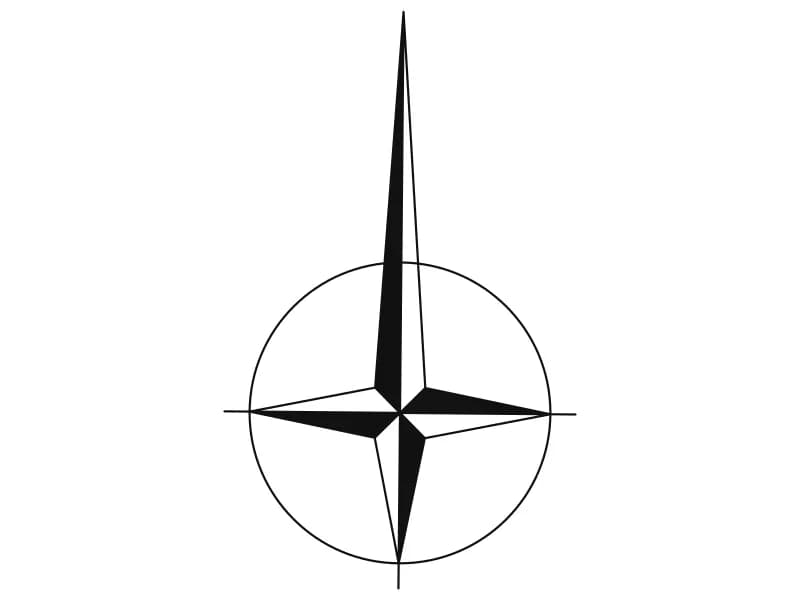
A four-point compass rose in a circle, with the north arm drawn long past the ring.
34 KB · 2 entities
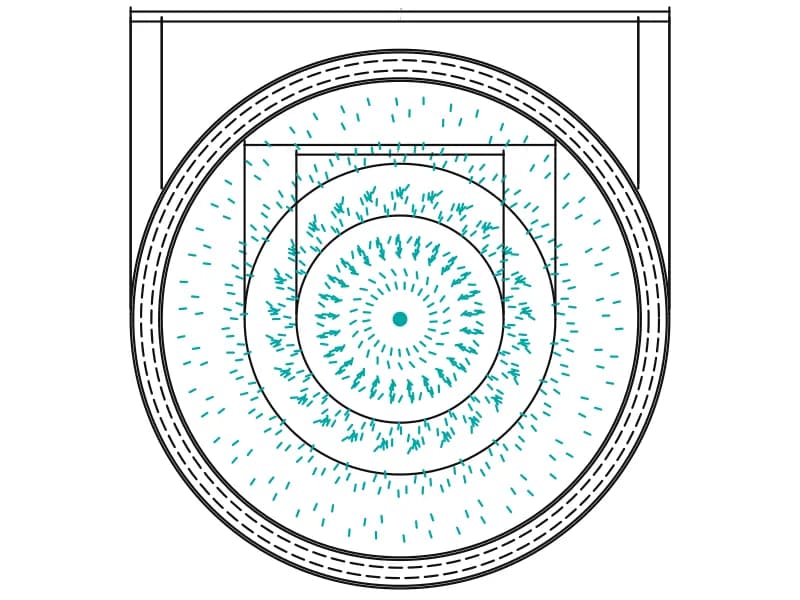
A 10.4 m circular reflecting pool in plan, with tiered dishes, jet spray and six dimensions.
64 KB · 365 entities
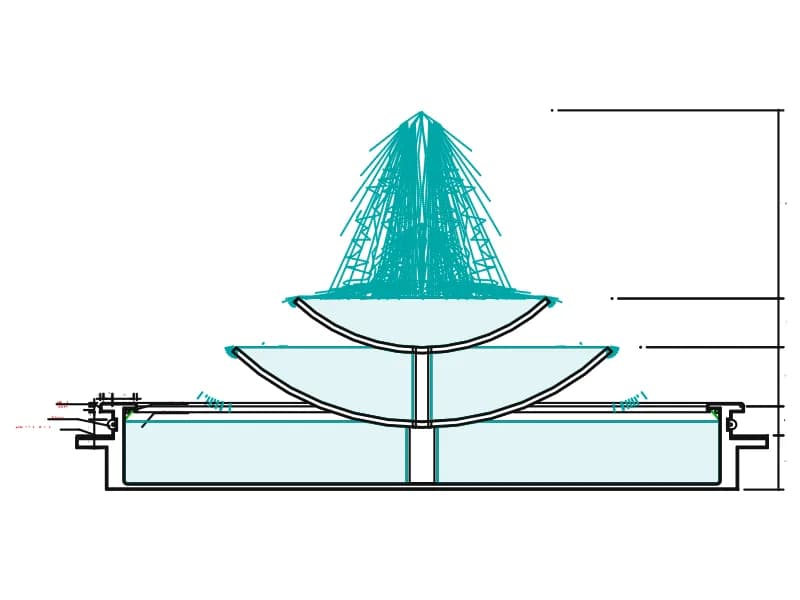
Section through a tiered fountain: basin, two stacked dishes, jets and labelled finishes.
63 KB · 199 entities
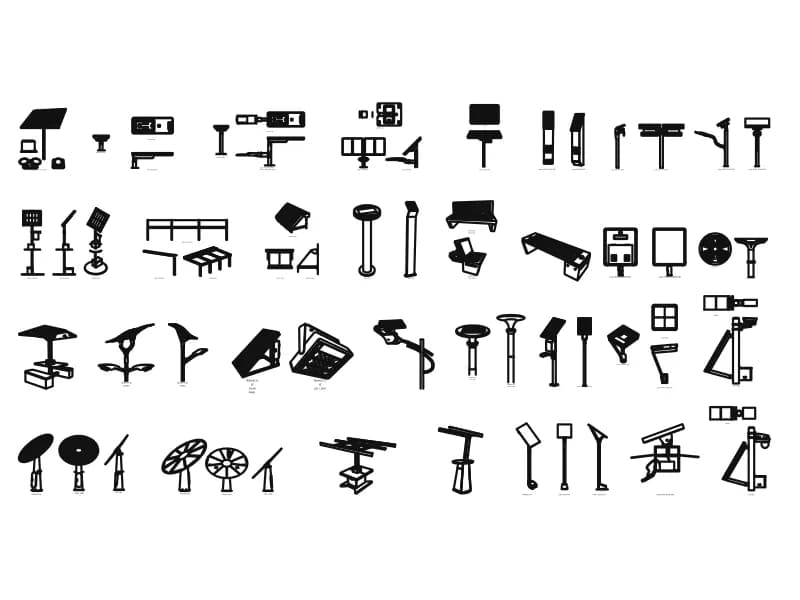
Around 45 solar lighting units drawn in plan, elevation and perspective on one large sheet.
922 KB · 18,481 entities

Three court layouts in plan: basketball, tennis with net posts, and a badminton court.
35 KB · 4 entities
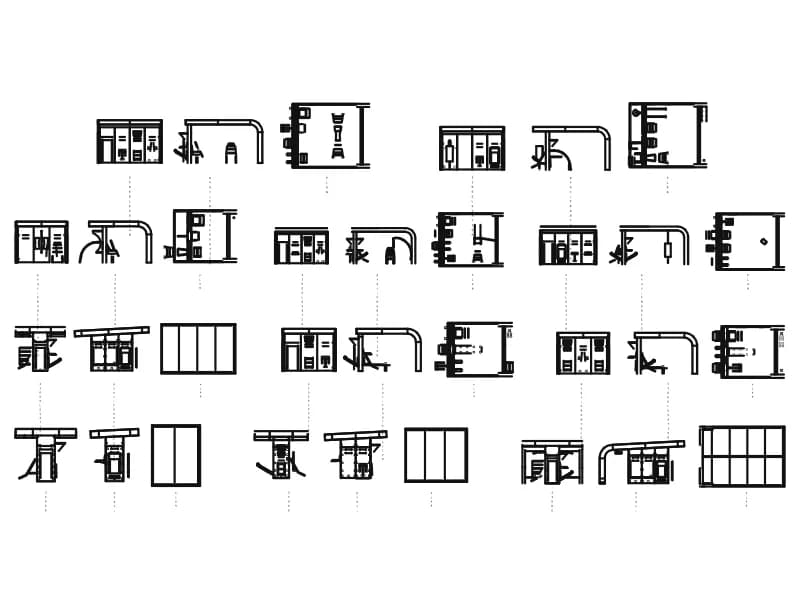
Eleven simulator bays, each in plan, front elevation and side elevation, on one large sheet.
6.4 MB · 139,295 entities
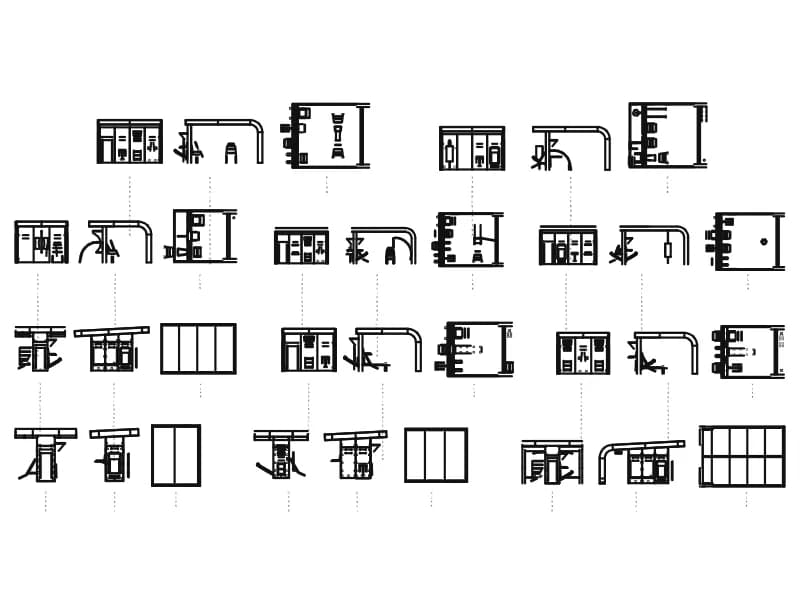
The eleven-bay simulator sheet again, saved with a taller drawing extent than its twin file.
6.4 MB · 139,295 entities
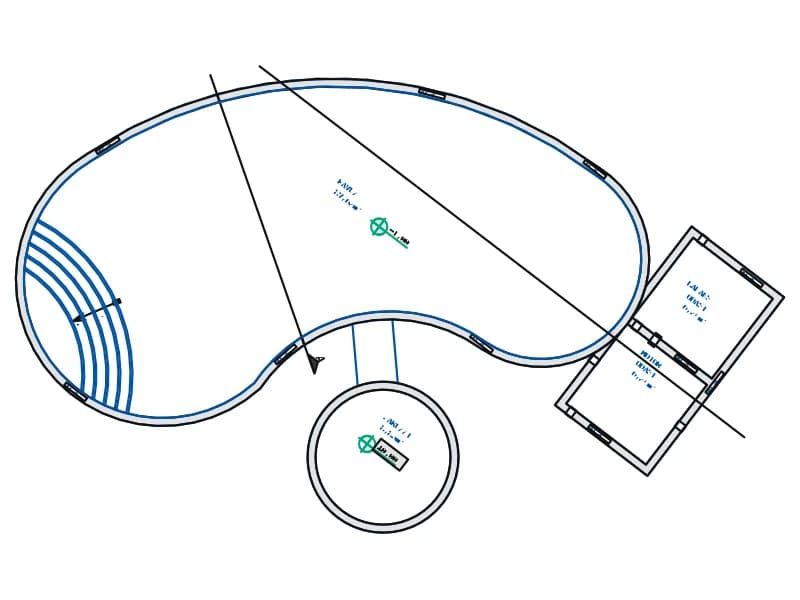
An annotated free-form pool plan with jacuzzi, Roman steps, plant rooms and labelled areas.
40 KB · 88 entities

A three-flight stair in plan, 18 numbered treads and landing levels marked +1,70 and +2,38.
35 KB · 2 entities
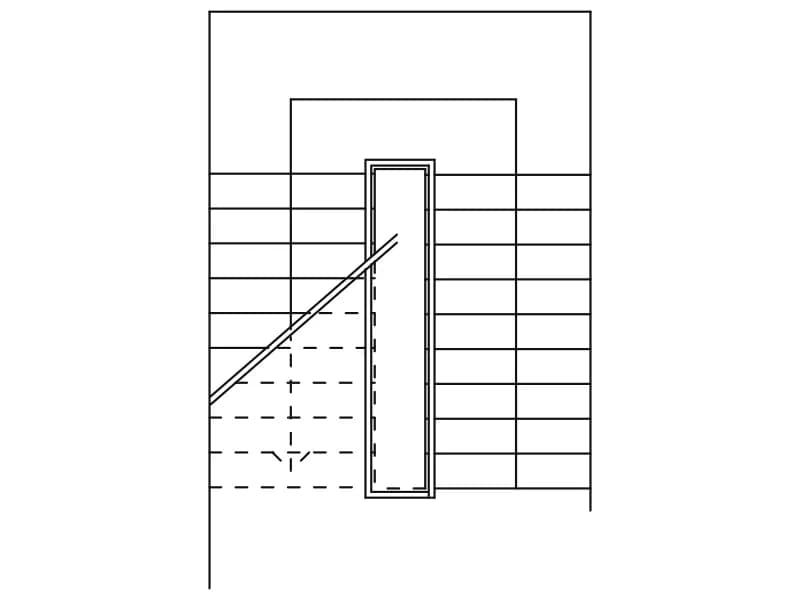
A half-turn stair in plan with two flights around a narrow well and a cut line across.
36 KB · 2 entities