 NASJI
NASJI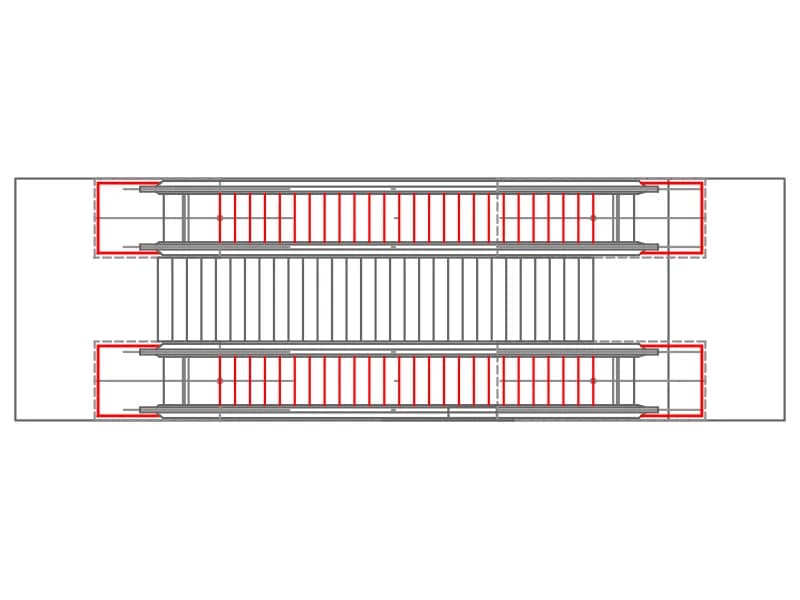
Escalators And Central Staircase Plan Layout
Plan of two parallel escalators with a straight stair between them and truss openings marked.
38 KB · 2 entities
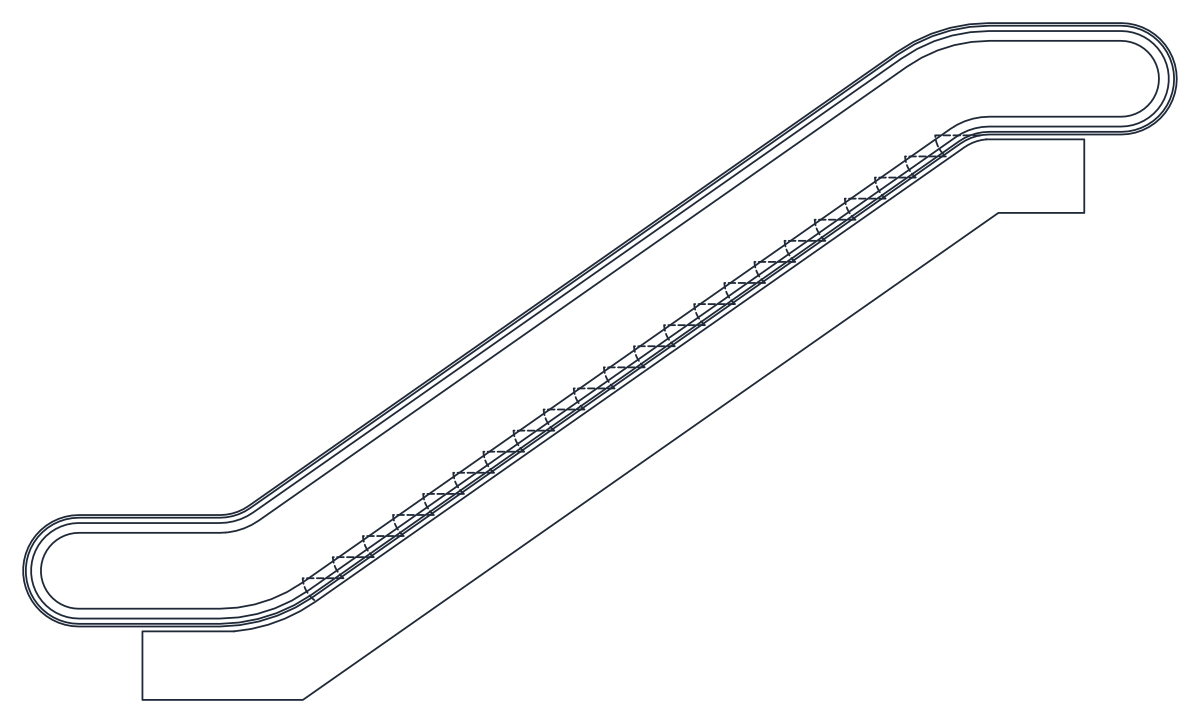
One escalator in side elevation: looping handrail, stepped tread line and a plate at each landing.
Up to 100 library downloads per day across all libraries. Resets at 00:00 UTC.
DWG is the original file. DXF is written from it on request. Open in CAD loads it into the free browser CAD — nothing to install, no account.
One escalator seen from the side, drawn as a continuous balustrade with the handrail looping round at both ends, the stepped tread line running up the incline, and a floor plate at each landing. It is deliberately plain: 29 polylines inside a single block on layer OP-PROY 2, with no truss, machine space or pit detail. Overall it spans about 10.9 by 7.1 units, the incline runs at close to 35 degrees, and the rise from the lower plate to the upper one is roughly 4.6 units.
That makes it a one-storey machine for a section through a shopping centre, station concourse or airport terminal. Because the angle is fixed, scale the block uniformly until the rise matches your floor-to-floor and the run will follow; stretching it in one direction only flattens the incline to a slope nobody manufactures. Mirror it for the down run, pair two for an up-and-down bank, and take the pit depth and truss thickness from the supplier data before you commit to a slab opening.
Plan of two parallel escalators with a straight stair between them and truss openings marked.
38 KB · 2 entities

A square lift shaft labelled ASANSÖR with a numbered stair wrapping three of its sides.
38 KB · 2 entities

A two-storey house section cut through the stair, with hatched slabs and a drawn balustrade.
56 KB · 2 entities
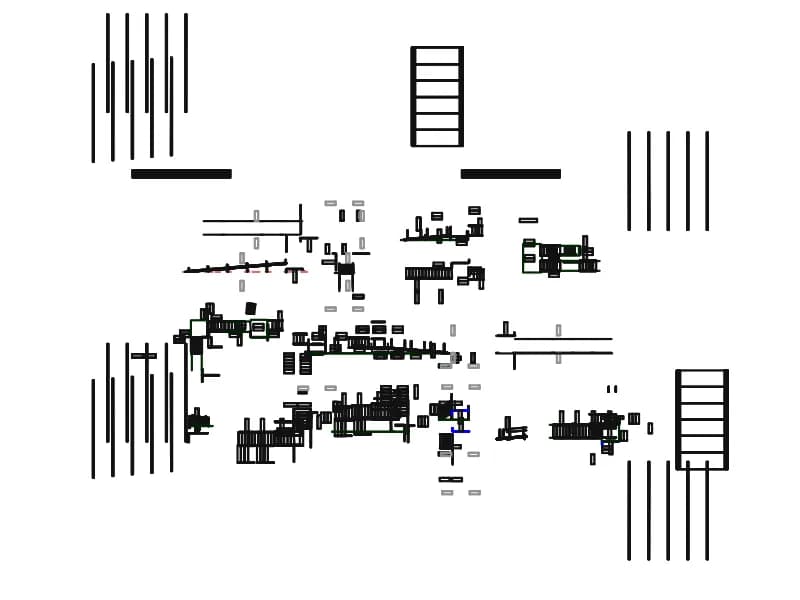
Component sheet for a modular aluminium access ramp: runs, platforms, turns, legs and handrails.
Stairs · 7.2 MB · 2,930 entities
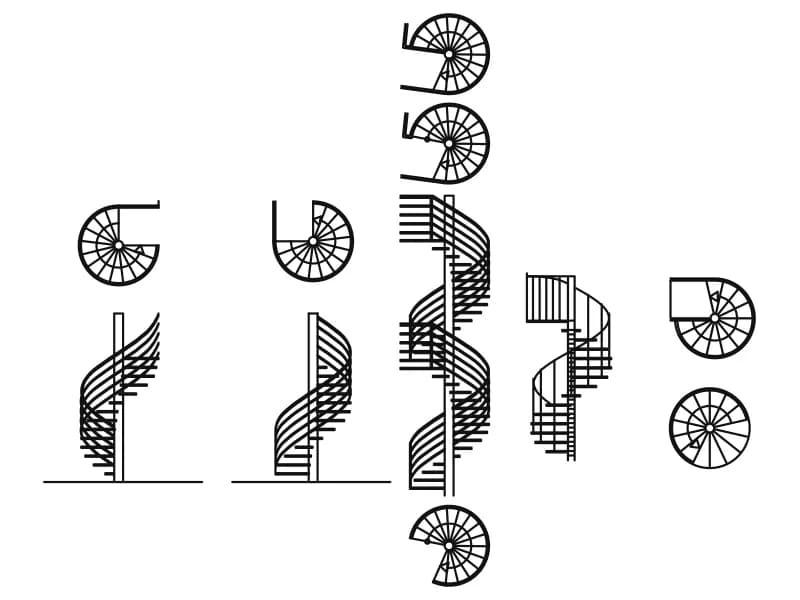
Ten spiral and helical stairs drawn as circular plans with the matching side elevations.
Stairs · 42 KB · 1,046 entities
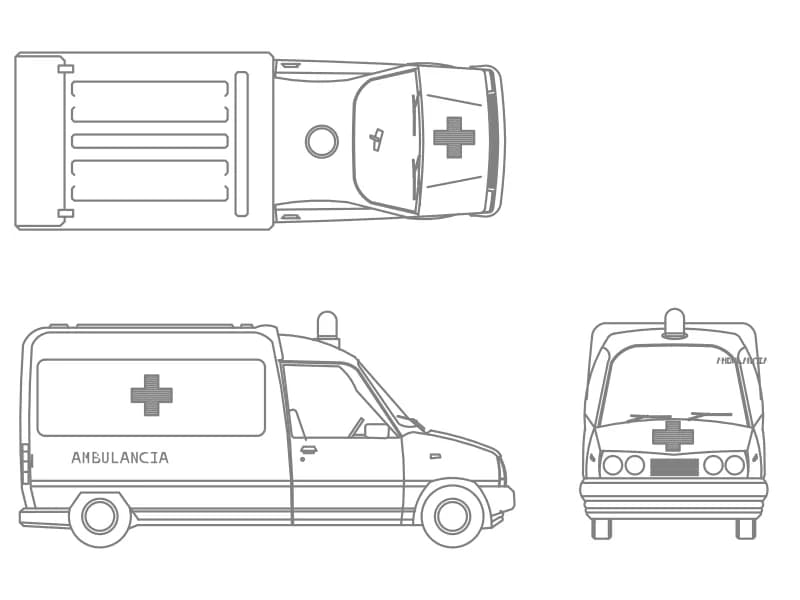
A van ambulance in top plan, side and front elevation, one block on layer OP-AMBI-VEHICULOS.
77 KB · 2 entities
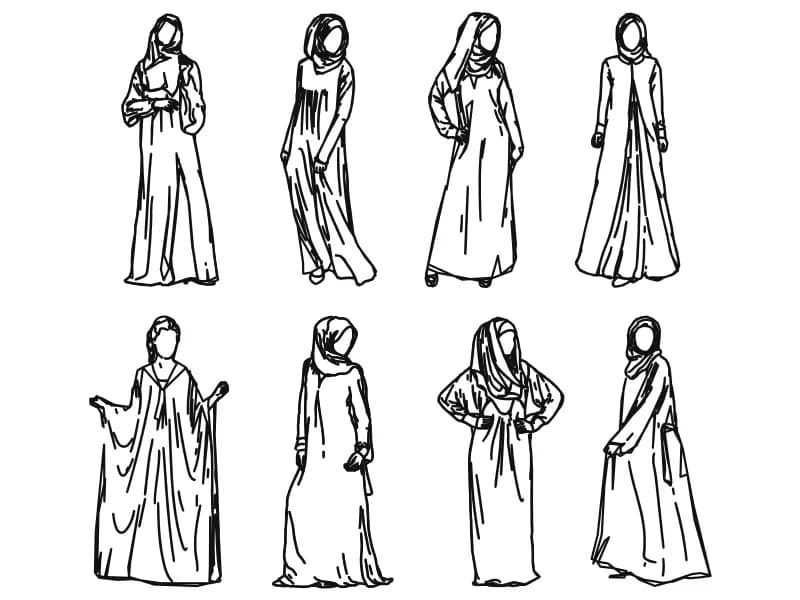
Eight women in abaya and hijab drawn freehand as spline outlines for elevation entourage.
907 KB · 1,845 entities
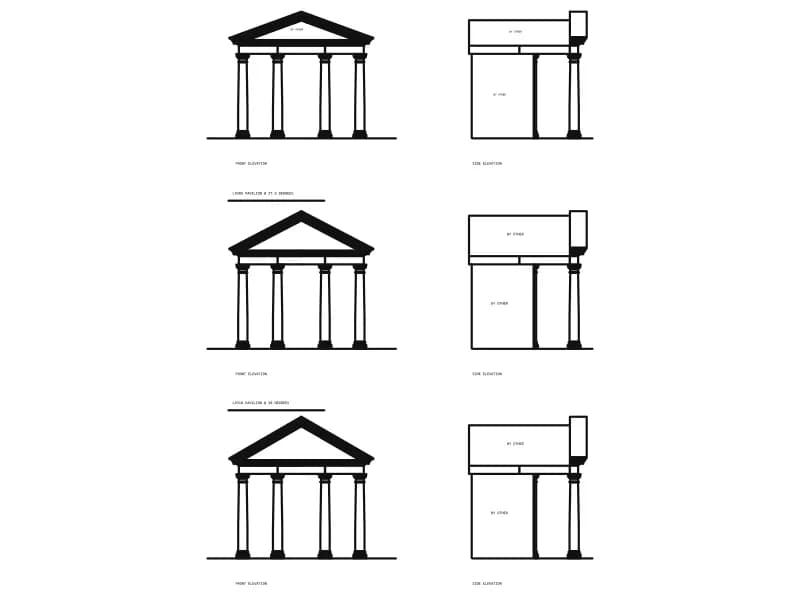
Three classical garden arbors, each in front and side elevation, with named roof pitches.
91 KB · 1,875 entities