 NASJI
NASJI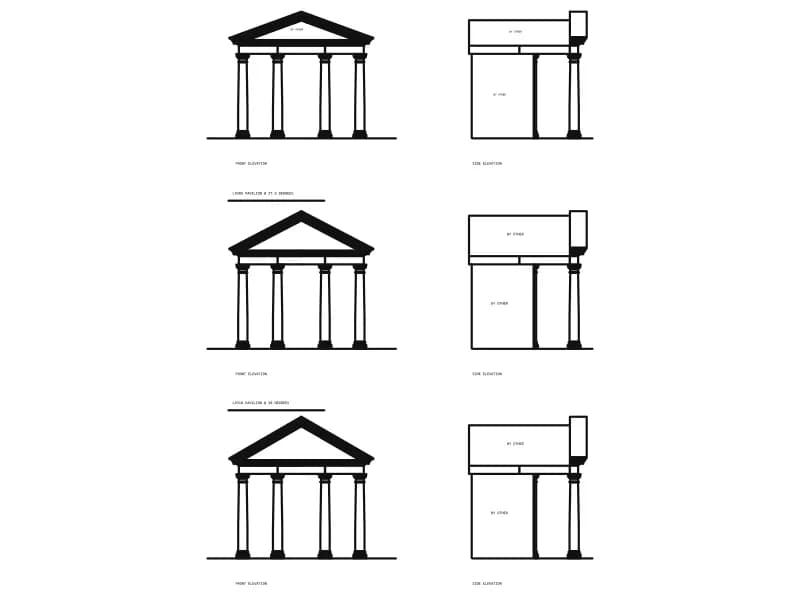
Arbor With Columns
Three classical garden arbors, each in front and side elevation, with named roof pitches.
91 KB · 1,875 entities
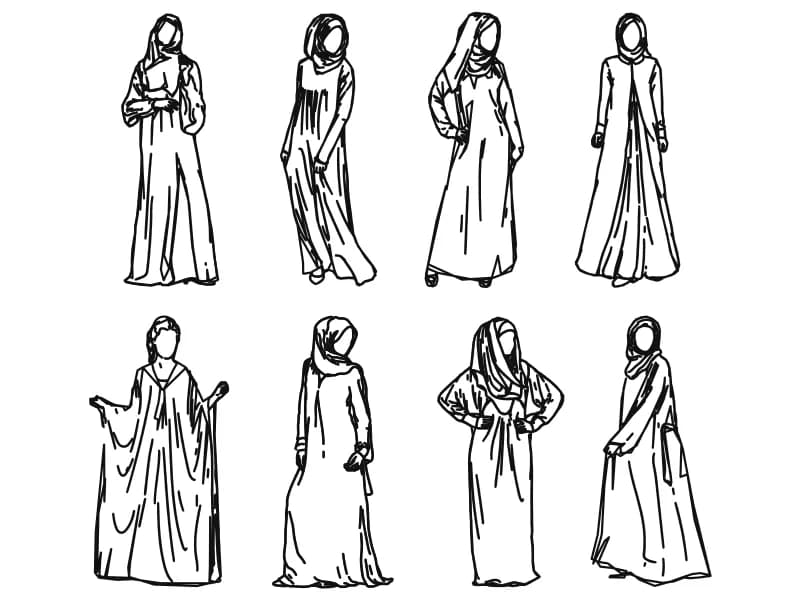
Eight women in abaya and hijab drawn freehand as spline outlines for elevation entourage.
Up to 100 library downloads per day across all libraries. Resets at 00:00 UTC.
DWG is the original file. DXF is written from it on request. Open in CAD loads it into the free browser CAD — nothing to install, no account.
Eight women in abaya and hijab stand in two rows of four, drawn as loose freehand elevations rather than tight CAD linework: one holds a bag at her waist, two stand with their hands in their pockets, one is seen from behind, one spreads her arms so the sleeves fall open, and the others face the viewer square on. The set is built from 1,658 splines with 186 hatches filling the head coverings and the shadowed folds of the cloth, and the figures sit on a single layer named Layer 2.
These are entourage figures for elevations, sections and presentation plans of housing, mosques, malls and schools in the Gulf, where generic Western silhouettes look out of place. The file carries no usable real-world scale, its extents running into six figures, so scale the group after inserting until one figure stands about 1.65 m and then keep only the two or three poses you want. Splines redraw slowly in quantity, so park the figures on their own layer and freeze it while you work on the building behind them.
Three classical garden arbors, each in front and side elevation, with named roof pitches.
91 KB · 1,875 entities
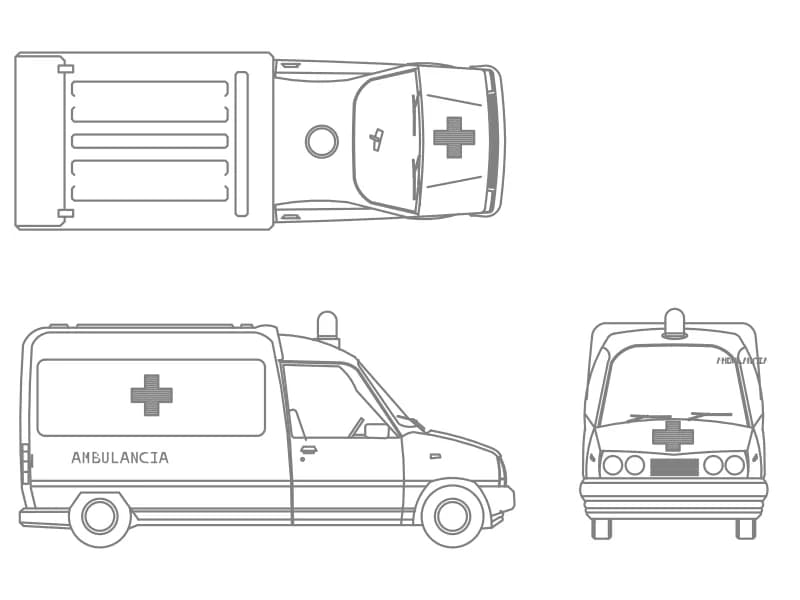
A van ambulance in top plan, side and front elevation, one block on layer OP-AMBI-VEHICULOS.
77 KB · 2 entities
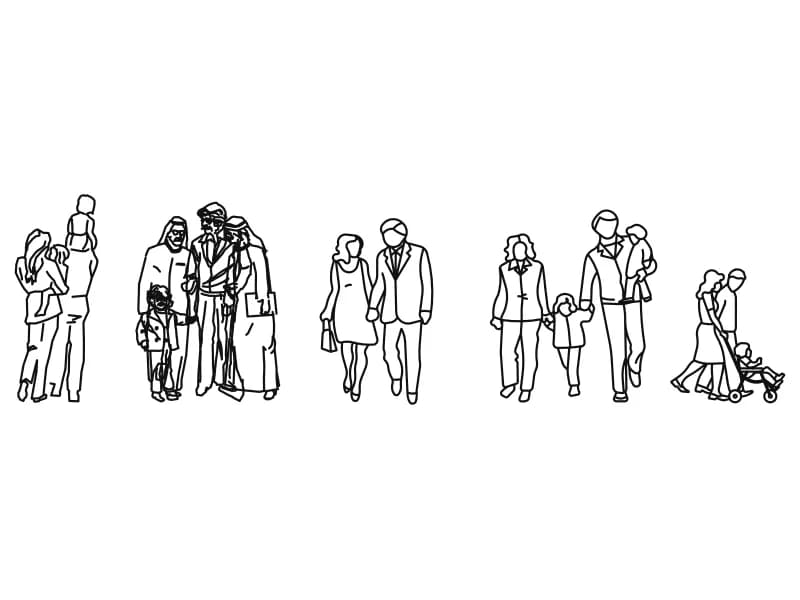
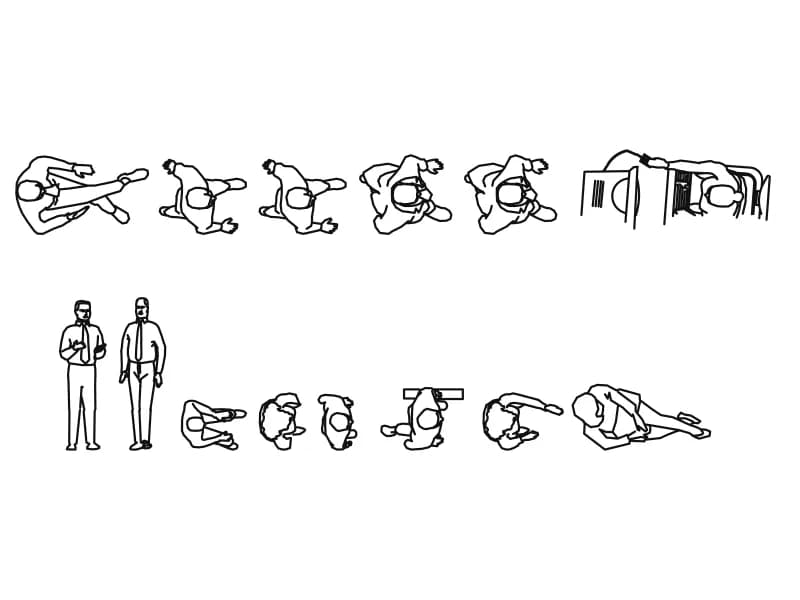
Thirteen top-view people blocks with two standing men and two desk scenes on one entourage sheet.
People · 146 KB · 270 entities
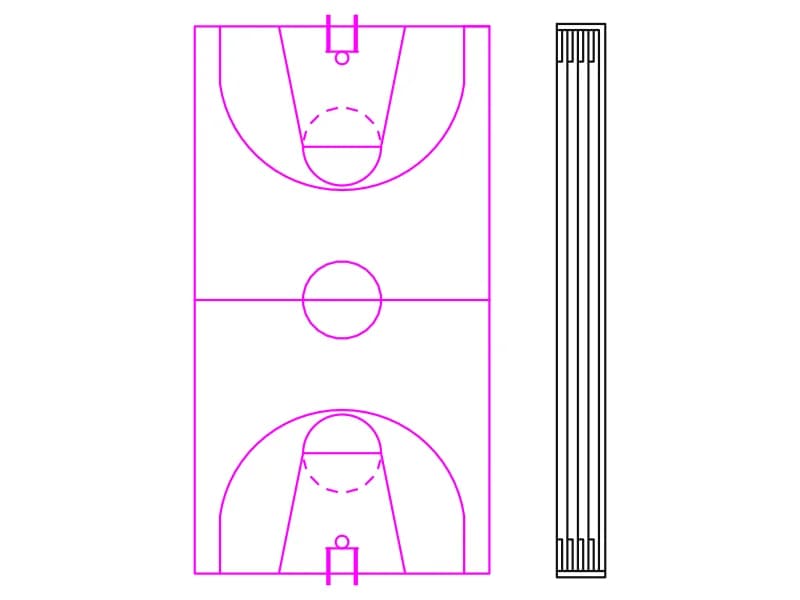
A full basketball court in plan with keys and backboards, next to a five-lane track strip.
40 KB · 2 entities