 NASJI
NASJI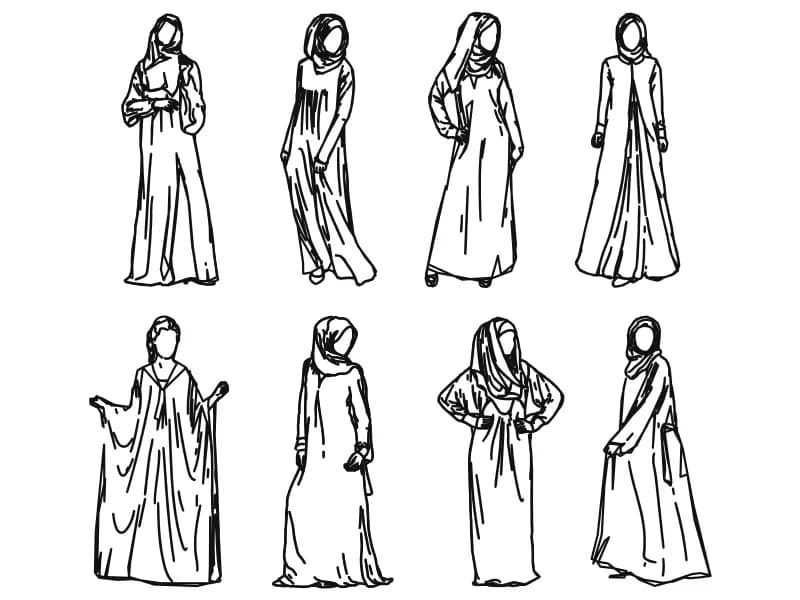
Arabic Women
Eight women in abaya and hijab drawn freehand as spline outlines for elevation entourage.
907 KB · 1,845 entities
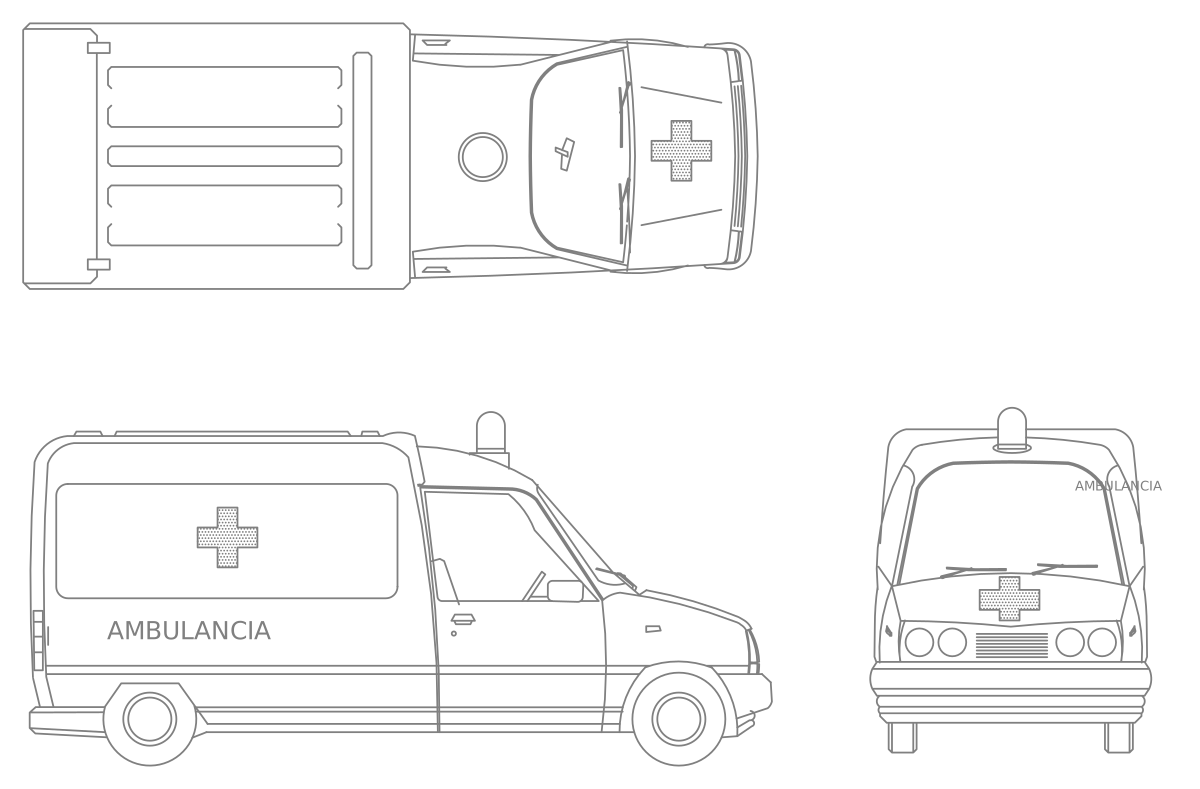
A van ambulance in top plan, side and front elevation, one block on layer OP-AMBI-VEHICULOS.
Up to 100 library downloads per day across all libraries. Resets at 00:00 UTC.
DWG is the original file. DXF is written from it on request. Open in CAD loads it into the free browser CAD — nothing to install, no account.
The drawing shows one van-based ambulance three times: a top plan with the roof beacon and rear door lines, a side elevation with the raised box body, a medical cross on the flank and the word AMBULANCIA lettered below it, and a front elevation with grille, headlamps and bumper. It arrives as a single block reference, BL-AUTO10, holding 246 lines, 85 arcs and 10 circles, with a nested block called AUTOMOVIL04planta drawing the roof. Everything sits on the layer OP-AMBI-VEHICULOS, and the three views together span about 7.3 by 5.6 units.
Read those units as metres and the side view measures roughly 4.5 m, which is right for a van conversion; the header inch flag is wrong, so check one wheelbase after inserting rather than trusting it. Hospital site plans, ambulance bays, fire and rescue stations and emergency-department layouts are where it earns its place, at 1:100 or 1:200. Explode the outer block once to separate the three views, keep the one you need on a vehicle layer that can be frozen for construction issues, and mirror the side elevation to turn the vehicle round.
Eight women in abaya and hijab drawn freehand as spline outlines for elevation entourage.
907 KB · 1,845 entities
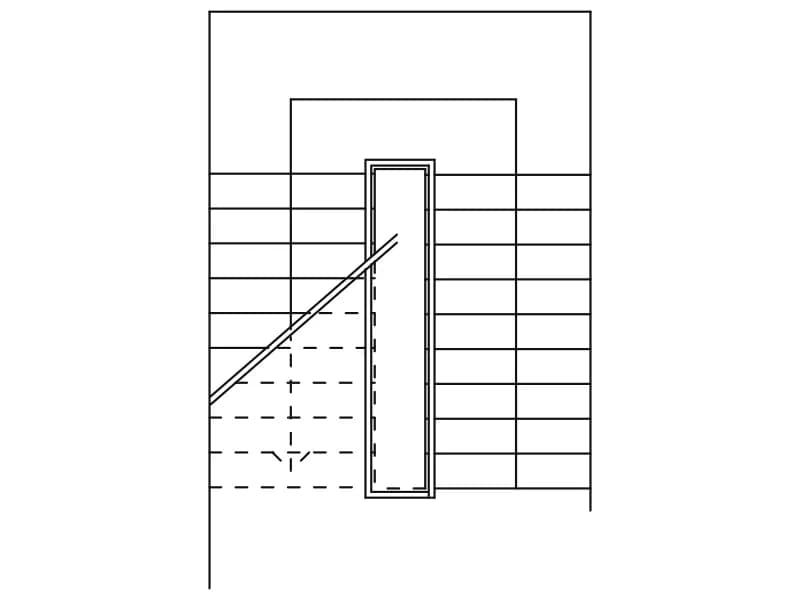
A half-turn stair in plan with two flights around a narrow well and a cut line across.
36 KB · 2 entities
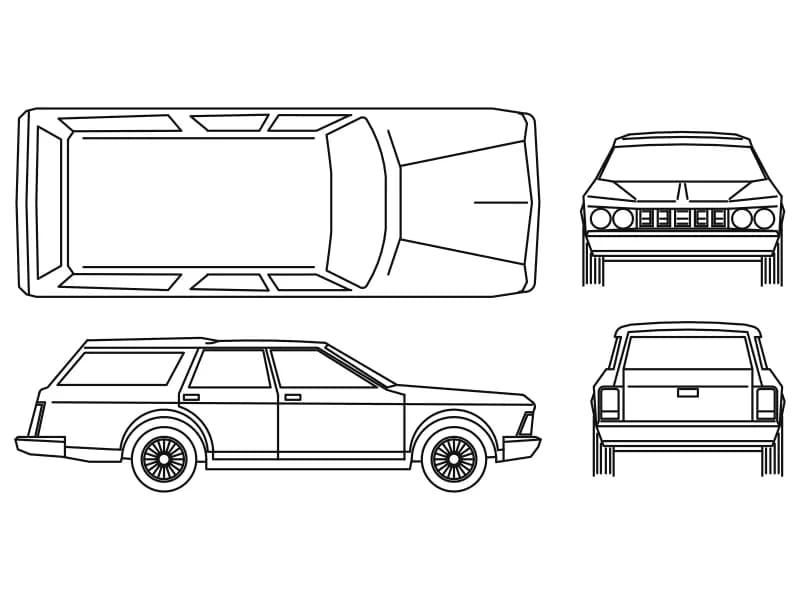
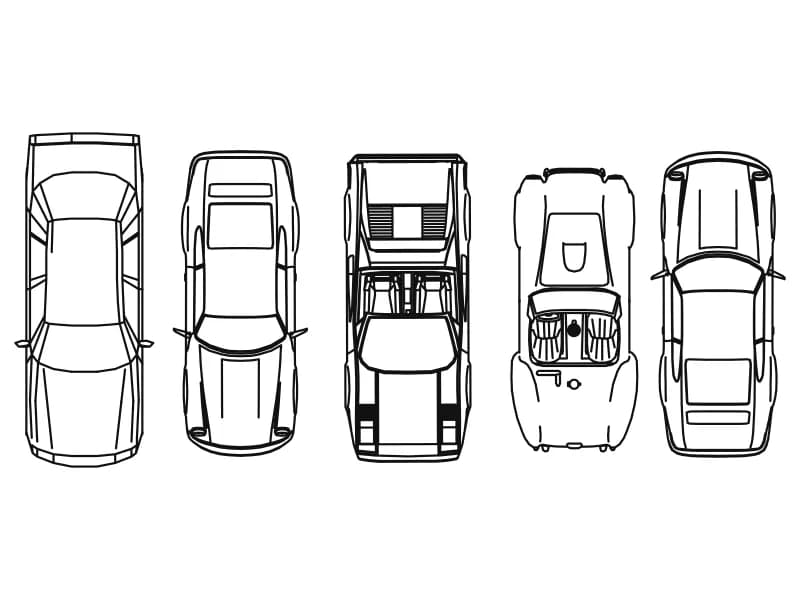
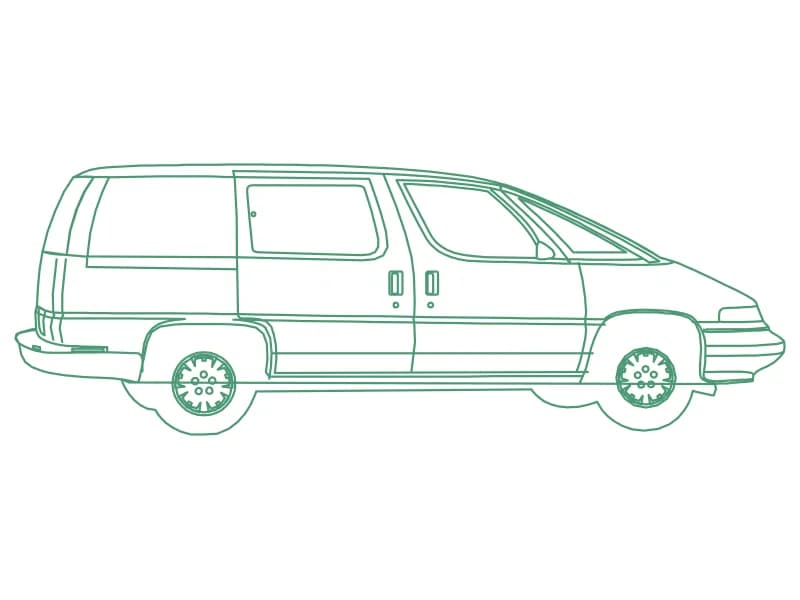
Minivan profile built entirely from 80 polylines, ready to hatch or fill as a silhouette.
Vehicles · 55 KB · 2 entities
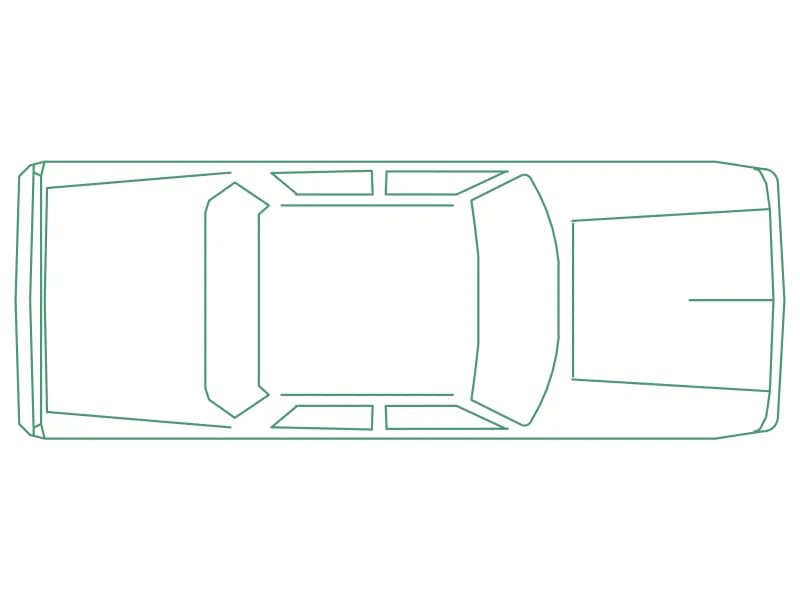
A real-size saloon in plan, 5.31 by 1.93 m, drawn as 78 entities inside one block.
Vehicles · 35 KB · 2 entities
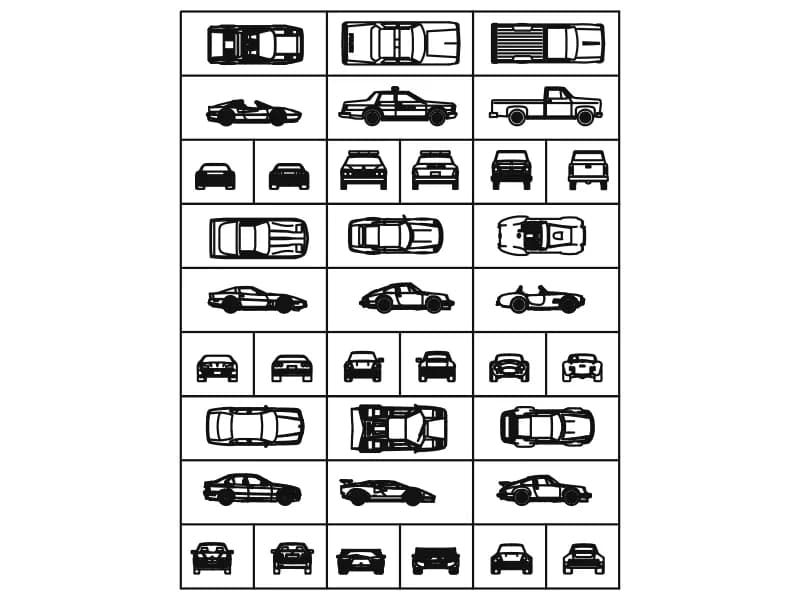
Nine vehicles, each in top, side, front and rear view, as 36 named blocks in a framed table.
515 KB · 79 entities
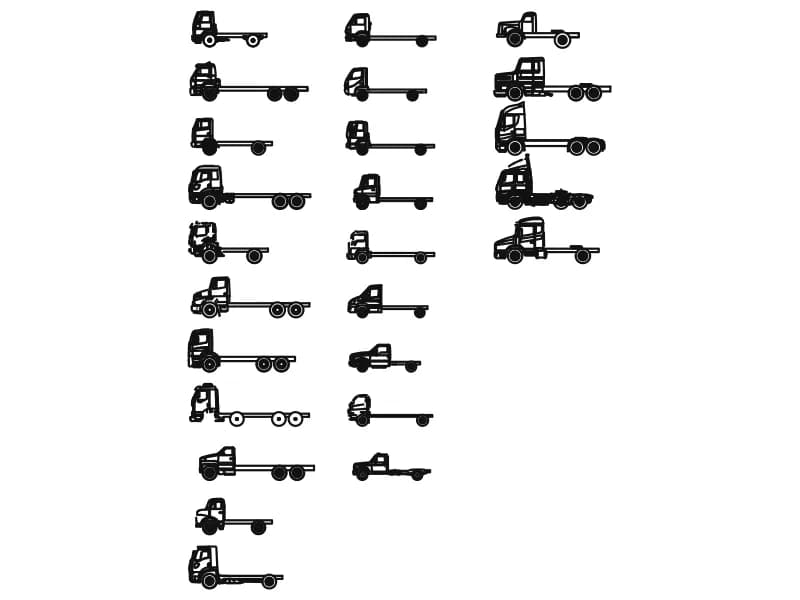
Twenty-five chassis-cab trucks in profile, 6 to 8.7 m long, drawn full size in millimetres.
Vehicles · 5.9 MB · 26 entities