 NASJI
NASJI
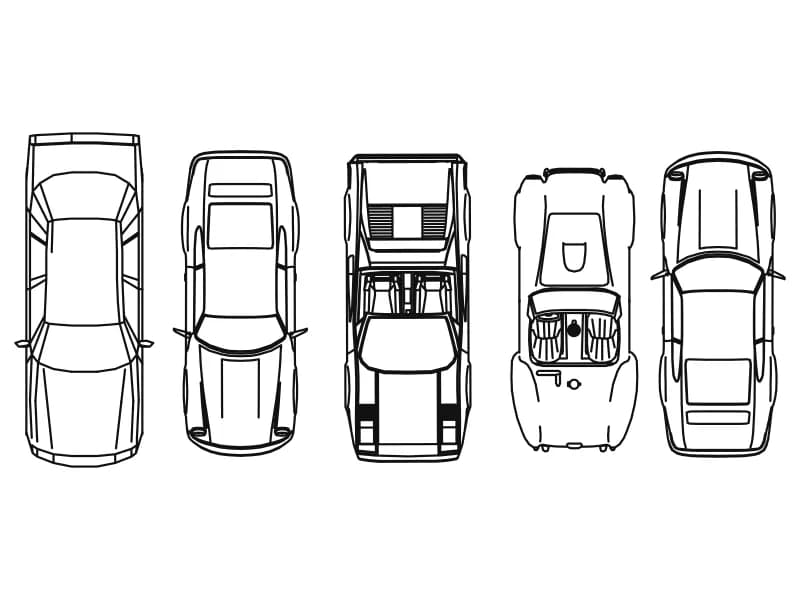
Five Top-View Car Plans
Five different cars seen from above, drawn full size in millimetres, 3.97 to 4.67 m long.
Up to 100 library downloads per day across all libraries. Resets at 00:00 UTC.
DWG is the original file. DXF is written from it on request. Open in CAD loads it into the free browser CAD — nothing to install, no account.
Specifications
- Format
- DWG R2018 · DXF R2000 on request
- Units
- inches
- Entities
- 6 — 5 block references and 1 paragraph text
- Layers
- JIASI35
- Block definitions
- none — plain geometry
- File size
- 109 KB
- Updated
About this block
Five separate block definitions hold one car each, every one seen from directly overhead: a saloon with a sunroof, a coupe, an open convertible with the seats and folded roof showing, a low sports car and a fastback. Inside their definitions they are drawn at full size in millimetres, measuring 4,309 by 1,762, 3,966 by 1,765, 4,274 by 1,866 and 4,675 by 1,935, so between 3.97 and 4.67 m long. Two share the same 4,274 by 1,866 footprint, one placed lengthways and one across.
Every insert is then blown up 27.66 times, which is why the sheet reads close to 300,000 units wide. Set each scale back to 1 and you have honest 4.3 m cars for a millimetre parking plan, or use 0.001 in a metre drawing, and a 2.5 by 5.0 m bay can be tested properly. One of the five is placed with a negative X scale: that is the tidy way to turn a parked car around, rather than mirroring a copy and leaving two definitions behind.
Ratings and reviews
Related blocks
Sedan Car Top-View Plan
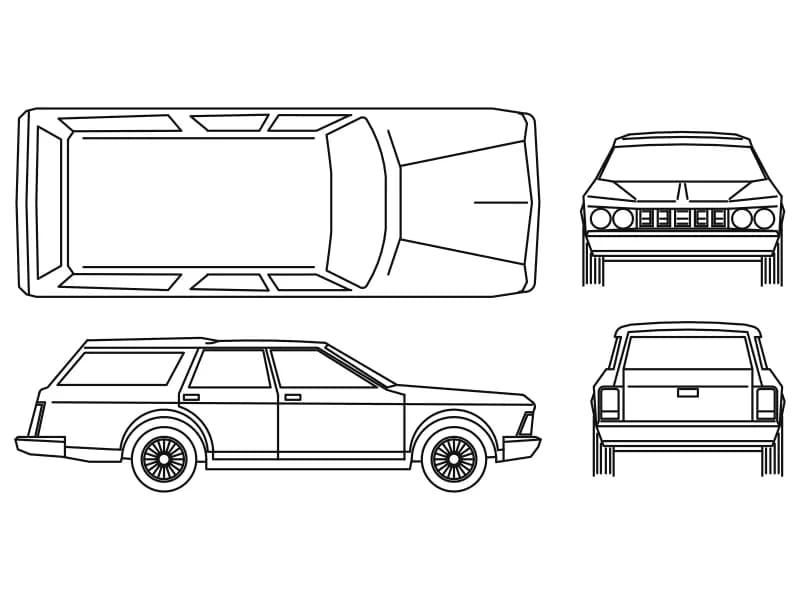
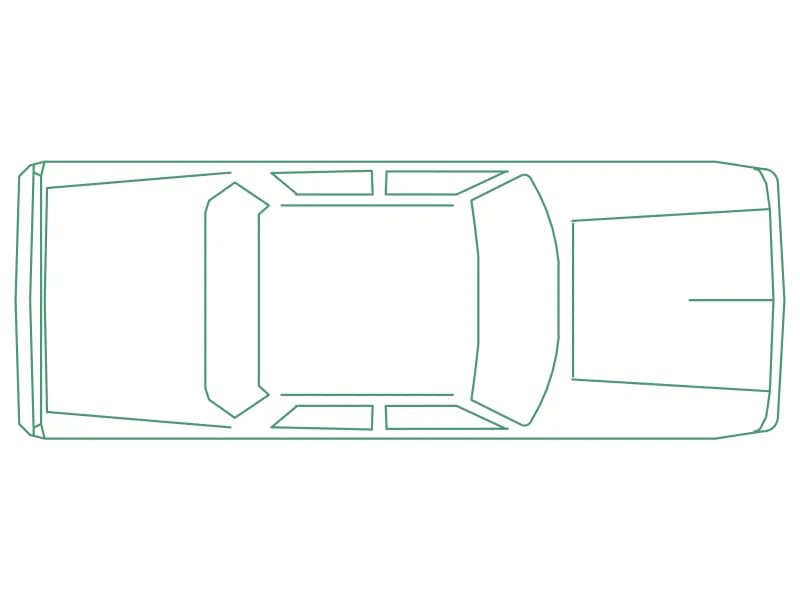
A real-size saloon in plan, 5.31 by 1.93 m, drawn as 78 entities inside one block.
35 KB · 2 entities
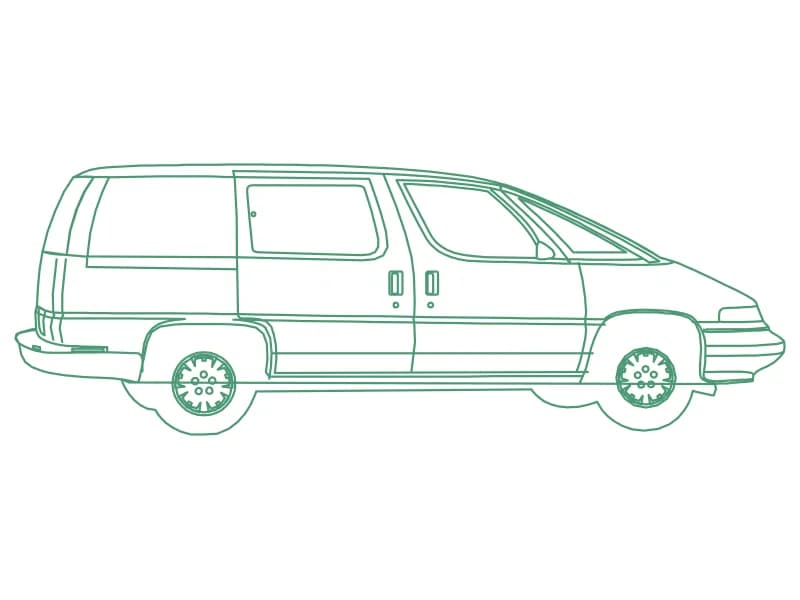
Minivan Side Elevation
Minivan profile built entirely from 80 polylines, ready to hatch or fill as a silhouette.
55 KB · 2 entities
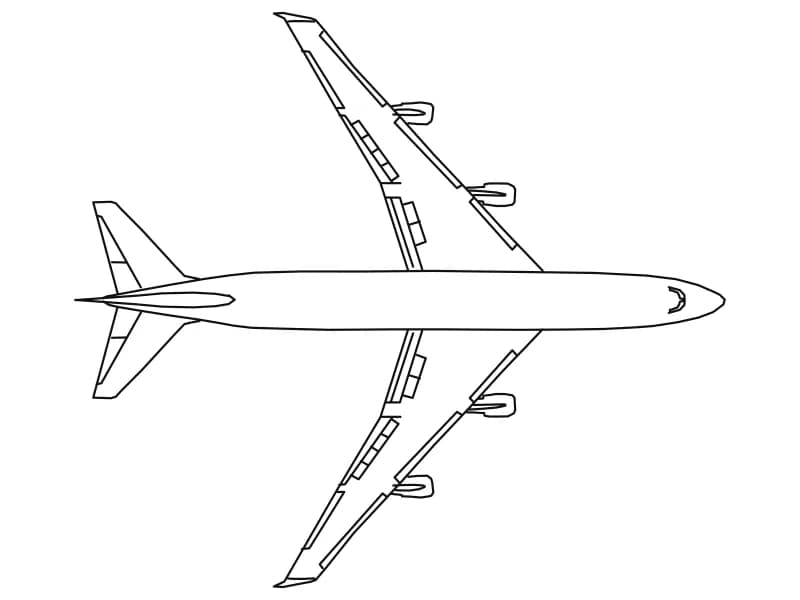
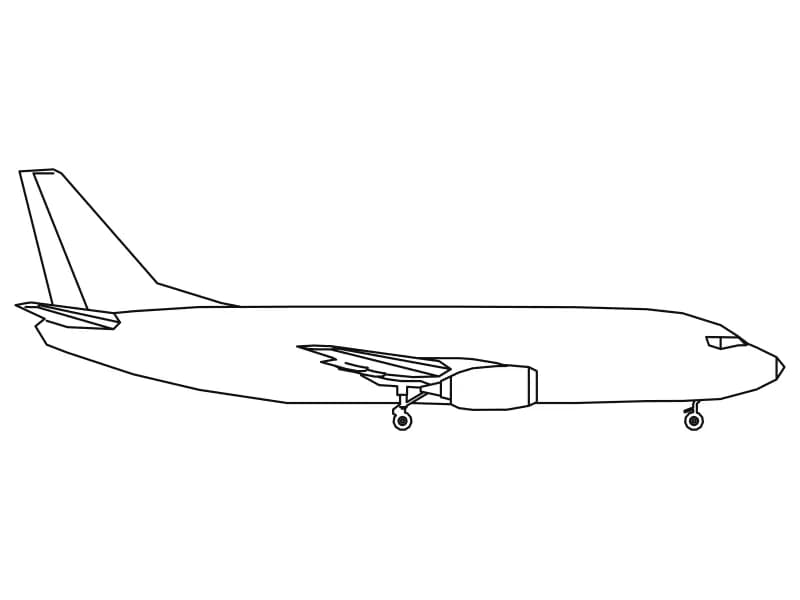
Airplane 5
Profile of a 33.5 m twin-jet airliner with the gear down, drawn at full size in inches.
44 KB · 2 entities