NASJI
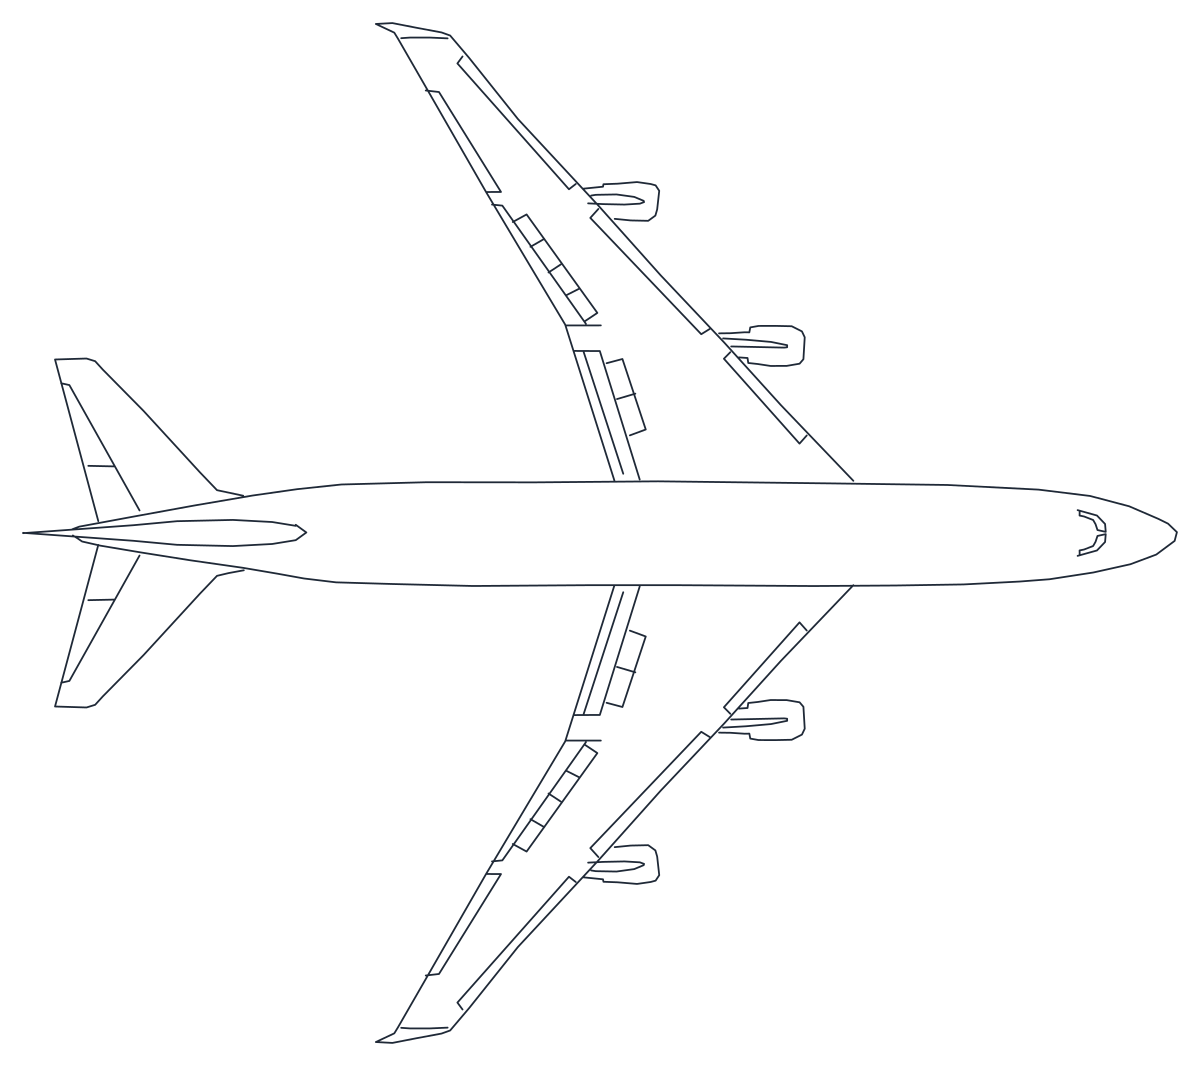
Plan view CAD block of a four-engine wide-body airliner with swept wings and four underwing engines
nasji.com · Drawing preview · 2 entities · 2 layers View full size

Vehicles CAD blocks

Four-Engine Wide-Body Airliner Plan

Top view of a 70 m four-engine wide-body jet, one 283-line block scaled down onto a small sheet.

Up to 100 library downloads per day across all libraries. Resets at 00:00 UTC.

DWG is the original file. DXF is written from it on request. Open in CAD loads it into the free browser CAD — nothing to install, no account.

Specifications

Format
DWG R2018 · DXF R2000 on request
Units
metresread from the geometry — the file's unit flag says inches, but it is metre-sized
Size
5.5 × 5.8 m (width × height)
Entities
21 block reference and 1 paragraph text
Layers
furn
Block definitions
none — plain geometry
File size
52 KB
Updated

About this block

The drawing is a single insert of a block named 02PAIR03, 283 lines that trace a wide-body airliner from above: a long fuselage, swept wings carrying four underwing engine pods, a swept fin and the tailplane behind it. Inside the block definition the aircraft is drawn at full size in inches, 2,782 by 2,459 in, which works out at 70.7 m long with a 62.5 m span. The insert then shrinks it about five hundred times, so the whole aeroplane sits in a 5.5 unit frame on layer furn.

Airport masterplans, apron and stand layouts and airfield site plans are where a jet this size earns its keep, usually at 1:500 or 1:1000 where the wingspan sets the stand spacing. Set the insert X, Y and Z scale back to 1 and the aircraft returns to full size in inches at one unit to the inch; multiply that by 0.0254 to work in metres, or by 25.4 for a millimetre drawing. Keep it on a site or entourage layer so it plots grey behind the buildings.

Ratings and reviews

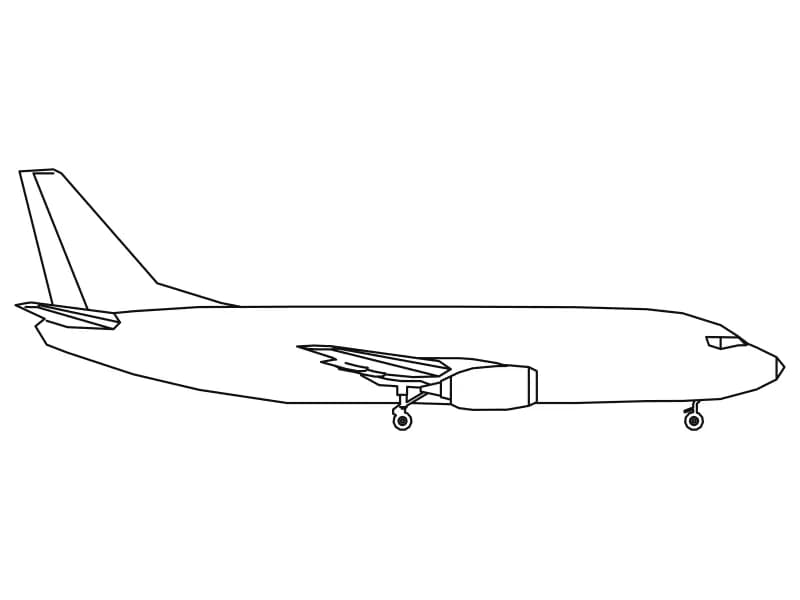
Side elevation CAD block of a narrow-body twin-jet airliner with the landing gear down

Airplane 5

Profile of a 33.5 m twin-jet airliner with the gear down, drawn at full size in inches.

44 KB · 2 entities
Side elevation CAD block of an articulated wheel loader with lift arms, tilt ram and bucket

Truck3

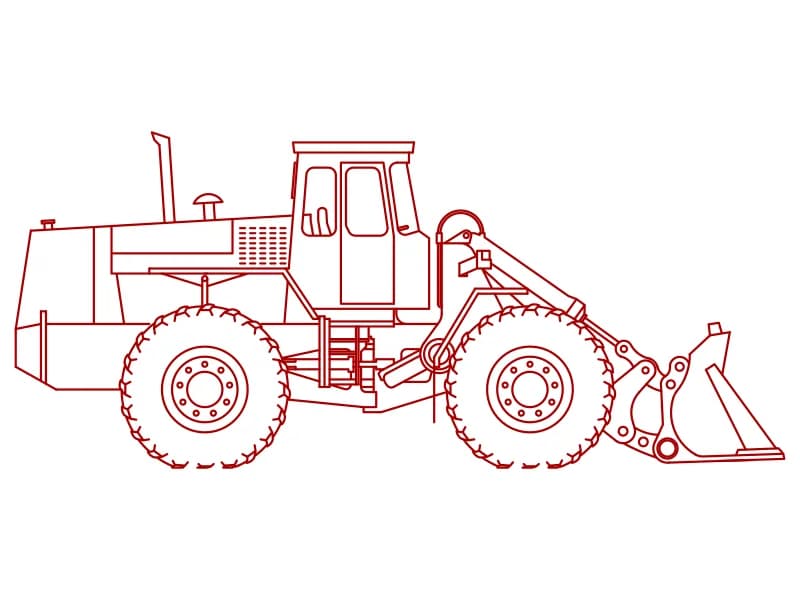
Articulated wheel loader in profile with the bucket down, 650 entities drawn in red.

58 KB · 2 entities

Plan CAD block of a high-wing four-engine turboprop transport aircraft seen from above

Airplane2

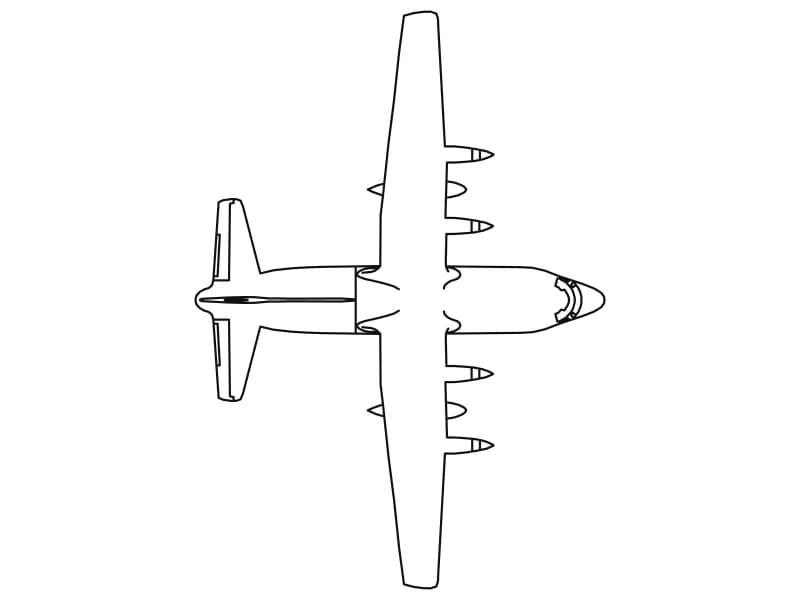
Top view of a high-wing four-turboprop transport, 336 lines drawn at full size in inches.

46 KB · 2 entities

Plan CAD block of a single-engine high-wing light aircraft with propeller and wing struts

Airplane3

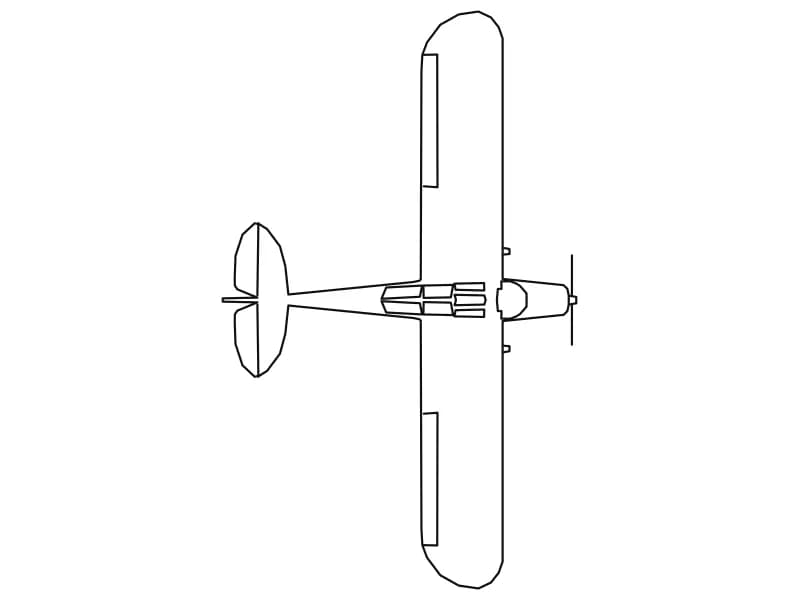
Plan of a single-engine high-wing light aircraft, 125 lines at full size in inches.

38 KB · 2 entities

Plan view CAD block of a helicopter with a six-blade main rotor, sponsons and tail rotor

Airplane4

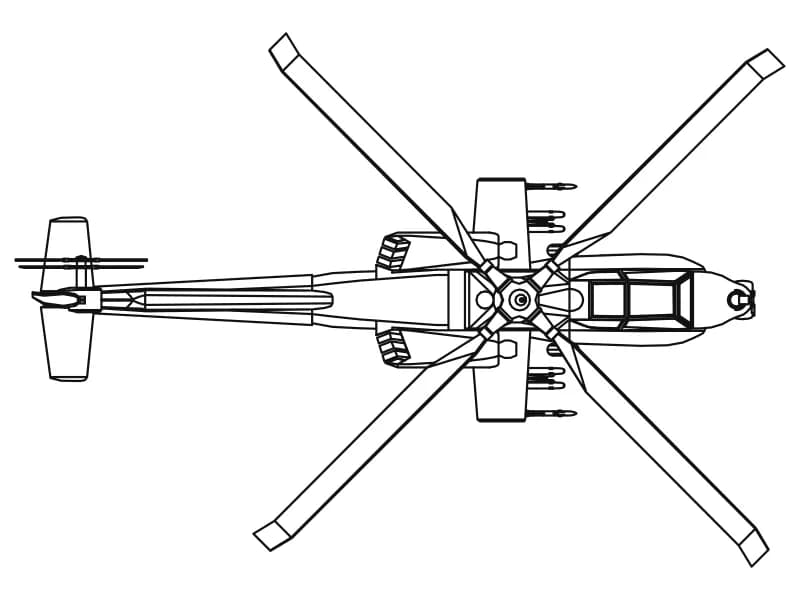
Helicopter from above with a six-blade rotor and tail rotor, the most detailed aircraft block here.

82 KB · 2 entities

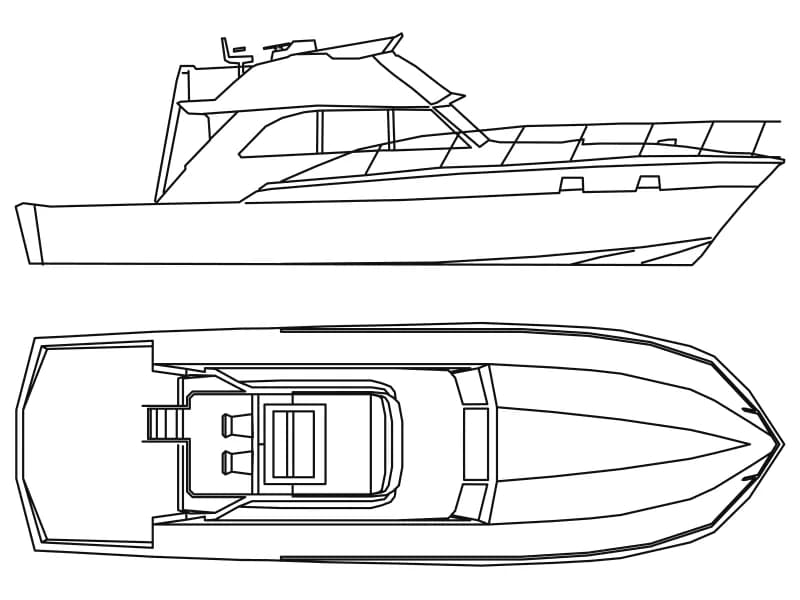
CAD block of a flybridge motor yacht in side elevation and deck plan with cockpit and mast

Ship

Flybridge motor yacht in profile and deck plan, 272 entities drawn straight into model space.

49 KB · 272 entities

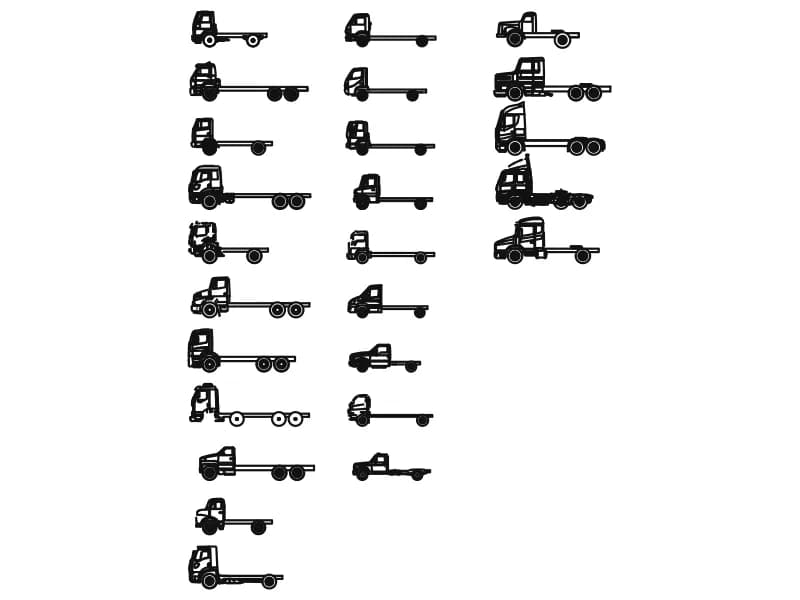
Sheet of 25 truck CAD blocks in side elevation, from two-axle rigids to tractor units

Truck Collection

Twenty-five chassis-cab trucks in profile, 6 to 8.7 m long, drawn full size in millimetres.

5.9 MB · 26 entities
Questions

How big is the aircraft?

Full size inside the block definition: 2,782 by 2,459 inches, or 70.7 m long with a 62.5 m wingspan. The insert is scaled down so it fits a small sheet.

How do I get it back to real size?

Select the insert and set its scale to 1, which gives inches, then multiply by 0.0254 if your drawing is in metres.