NASJI
NASJI
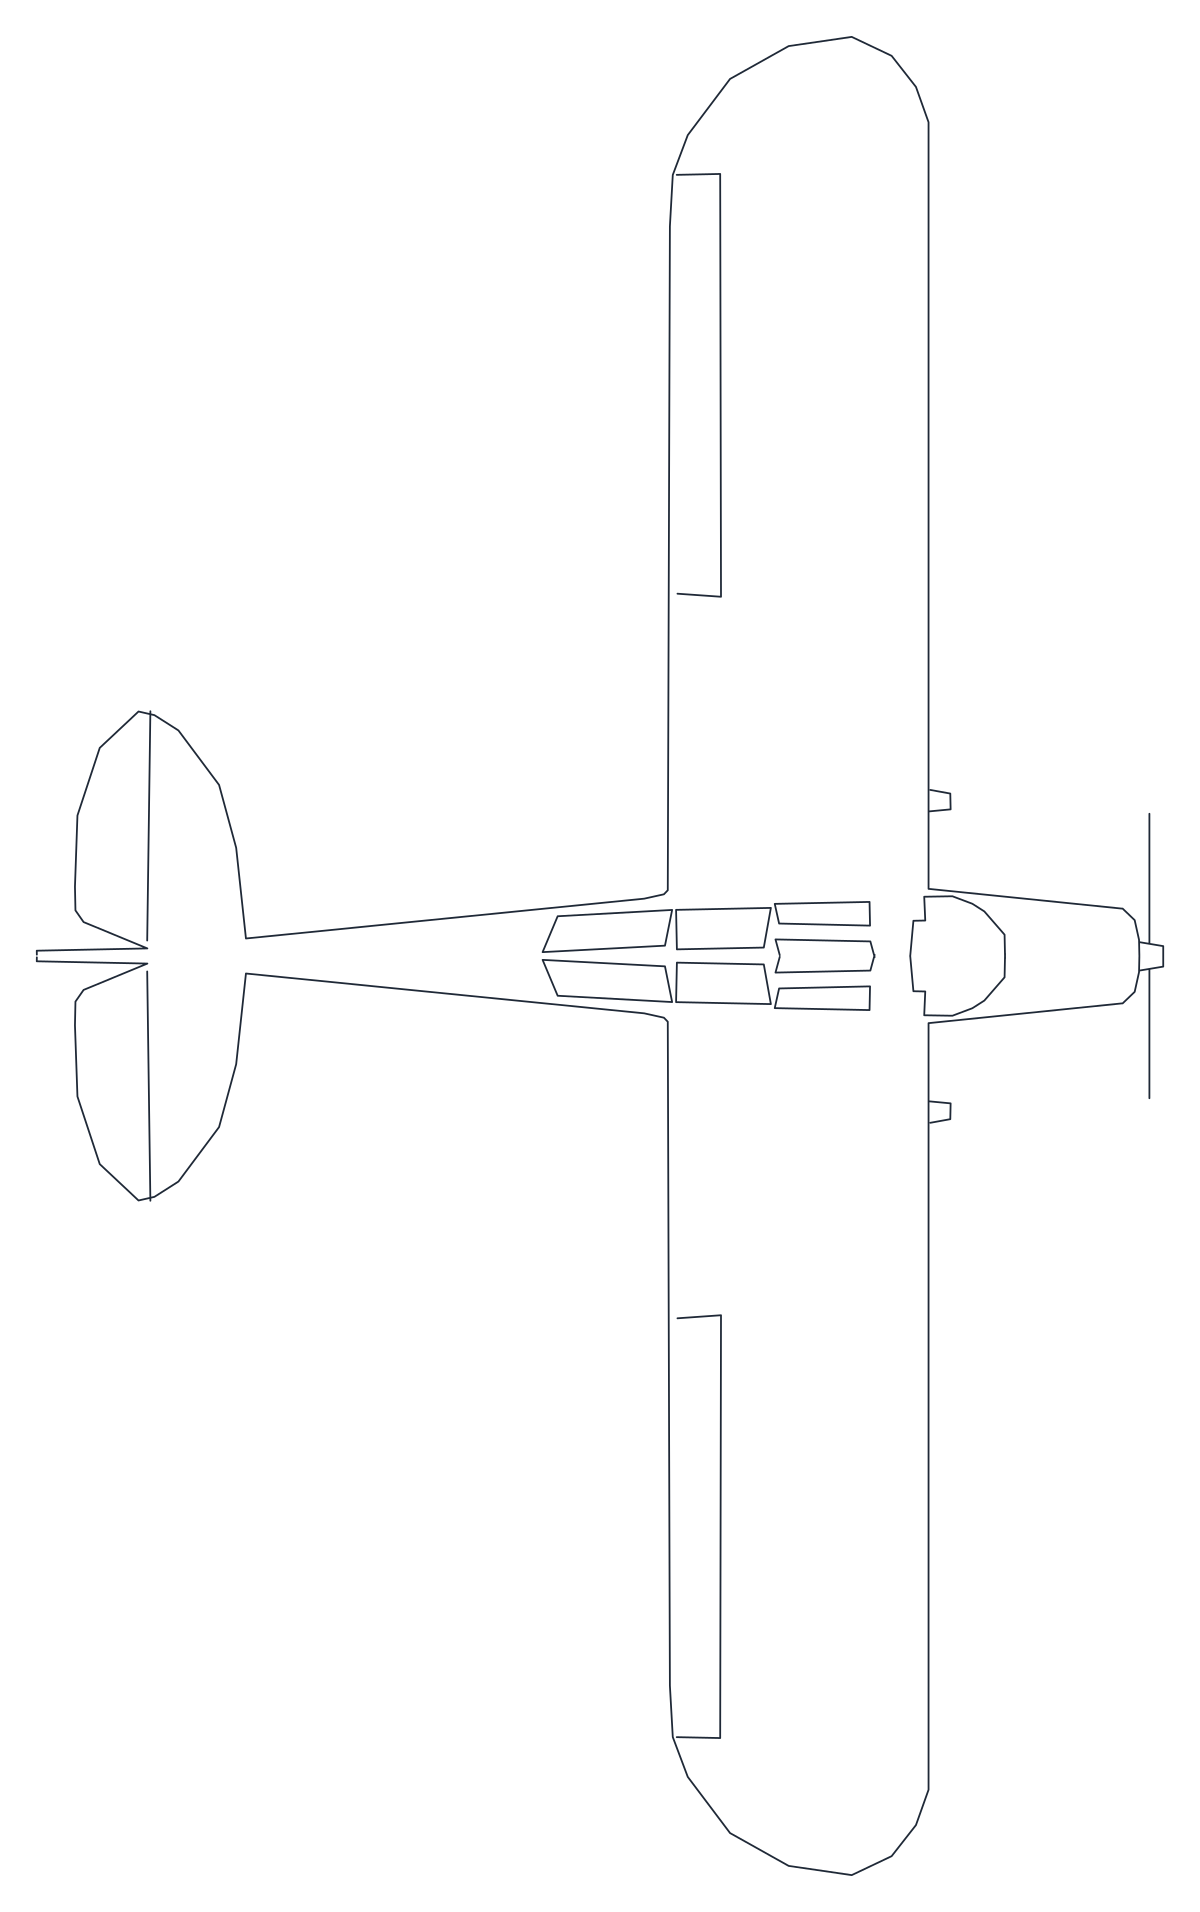
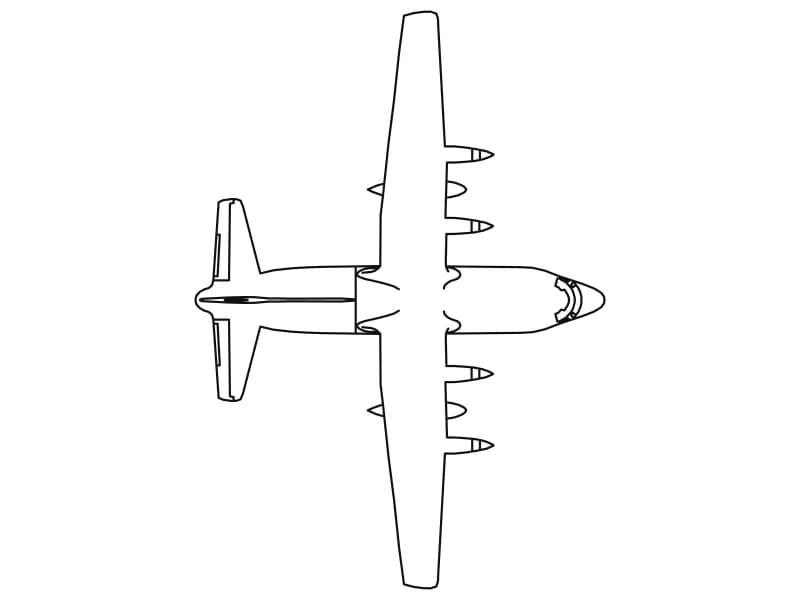
High-Wing Light Aircraft Plan
Plan of a single-engine high-wing light aircraft, 125 lines at full size in inches.
Up to 100 library downloads per day across all libraries. Resets at 00:00 UTC.
DWG is the original file. DXF is written from it on request. Open in CAD loads it into the free browser CAD — nothing to install, no account.
Specifications
- Format
- DWG R2018 · DXF R2000 on request
- Units
- metresread from the geometry — the file's unit flag says inches, but it is metre-sized
- Size
- 4.1 × 7.8 m (width × height)
- Entities
- 2 — 1 block reference and 1 paragraph text
- Layers
- furn
- Block definitions
- none — plain geometry
- File size
- 38 KB
- Updated
About this block
The smallest aeroplane in this set: 125 lines in a block named 02PAIR01, showing a single-engine high-wing machine from above. The straight wing runs the full width with a lift strut picked out under each side, the propeller and spinner sit on the nose, and a small tailplane flanks the fin. The definition is 259 by 423 inches, so the aircraft is 6.6 m long with a 10.7 m span, and the insert brings it in at sixteen-thousandths scale on layer furn.
Flying club aprons, grass strips, hangar plans and general aviation parking are the obvious homes for it, at 1:100 or 1:200 where a hangar bay holds four or five of them nose to tail. Copy the insert and rotate each copy a few degrees so a parking row does not look mechanical. Set the scale to 1 to recover the full-size inch geometry, or 0.0254 for metres, and put it on a layer that plots lighter than your buildings.
Ratings and reviews
Related blocks
Airplane 5
Profile of a 33.5 m twin-jet airliner with the gear down, drawn at full size in inches.
44 KB · 2 entities
Sedan Car Top-View Plan
A real-size saloon in plan, 5.31 by 1.93 m, drawn as 78 entities inside one block.
35 KB · 2 entities